

1506 - 195 COMMERCE STREETVaughan (Vaughan Corporate Centre), ON L4K 0P9
Due to the health concerns created by Coronavirus we are offering personal 1-1 online video walkthough tours where possible.
Mortgage Calculator
Monthly Payment (Est.)
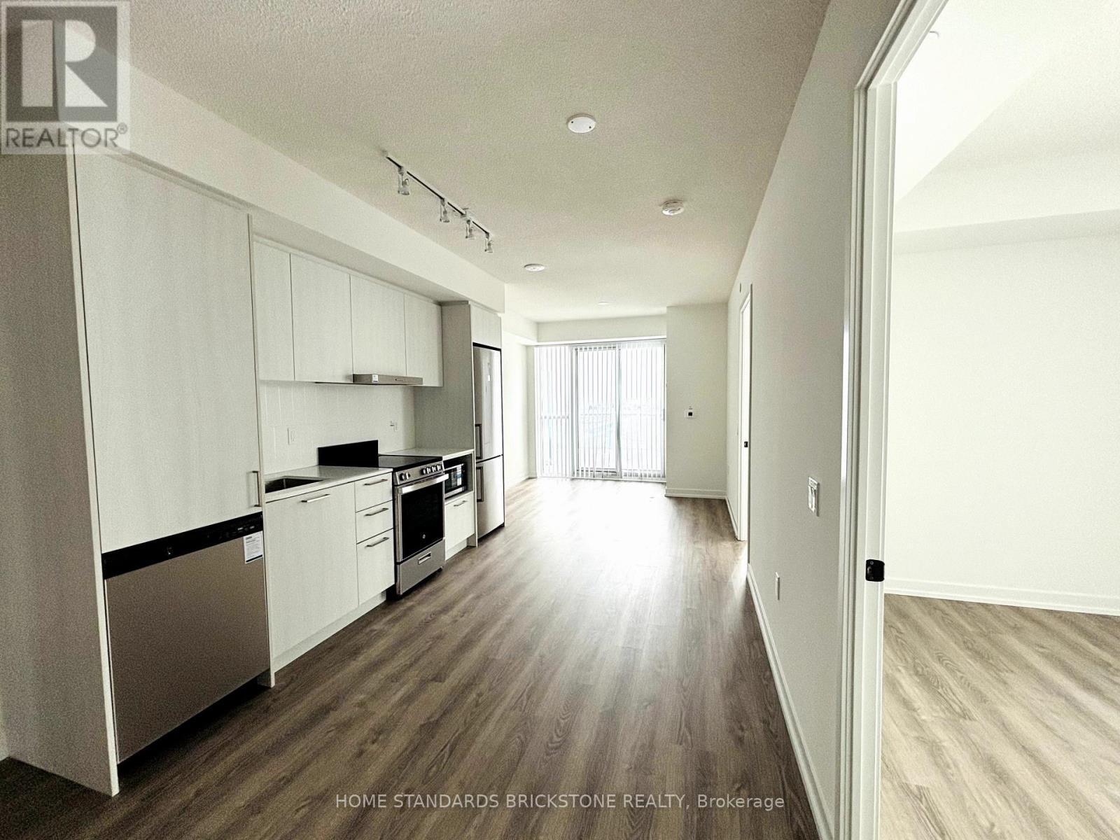
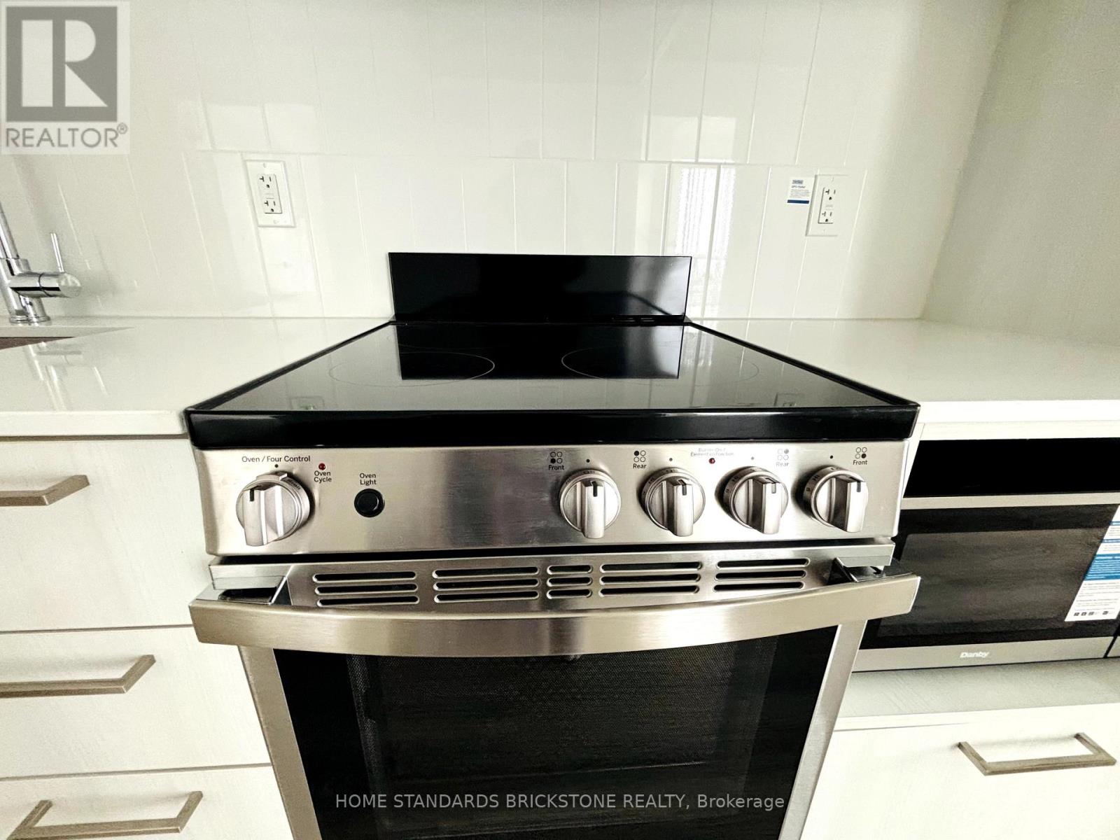
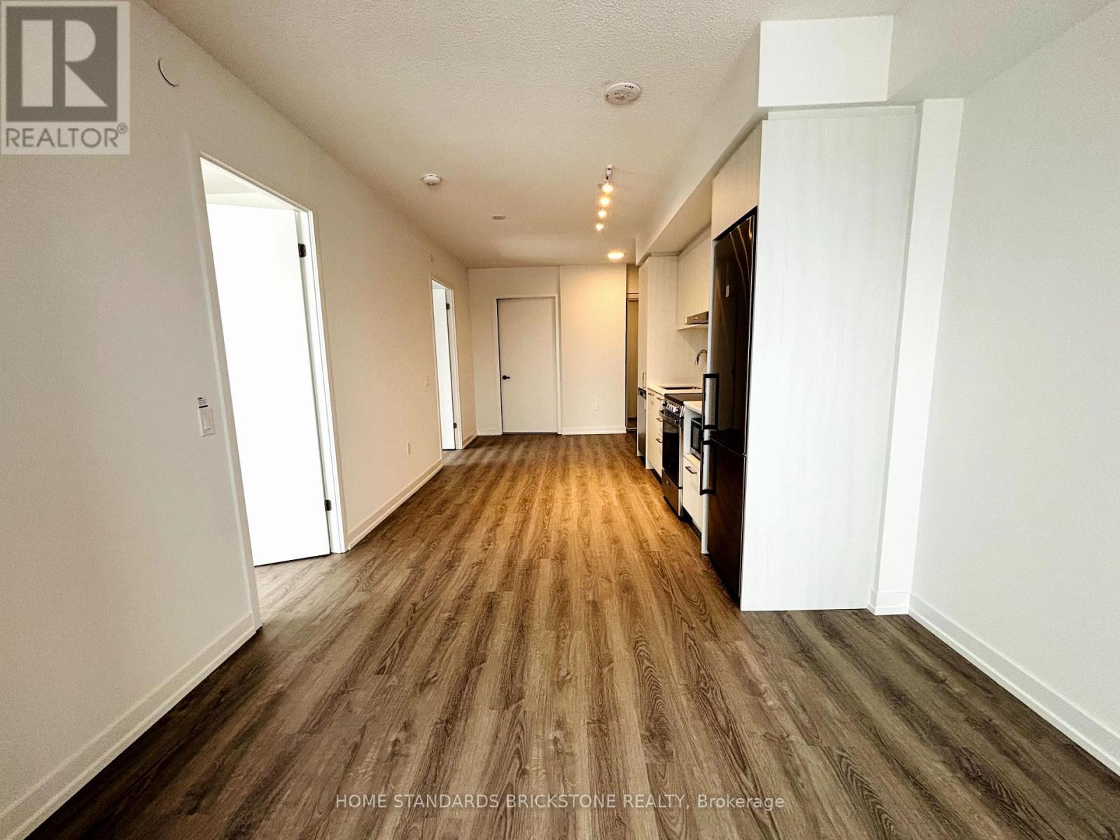
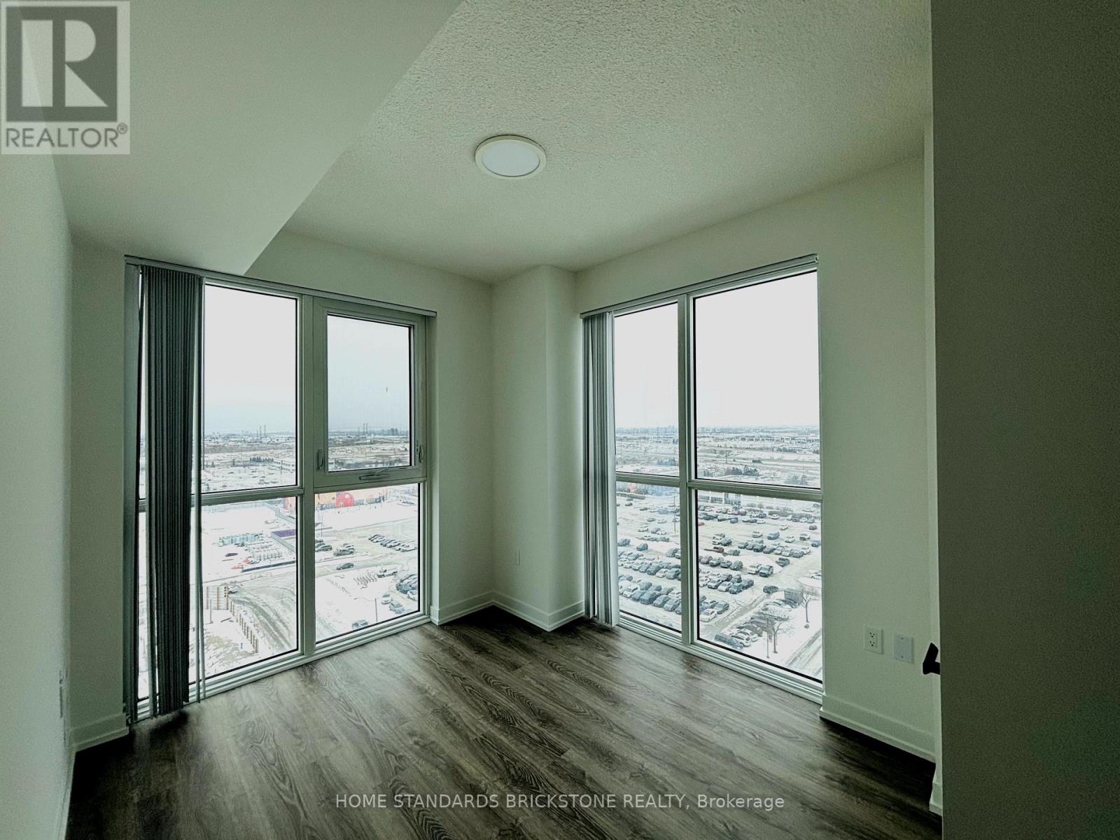
$11Experience modern city living in this bright and spacious 2-bedroom, 2-full bathroom Southwest corner suite in the heart of Vaughan. Boasting 699 sq. ft. of thoughtfully designed living space, this unit offers breathtaking, unobstructed panoramic SW views and abundant natural light. Unbeatable location just steps to the Vaughan Metropolitan Centre (VMC) Subway Station and Regional Bus Terminal. Enjoy unparalleled convenience with top-tier amenities right at your doorstep, including IKEA, Costco, Walmart, Cineplex, and GoodLife Fitness. A perfect blend of comfort, style, and premier connectivity! 2025 Pictures. (id:31684)
| 6 hours ago | Listing updated with changes from the MLS® | |
| 6 hours ago | Listing first seen on site |



The trademarks MLS®, Multiple Listing Service® and the associated logos are owned by The Canadian Real Estate Association (CREA) and identify the quality of services provided by real estate professionals who are members of CREA. Used under license.
The trademarks REALTOR®, REALTORS®, and the REALTOR® logo are controlled by The Canadian Real Estate Association (CREA) and identify real estate professionals who are members of CREA. These trademarks are owned or controlled by The Canadian Real Estate Association (CREA) and identify real estate professionals who are members of CREA (REALTOR®) and/or the quality of services they provide (MLS®).
This REALTOR.ca listing content is owned and licensed by REALTOR® members of The Canadian Real Estate Association.