

2762 DONALD COUSENS PARKWAYMarkham (Cornell), ON L6B 0X8
Due to the health concerns created by Coronavirus we are offering personal 1-1 online video walkthough tours where possible.
Mortgage Calculator
Monthly Payment (Est.)
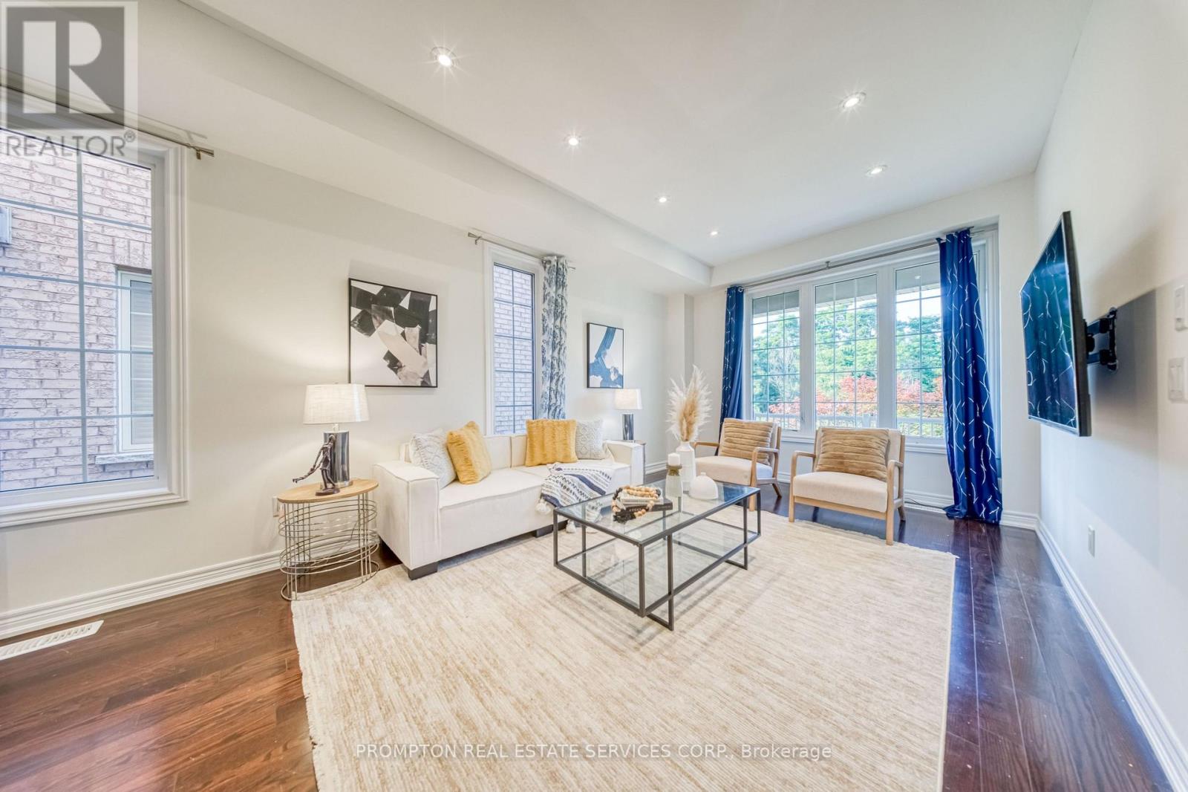
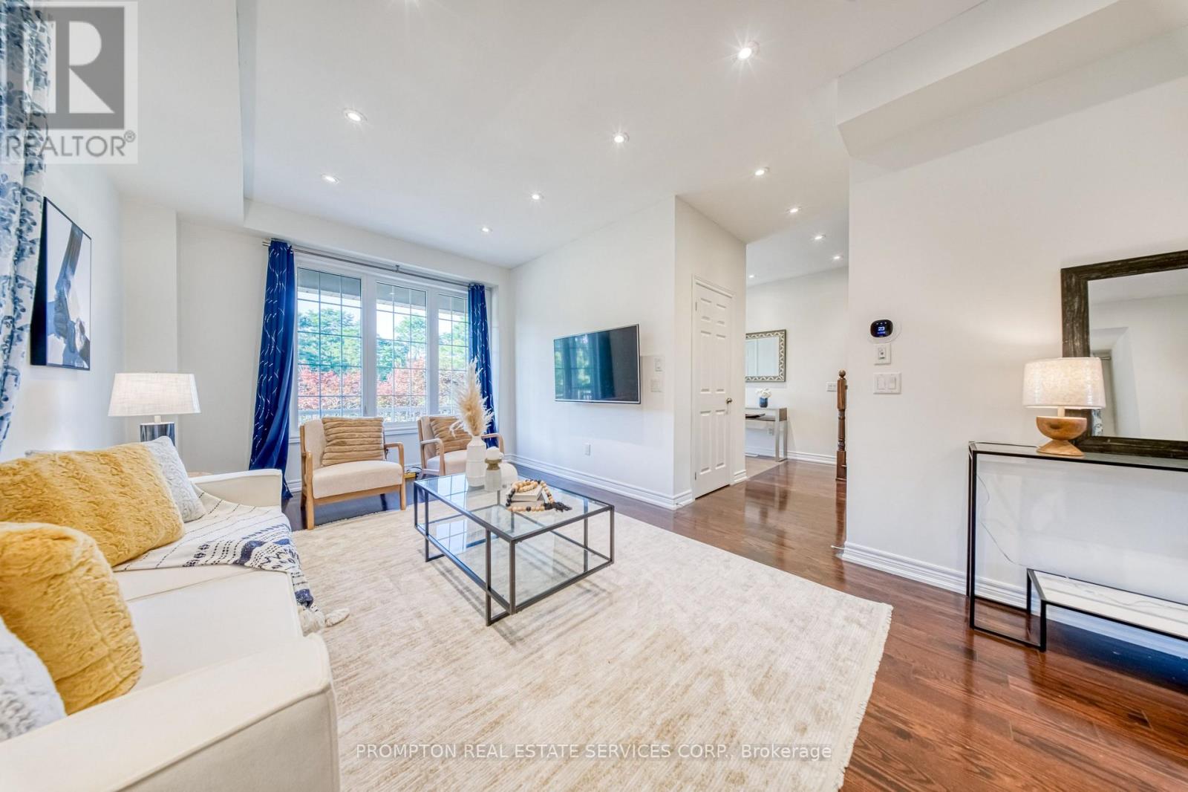
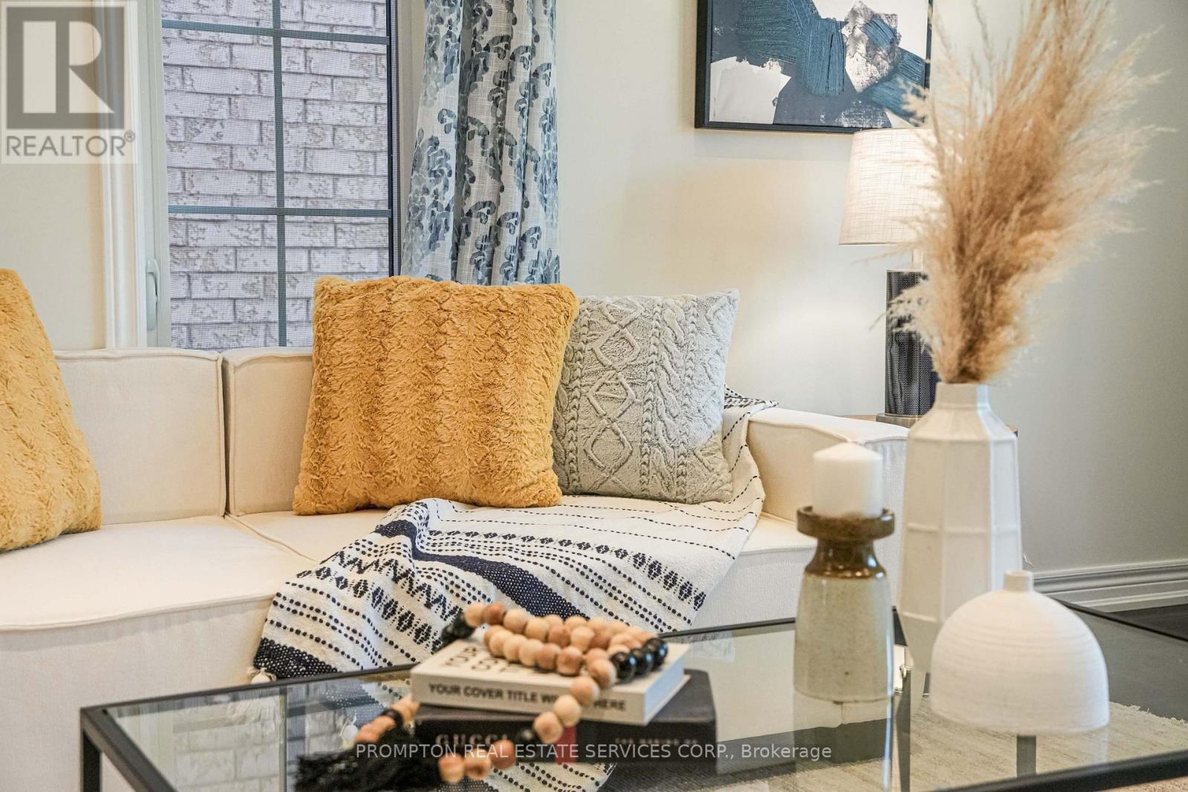
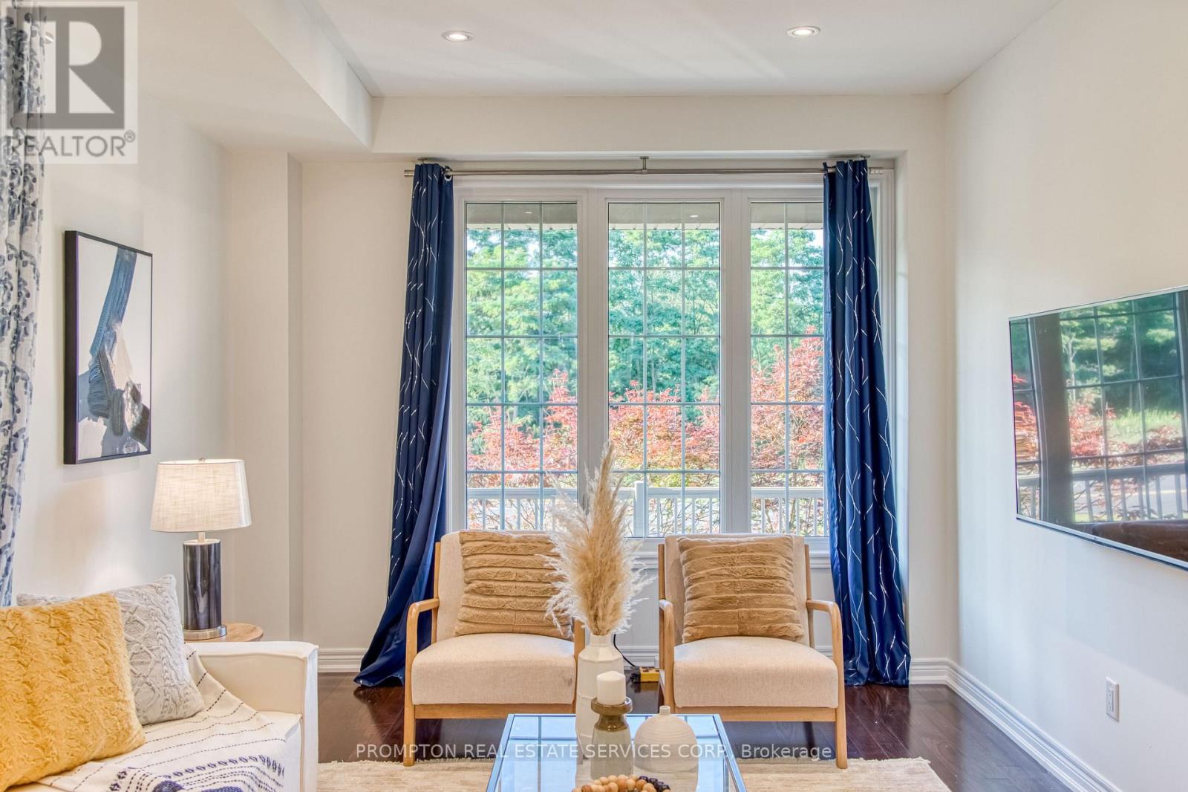
$5,192Detached 3-storey home with double car garage * Spacious and Bright upgraded living space * Facing Rouge National Urban Park * Located in highly sought-after Cornell community * 4 spacious bedrooms * 4 bathrooms * Open-concept living and dining areas * Pot lights throughout * A cozy family room on the second floor can also be used as a library or home office * 9-ft ceilings on main floor * Hardwood flooring on main level and stairs * Granite Countertop In All Bath And Kitchen * Large bright breakfast area with walkout to backyard * Walk To School, Parks, Community Centre & All Amenities, Minutes To Hwy. (id:31684)
| 6 hours ago | Listing updated with changes from the MLS® | |
| 6 hours ago | Listing first seen on site |



The trademarks MLS®, Multiple Listing Service® and the associated logos are owned by The Canadian Real Estate Association (CREA) and identify the quality of services provided by real estate professionals who are members of CREA. Used under license.
The trademarks REALTOR®, REALTORS®, and the REALTOR® logo are controlled by The Canadian Real Estate Association (CREA) and identify real estate professionals who are members of CREA. These trademarks are owned or controlled by The Canadian Real Estate Association (CREA) and identify real estate professionals who are members of CREA (REALTOR®) and/or the quality of services they provide (MLS®).
This REALTOR.ca listing content is owned and licensed by REALTOR® members of The Canadian Real Estate Association.