

71 THICKET TRAIL NVaughan (Vellore Village), ON L4H 1Y1
Due to the health concerns created by Coronavirus we are offering personal 1-1 online video walkthough tours where possible.
Mortgage Calculator
Monthly Payment (Est.)
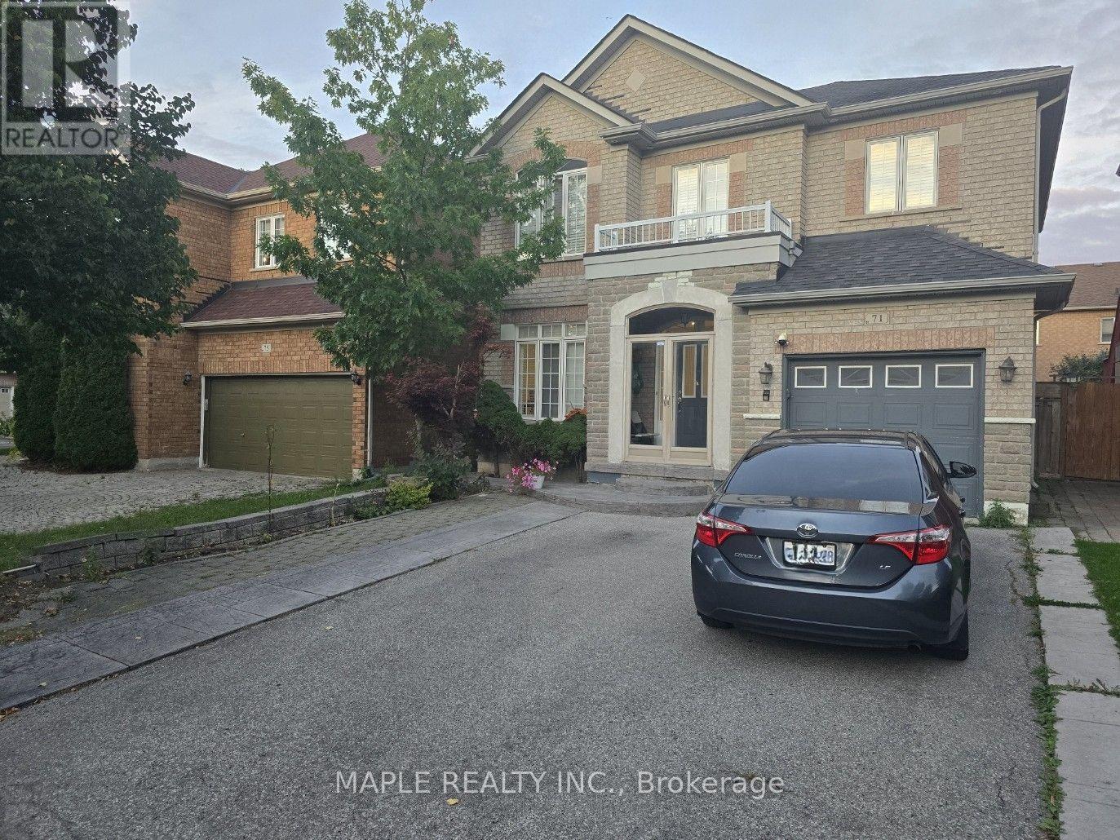
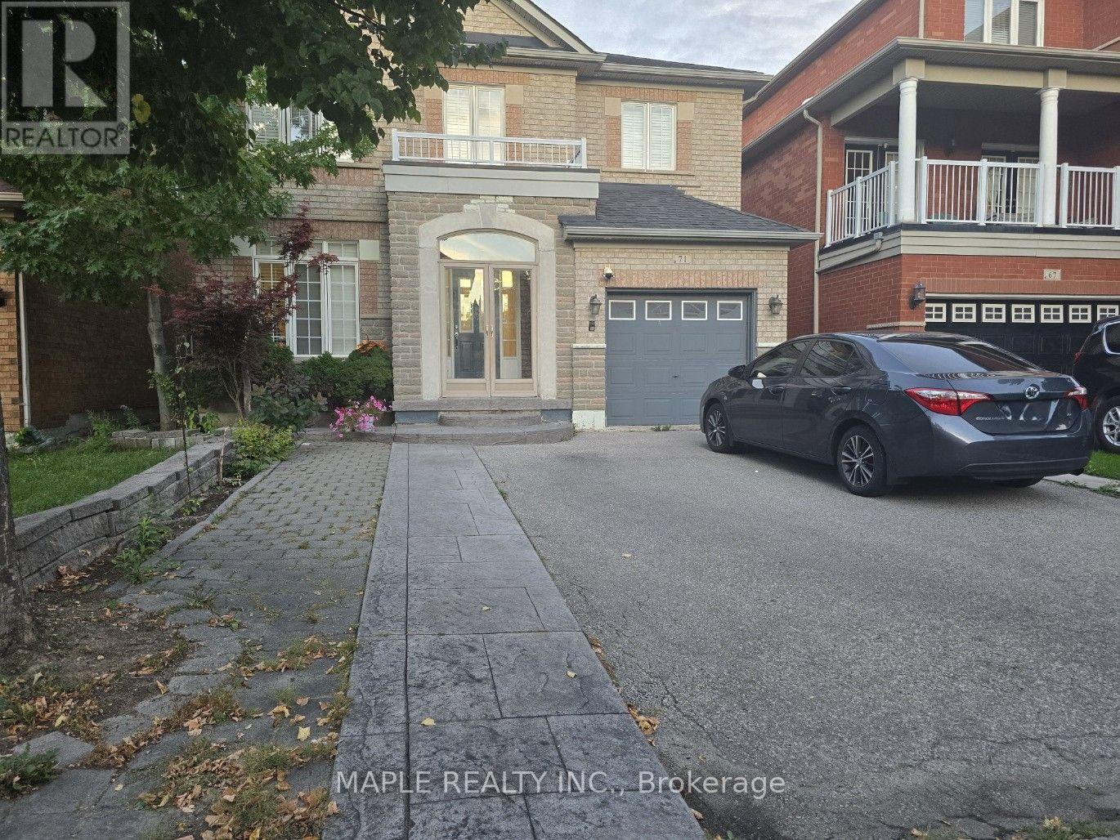
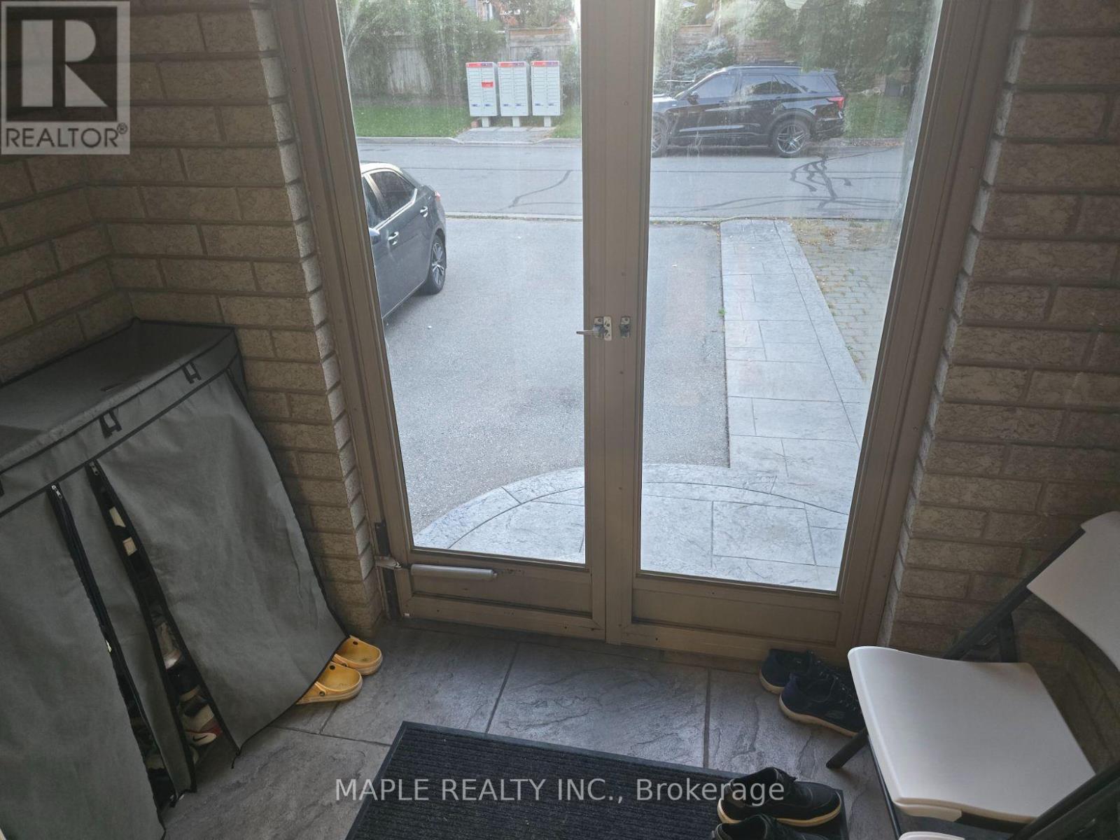
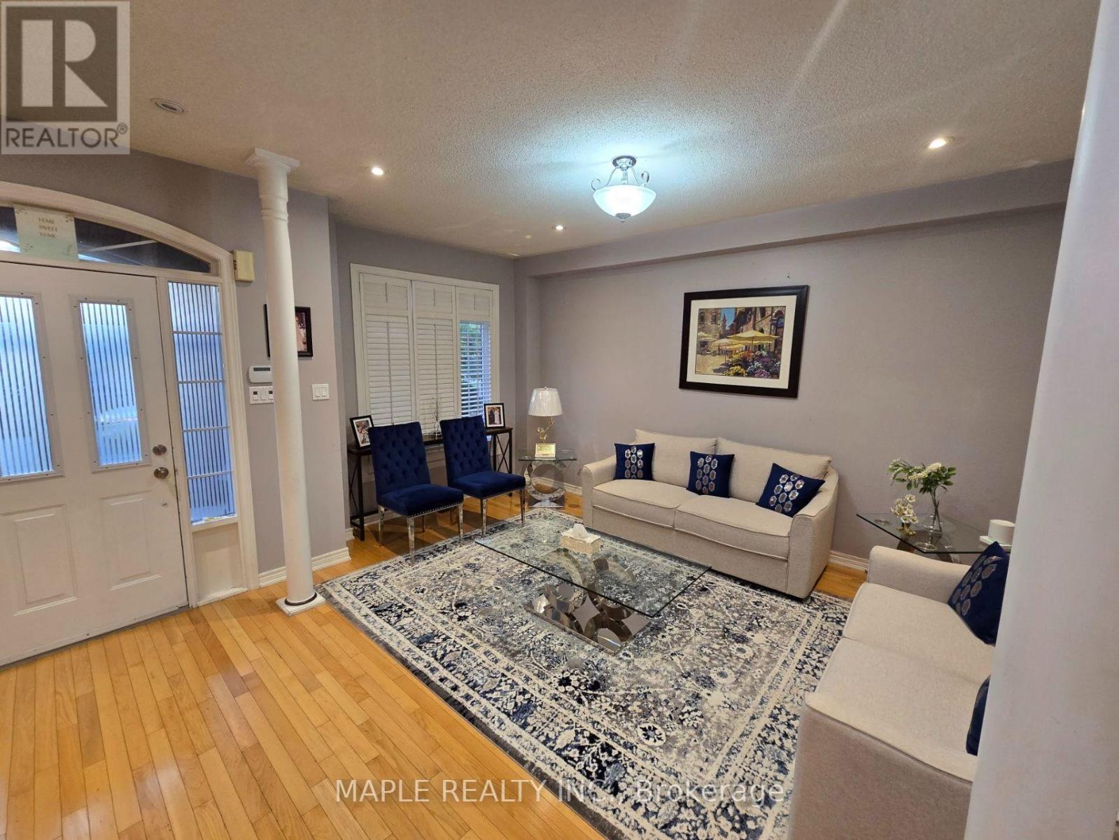
$14Beautiful 3-Bedroom Detached Home In Prestigious Vellore Village! Spacious And Bright Main & 2nd Floor With Functional Open-Concept Layout, Separate Living/Dining Areas And Family Room With Fireplace. Large Kitchen With Stainless Steel Appliances, Breakfast Area And Walk-Out To Backyard. Generous Primary Bedroom Features Walk-In Closet And Ensuite Bath; Two Additional Spacious Bedrooms On 2nd Floor. Parquet Flooring Throughout Main Level And 2nd Floor Hallway. Main-Floor Laundry, 9-Ft Ceilings, Central A/C, Attached Garage And Extended Driveway With Ample Parking. Conveniently Located Close To Schools, Parks, Public Transit, Shopping, Grocery Stores, Canada's Wonderland And Vaughan Metropolitan Centre/Hospital. Tenant Pays 70% Of Utilities. No Smoking. (id:31684)
| 6 hours ago | Listing updated with changes from the MLS® | |
| 6 hours ago | Listing first seen on site |



The trademarks MLS®, Multiple Listing Service® and the associated logos are owned by The Canadian Real Estate Association (CREA) and identify the quality of services provided by real estate professionals who are members of CREA. Used under license.
The trademarks REALTOR®, REALTORS®, and the REALTOR® logo are controlled by The Canadian Real Estate Association (CREA) and identify real estate professionals who are members of CREA. These trademarks are owned or controlled by The Canadian Real Estate Association (CREA) and identify real estate professionals who are members of CREA (REALTOR®) and/or the quality of services they provide (MLS®).
This REALTOR.ca listing content is owned and licensed by REALTOR® members of The Canadian Real Estate Association.