

B - 58 CLOSS SQUAREAurora (Aurora Village), ON L4G 5H6
Due to the health concerns created by Coronavirus we are offering personal 1-1 online video walkthough tours where possible.
Mortgage Calculator
Monthly Payment (Est.)
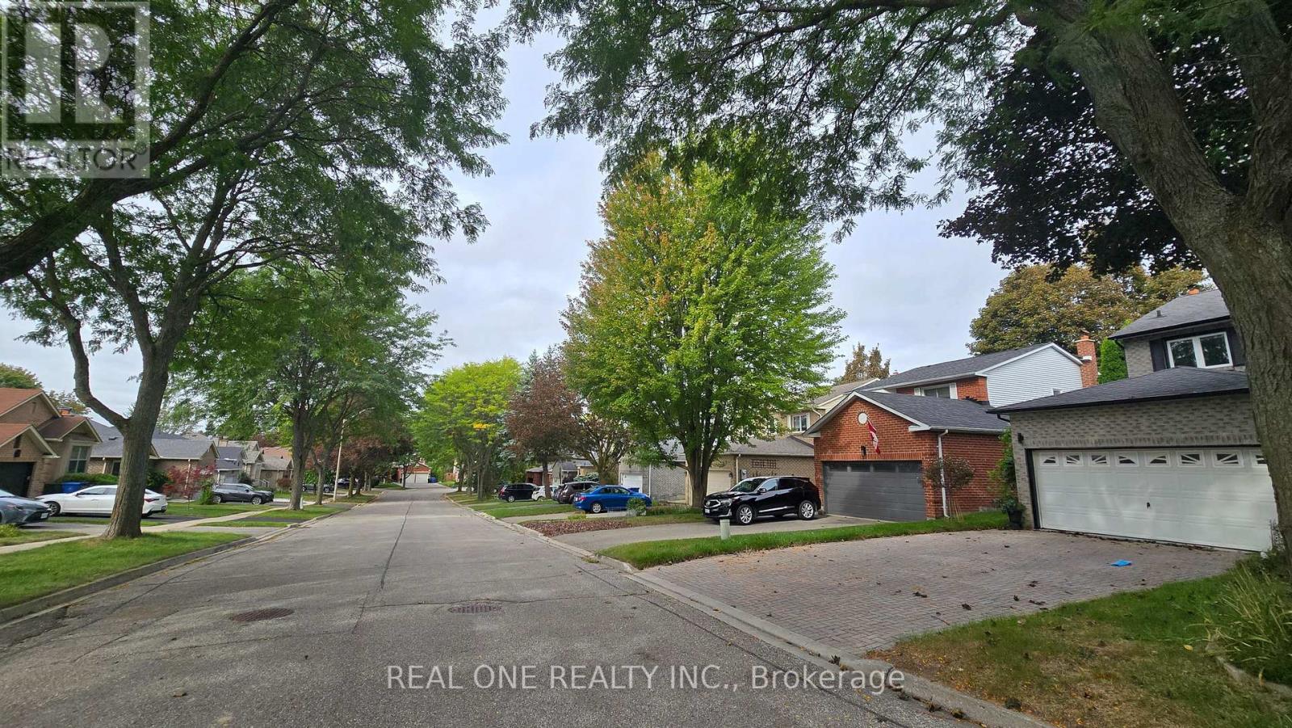
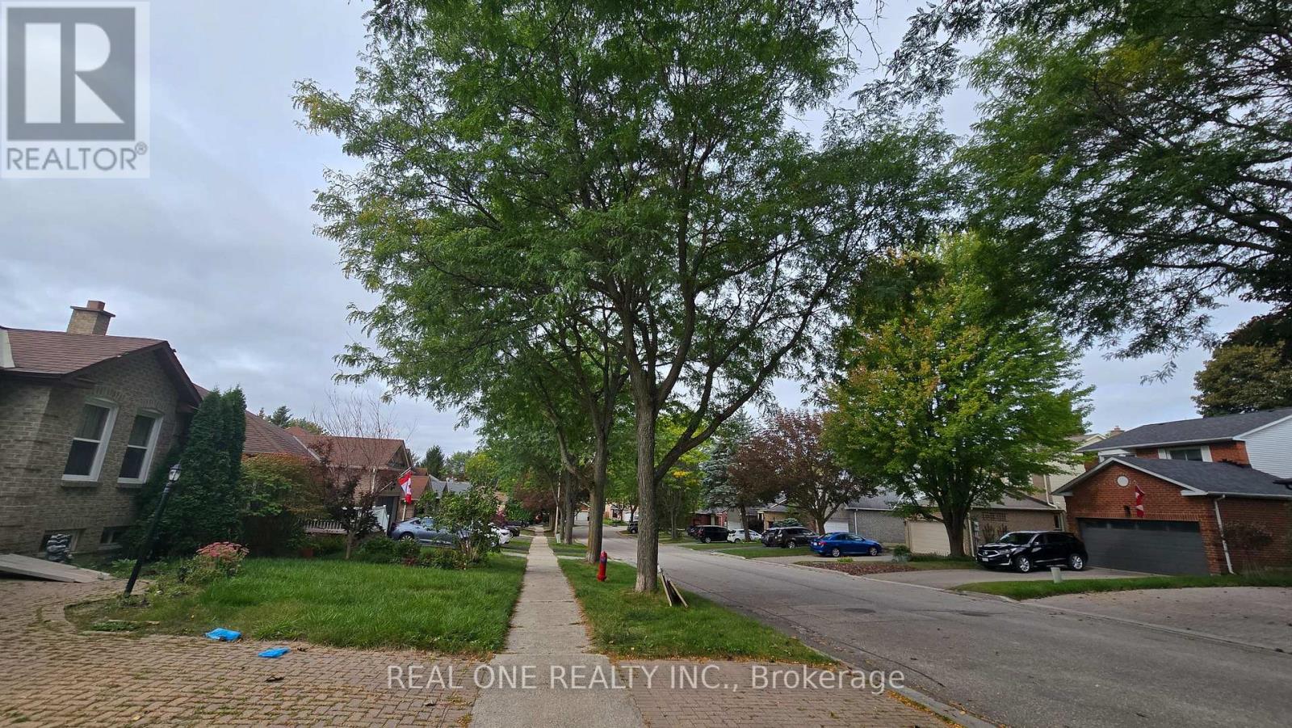
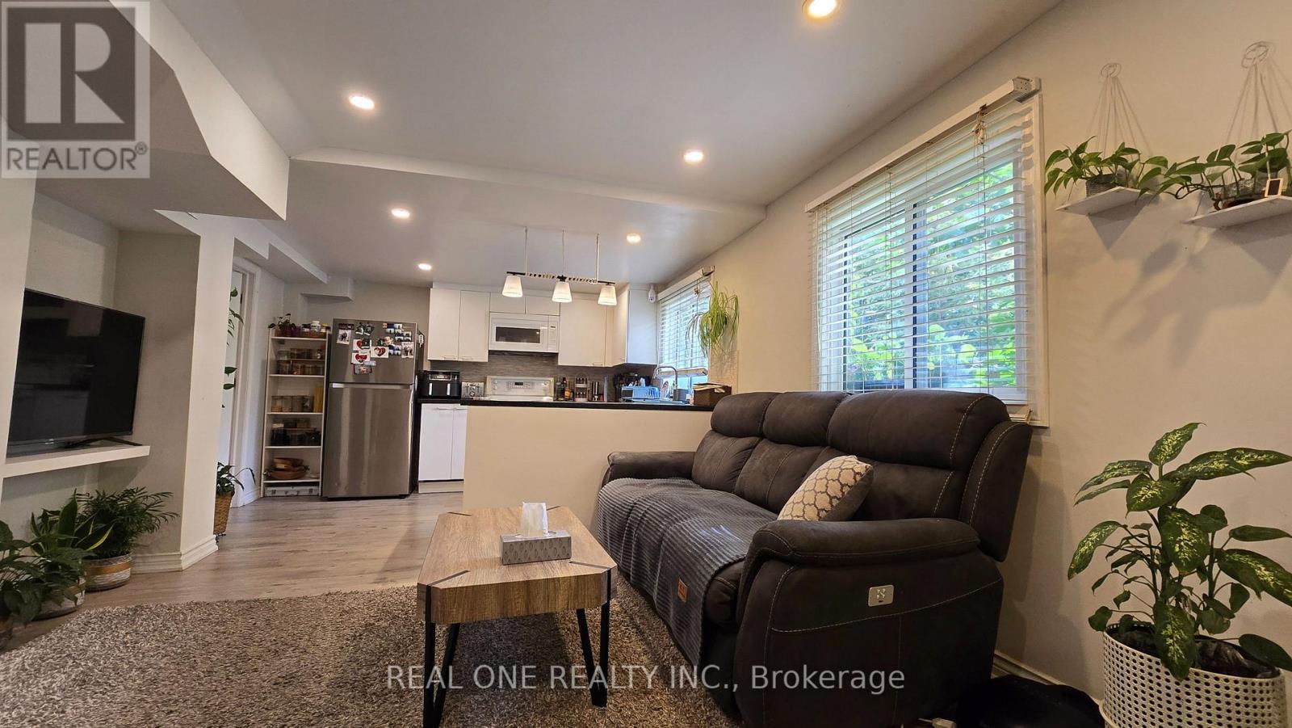
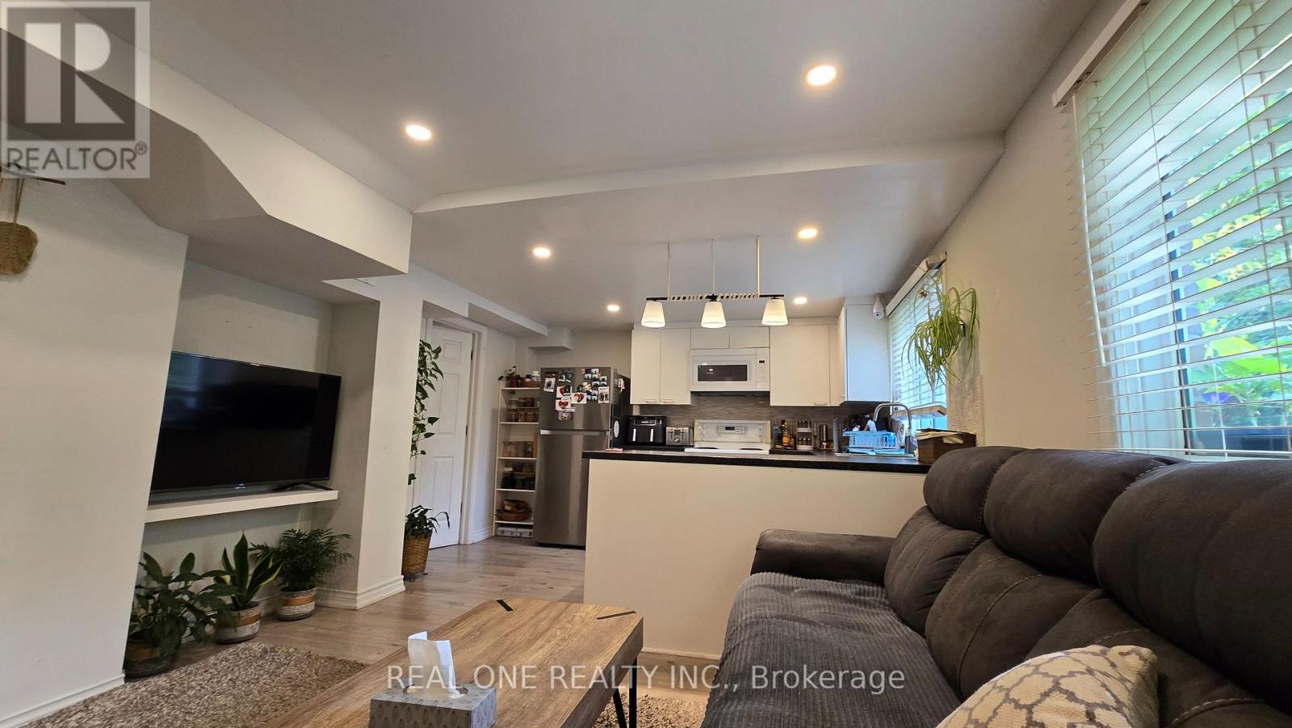
$9Fabulous Location!! Most Desirable Family friendly neighborhood, Aurora Village. Perfect Detached Bungalow Home, Legal Walk Out Basement with 2 Bedrooms and 2 washrooms , Open Concept and Eat-In Kitchen W/S/S Fridge, Walk out to Patio and Backyard, Pot Lights. Step outside to your private backyard retreat, complete with a large patio designed for summer relaxing and seamless outdoor entertaining. Ensuite Laundry. Close to the Best Schools, Parks, Shopping, Transit & More! Tenant responsible snow removal for side walk to basement door and backyard maintenance, 1M liability insurance (id:31684)
| 6 hours ago | Listing updated with changes from the MLS® | |
| 6 hours ago | Listing first seen on site |



The trademarks MLS®, Multiple Listing Service® and the associated logos are owned by The Canadian Real Estate Association (CREA) and identify the quality of services provided by real estate professionals who are members of CREA. Used under license.
The trademarks REALTOR®, REALTORS®, and the REALTOR® logo are controlled by The Canadian Real Estate Association (CREA) and identify real estate professionals who are members of CREA. These trademarks are owned or controlled by The Canadian Real Estate Association (CREA) and identify real estate professionals who are members of CREA (REALTOR®) and/or the quality of services they provide (MLS®).
This REALTOR.ca listing content is owned and licensed by REALTOR® members of The Canadian Real Estate Association.