

21 - 131 GREEN BRIAR ROADNew Tecumseth (Alliston), ON L9R 1S5
Due to the health concerns created by Coronavirus we are offering personal 1-1 online video walkthough tours where possible.
Mortgage Calculator
Monthly Payment (Est.)
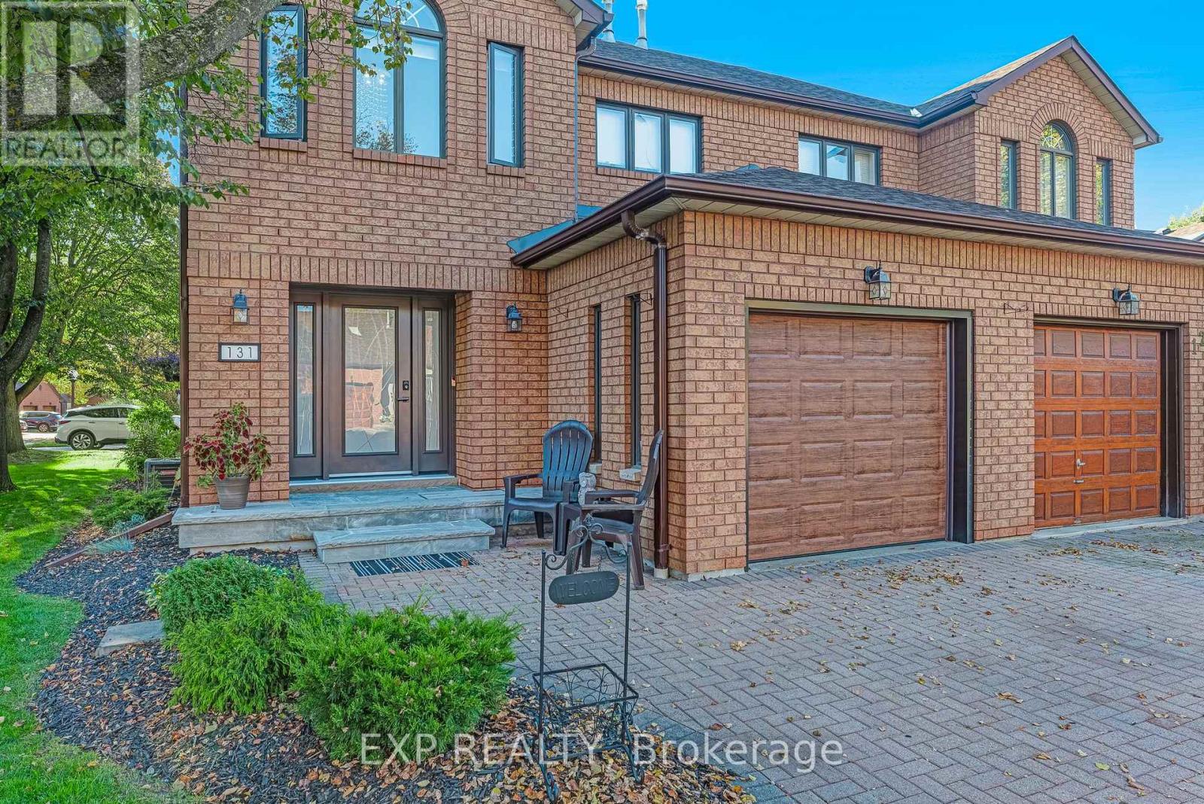
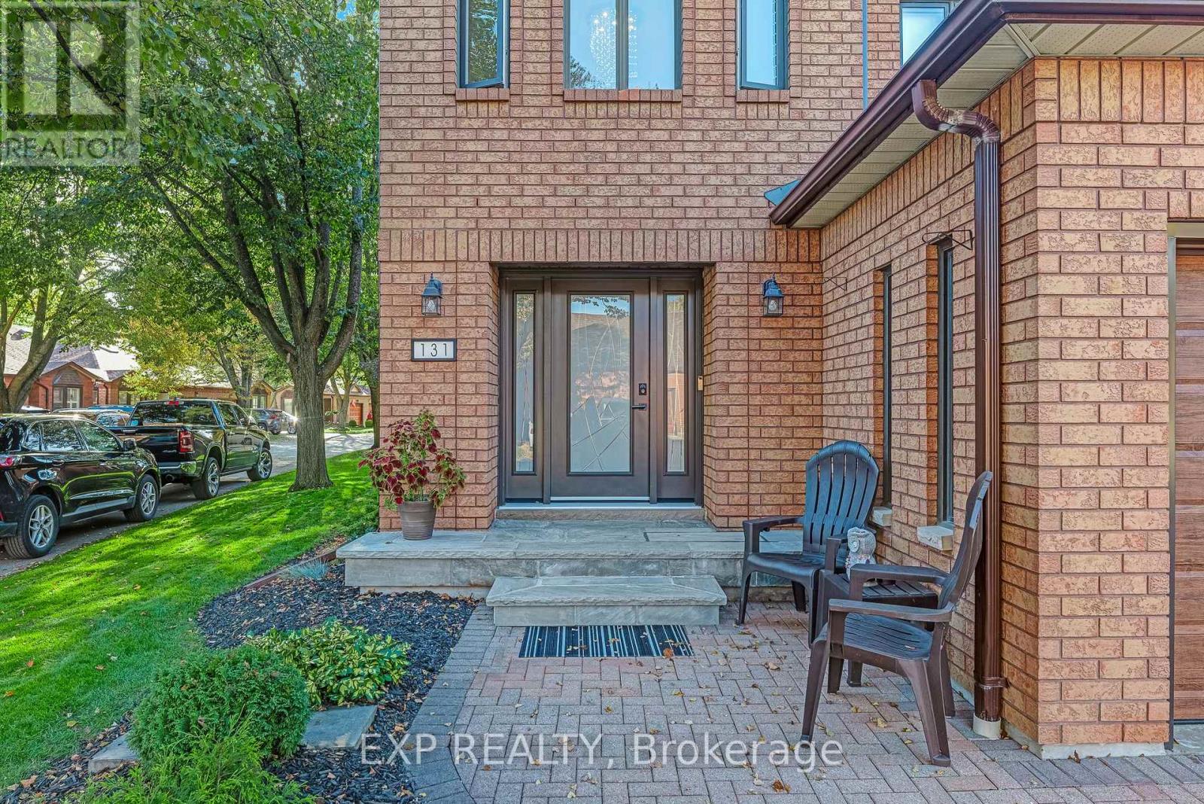
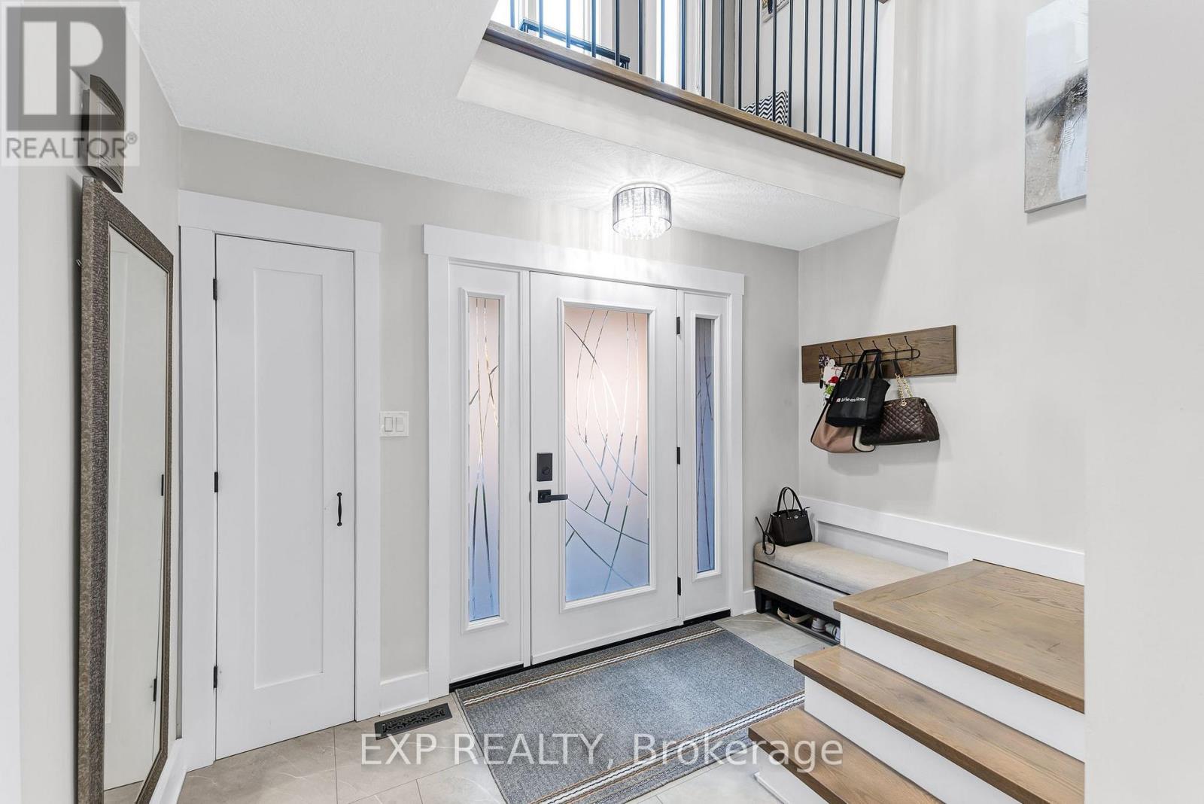
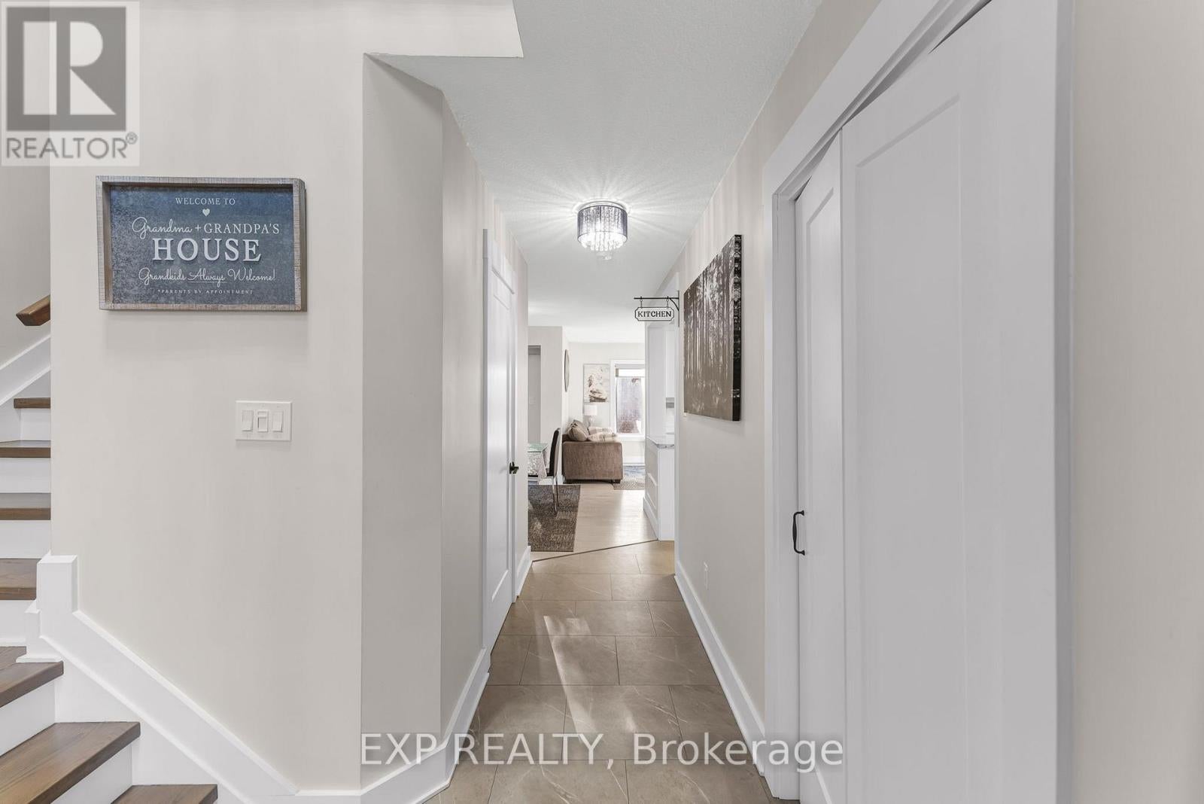
Enter an interest rate to see your estimated monthly payment.Turn Key Corner Unit Semi In Green Briar. Everything Has Been Redone Since 2021: New Front Door, Interior And Closet Doors, Sliding Door, Trim, Flooring, Paint, Stairs And Railing, Kitchen, Bathrooms, Laundry Room, Finished Basement, Furnace, A/C, Central Vac, Appliances, Washer, Dryer And Light Fixtures, Plus A New Garage Door And Opener (2025) And New Deck (2026). The Roof Was Also Replaced By The Condo Corporation In 2026. Nothing Left To Do But Unpack. The Kitchen Features New White Cabinets, Stainless Steel Appliances, A Pantry And An Inside Entry From The Garage. The Living Room Has Pot Lights And A Stone-Surround Electric Fireplace, And The Dining Room Walks Out To The New Deck. Upstairs, Both Bedrooms Have Walk-In Closets And The Primary Has Its Own Ensuite. The Finished Lower Level Adds A Family Room With Gas Fireplace And A Laundry Room With A 2-Piece Washroom. Spotless And Cared For. Garage Plus 2-Car Driveway. Steps To The Nottawasaga Resort Golf Courses And Nature Trails, Minutes To Stevenson Memorial Hospital, Shopping And Hwy 89. (id:31684)
| 3 weeks ago | Listing updated with changes from the MLS® | |
| 3 weeks ago | Status changed to Active | |
| 3 weeks ago | Listing first seen on site |


The trademarks MLS®, Multiple Listing Service® and the associated logos are owned by The Canadian Real Estate Association (CREA) and identify the quality of services provided by real estate professionals who are members of CREA. Used under license.
The trademarks REALTOR®, REALTORS®, and the REALTOR® logo are controlled by The Canadian Real Estate Association (CREA) and identify real estate professionals who are members of CREA. These trademarks are owned or controlled by The Canadian Real Estate Association (CREA) and identify real estate professionals who are members of CREA (REALTOR®) and/or the quality of services they provide (MLS®).
This REALTOR.ca listing content is owned and licensed by REALTOR® members of The Canadian Real Estate Association.