

606 - 29 NORTHERN HEIGHTSRichmond Hill (Langstaff), ON L4B 4L8
Due to the health concerns created by Coronavirus we are offering personal 1-1 online video walkthough tours where possible.
Mortgage Calculator
Monthly Payment (Est.)
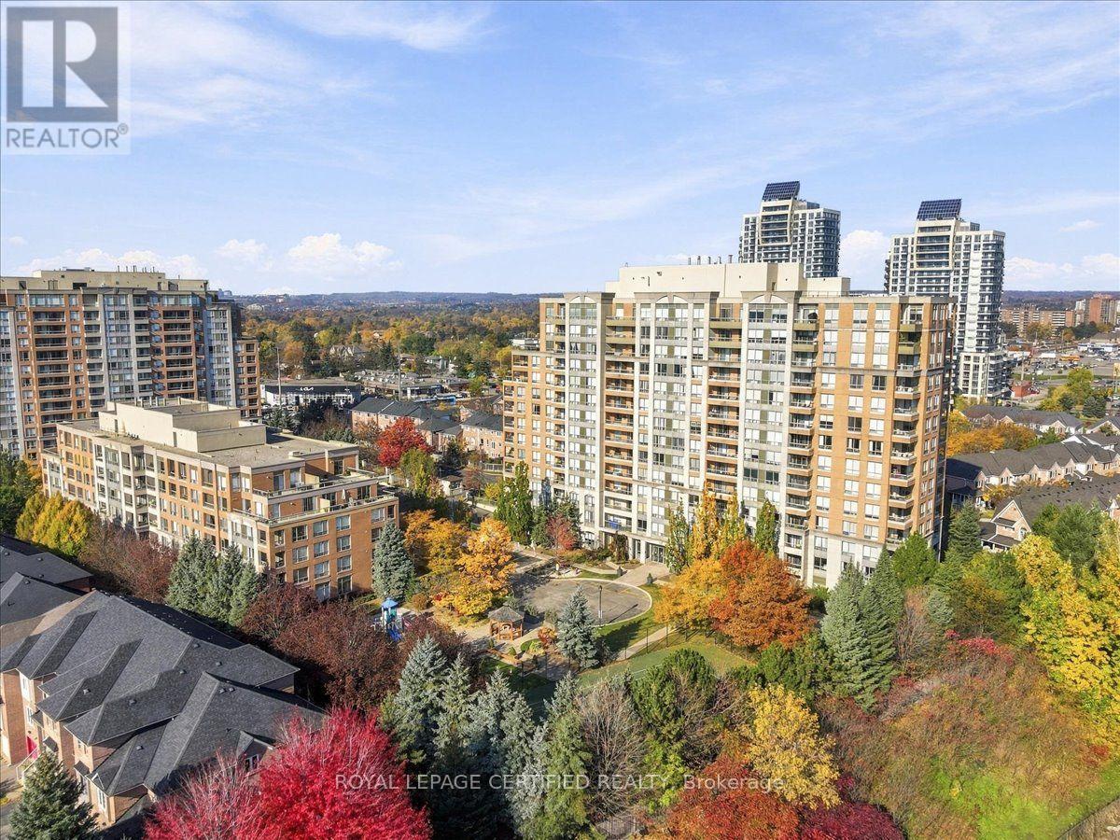
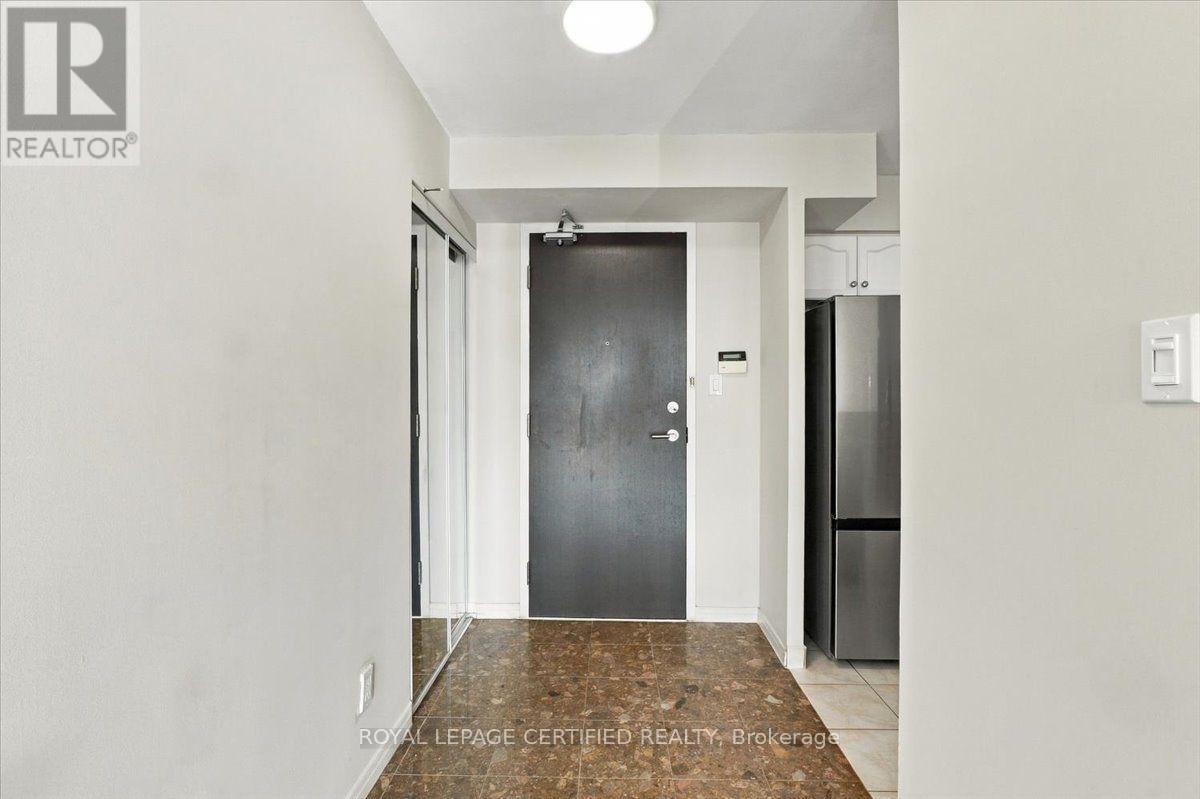
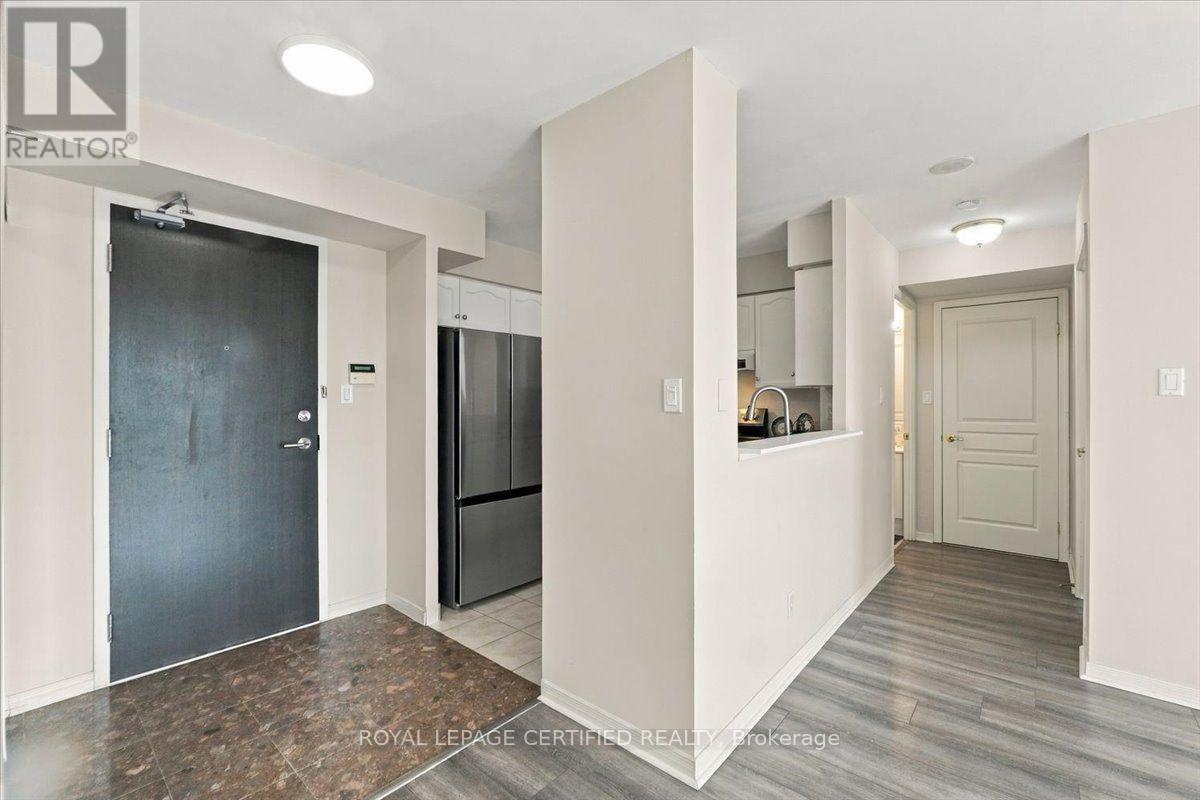
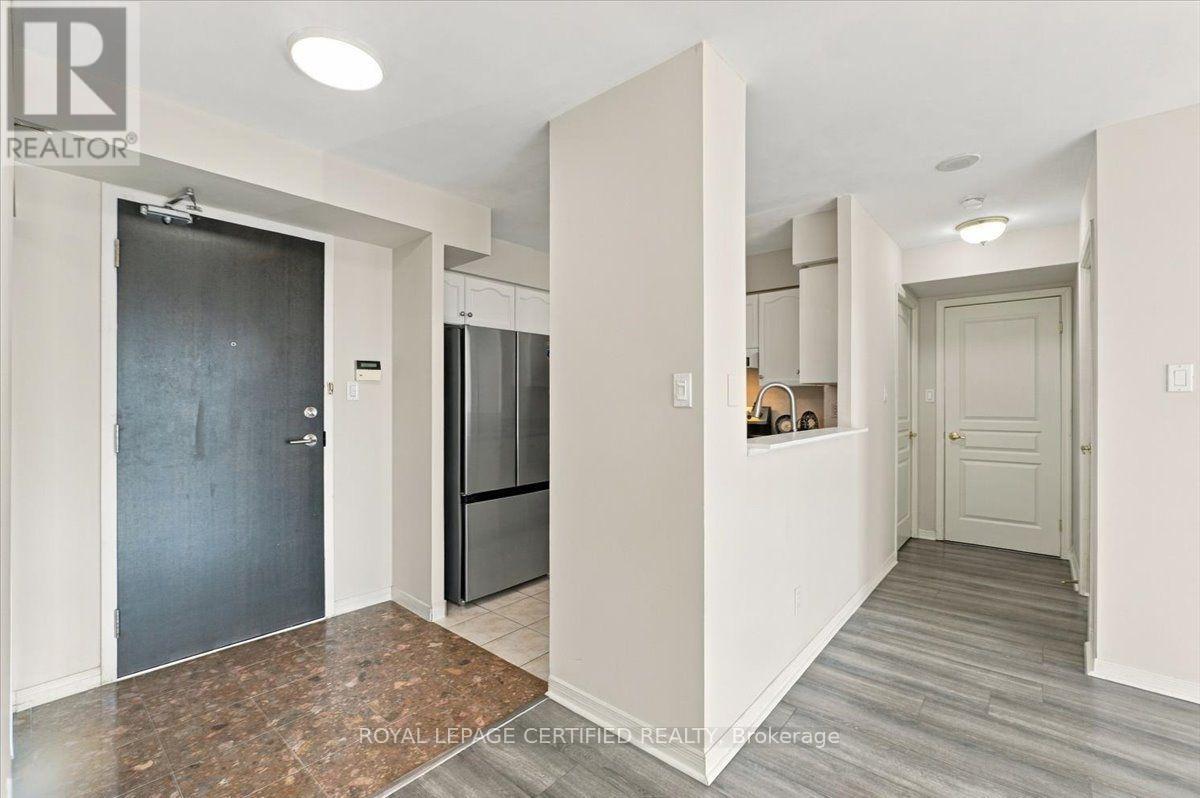
Enter an interest rate to see your estimated monthly payment.Stunning 2 Bedroom, 2 Bathroom Condo In The Heart Of Richmond Hill. Step Into An Open Concept Living And Dining Room Flooded With Natural Light, Perfect For Entertaining Or Relaxing. The Open Concept Kitchen Features Stainless Steel Fridge, Stove And Dishwasher, Ample Cabinet Storage And Functional Layout. Spacious Master Bedroom With Walk In Closet And A Private Primary Ensuite. Second Bedroom With convenient Access To Main Bathroom, Walk Out To Balcony And Spacious Closet. Access From Living Room To Your Private Balcony To Enjoy Your Morning Coffee. Carpet Free, Laminate And Tile Throughout. In-Suite Laundry, One Parking Included. Close To Hillcrest Mall, Transit, Schools, Major Retailers, Grocery Stores, Cafes and Highways. Amenities Include Gatehouse Security, Gym, Swimming Pool, Party Room, Tennis Court, Children's Play Area And Ample Visitor Parking. Move In Ready, Must See!! (id:31684)
| 3 hours ago | Listing updated with changes from the MLS® | |
| 4 hours ago | Listing first seen on site |


The trademarks MLS®, Multiple Listing Service® and the associated logos are owned by The Canadian Real Estate Association (CREA) and identify the quality of services provided by real estate professionals who are members of CREA. Used under license.
The trademarks REALTOR®, REALTORS®, and the REALTOR® logo are controlled by The Canadian Real Estate Association (CREA) and identify real estate professionals who are members of CREA. These trademarks are owned or controlled by The Canadian Real Estate Association (CREA) and identify real estate professionals who are members of CREA (REALTOR®) and/or the quality of services they provide (MLS®).
This REALTOR.ca listing content is owned and licensed by REALTOR® members of The Canadian Real Estate Association.