

35 AILEEN ROADMarkham (Aileen-Willowbrook), ON L3T 5P7
Due to the health concerns created by Coronavirus we are offering personal 1-1 online video walkthough tours where possible.
Mortgage Calculator
Monthly Payment (Est.)
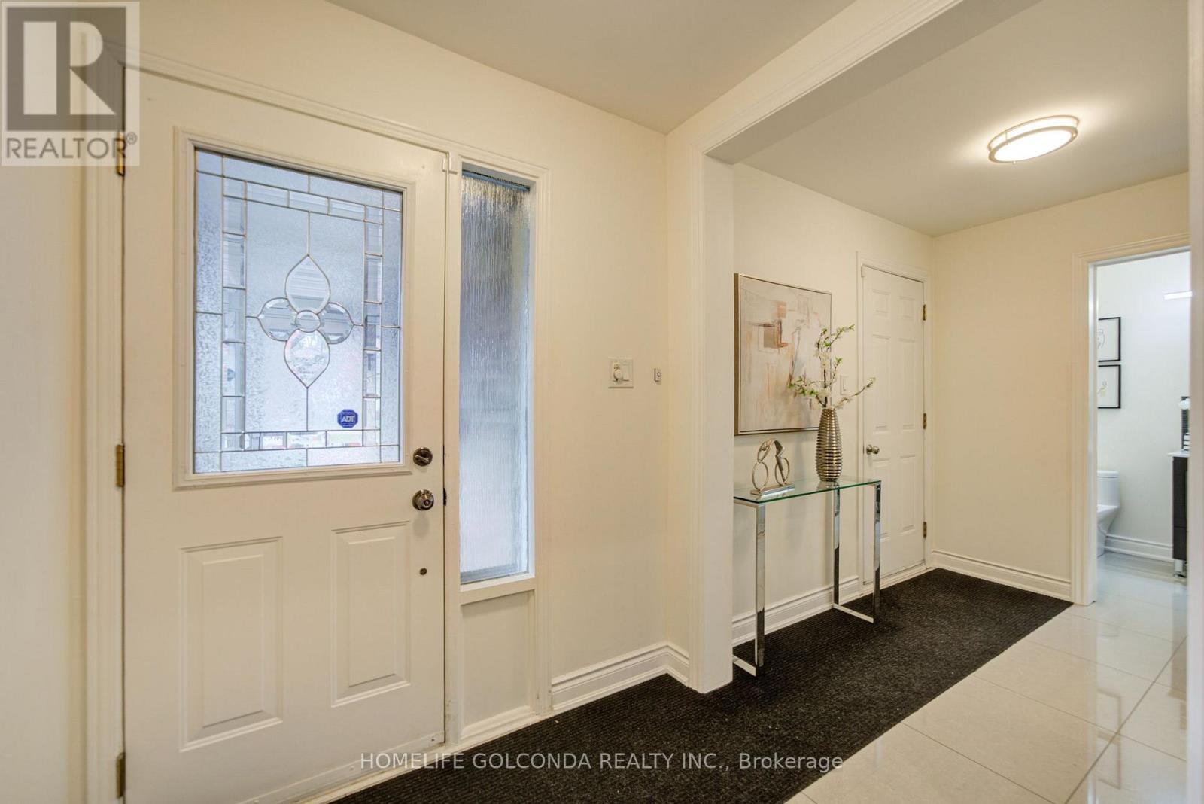
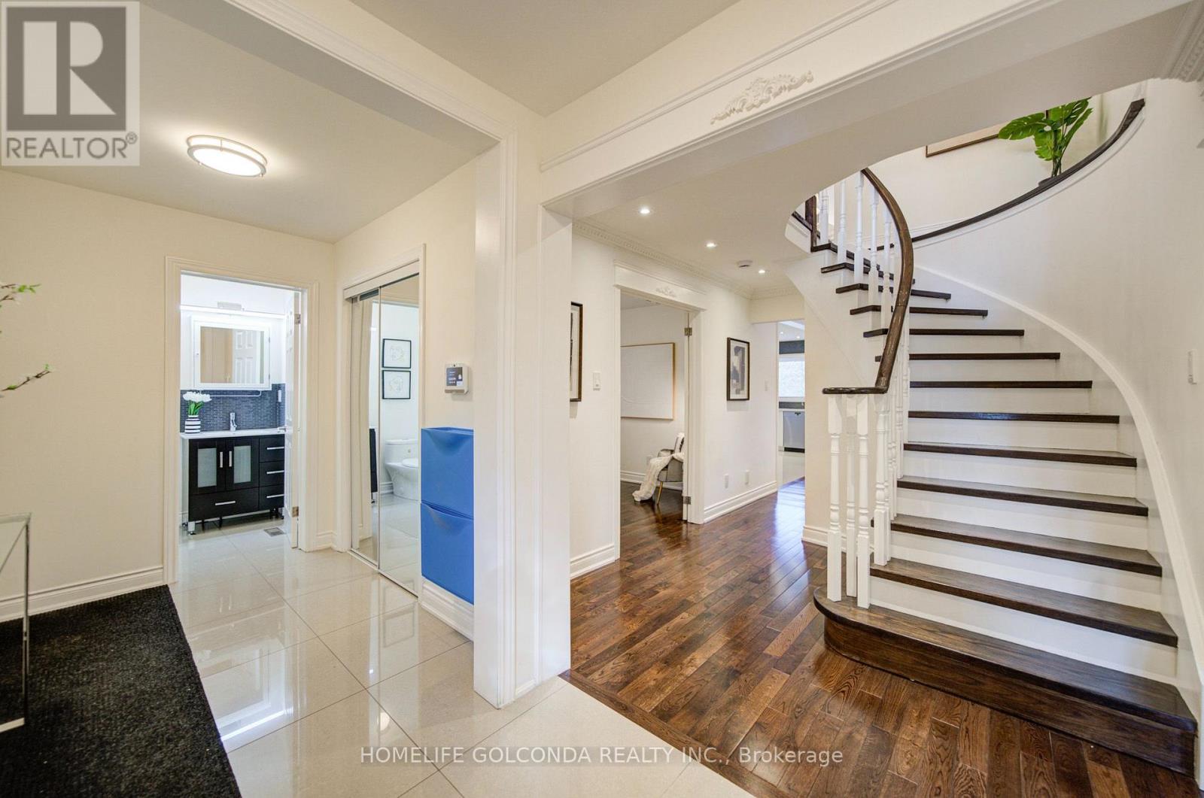
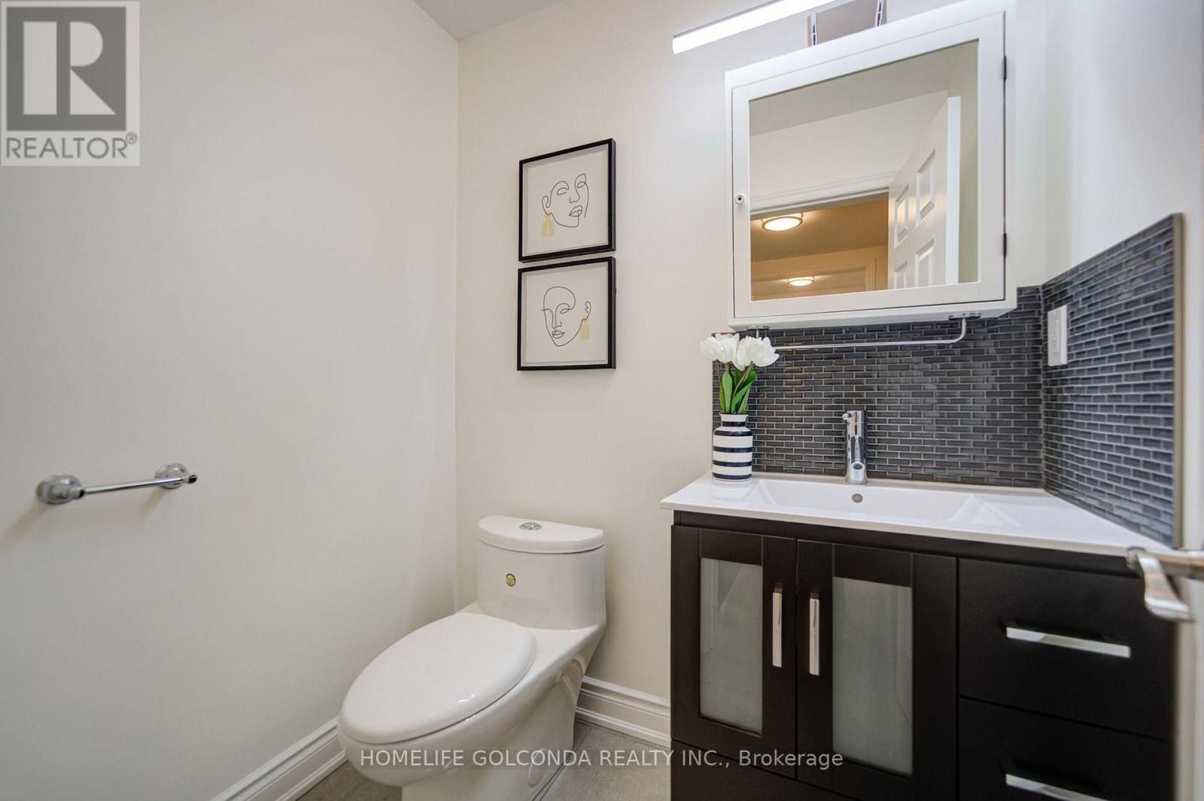
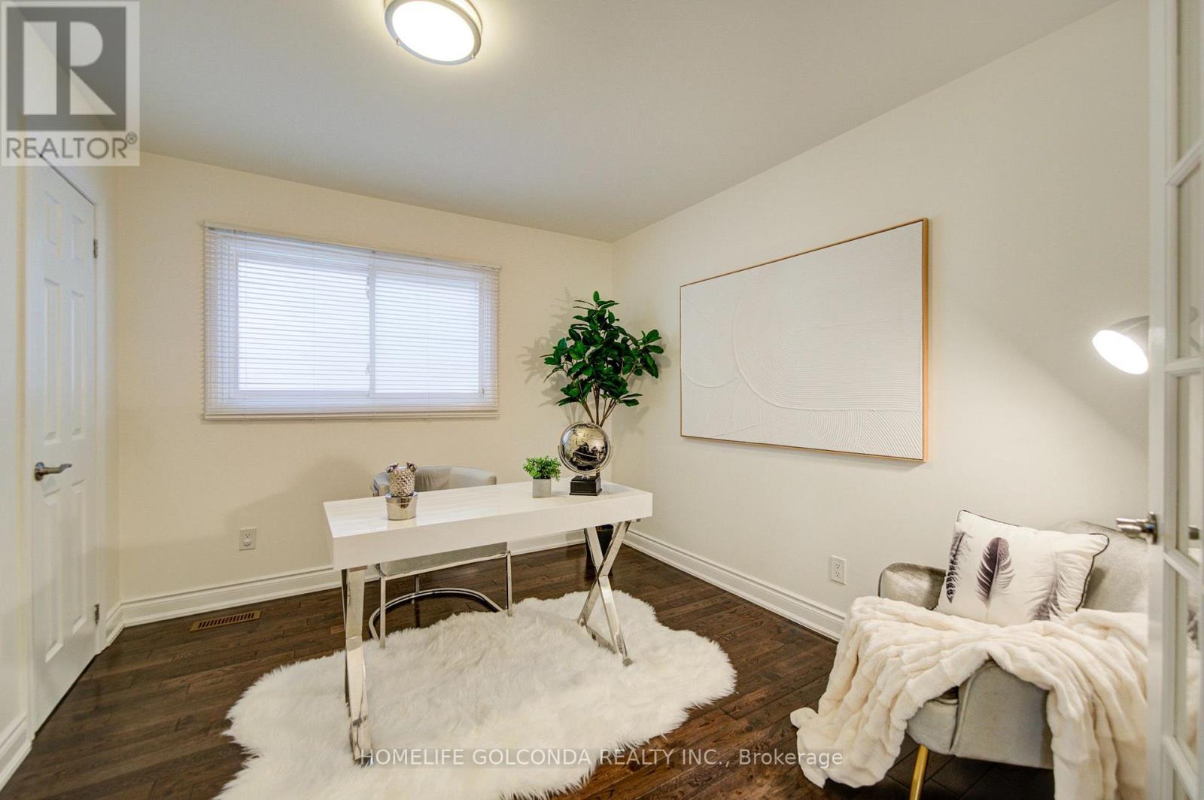
Enter an interest rate to see your estimated monthly payment.Exceptionally well-maintained and spacious 4+2-bedroom, 4-bathroom detached home showcasing true pride of ownership. Hardwood flooring throughout and elegant crown mouldings add warmth and character. Four spacious second-floor bedrooms offer ample room for a growing family,including a primary bedroom with a private ensuite and generous closet space. The thoughtfully designed kitchen features a large centre island and a cooktop, with both gas and electrical connections available for cooking appliances. The finished basement, renovated with permits,offers two additional bedrooms, a full bathroom and valuable storage space. A walkout leads to a beautiful backyard with an expansive deck, perfect for family gatherings and entertaining.Additional features include an EV charger, a tankless water heater and two sets of washers anddryers. Conveniently located near Willowbrook Public School, Thornlea Secondary School, St.Robert Catholic High School, parks, public transit, shopping, restaurants and communityamenities. Easy access to Bayview Avenue, Steeles Avenue and Highway 404. (id:31684)
| 4 hours ago | Listing updated with changes from the MLS® | |
| 7 hours ago | Listing first seen on site |


The trademarks MLS®, Multiple Listing Service® and the associated logos are owned by The Canadian Real Estate Association (CREA) and identify the quality of services provided by real estate professionals who are members of CREA. Used under license.
The trademarks REALTOR®, REALTORS®, and the REALTOR® logo are controlled by The Canadian Real Estate Association (CREA) and identify real estate professionals who are members of CREA. These trademarks are owned or controlled by The Canadian Real Estate Association (CREA) and identify real estate professionals who are members of CREA (REALTOR®) and/or the quality of services they provide (MLS®).
This REALTOR.ca listing content is owned and licensed by REALTOR® members of The Canadian Real Estate Association.