

45 GREENAN ROADWhitchurch-Stouffville (Ballantrae), ON L4A 3H7
Due to the health concerns created by Coronavirus we are offering personal 1-1 online video walkthough tours where possible.
Mortgage Calculator
Monthly Payment (Est.)
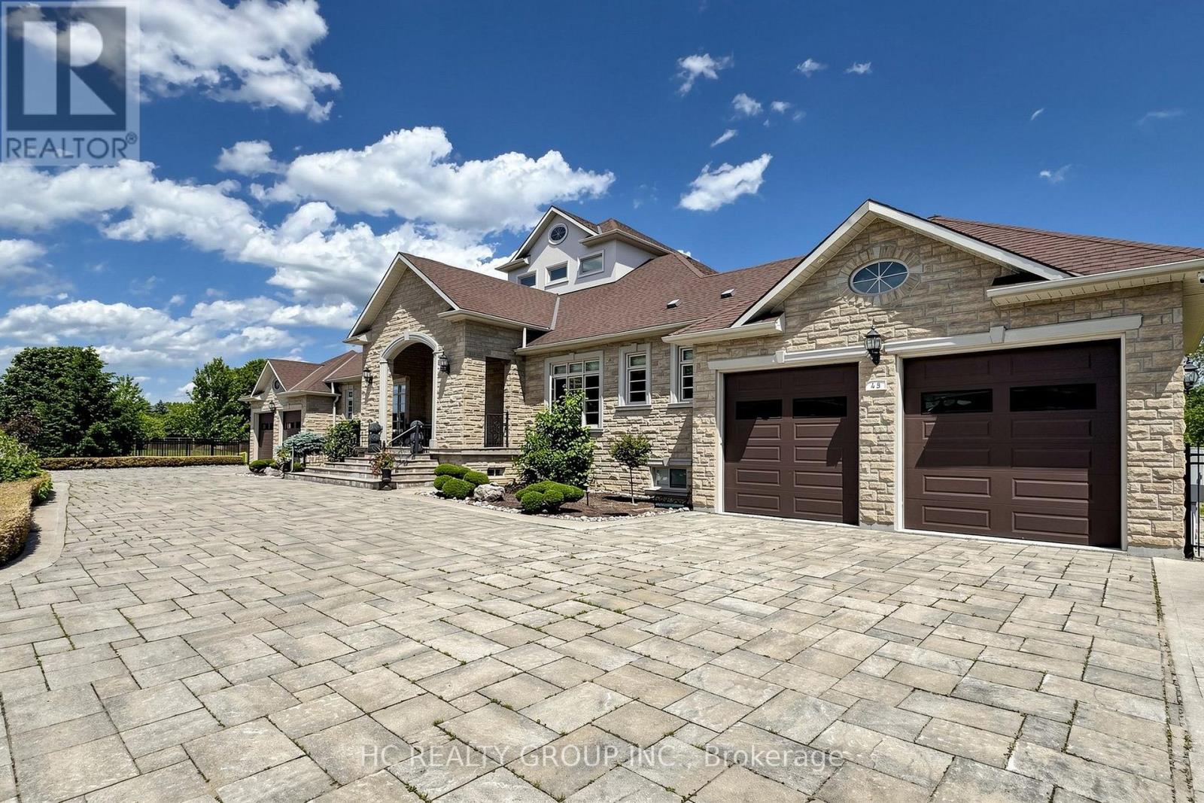
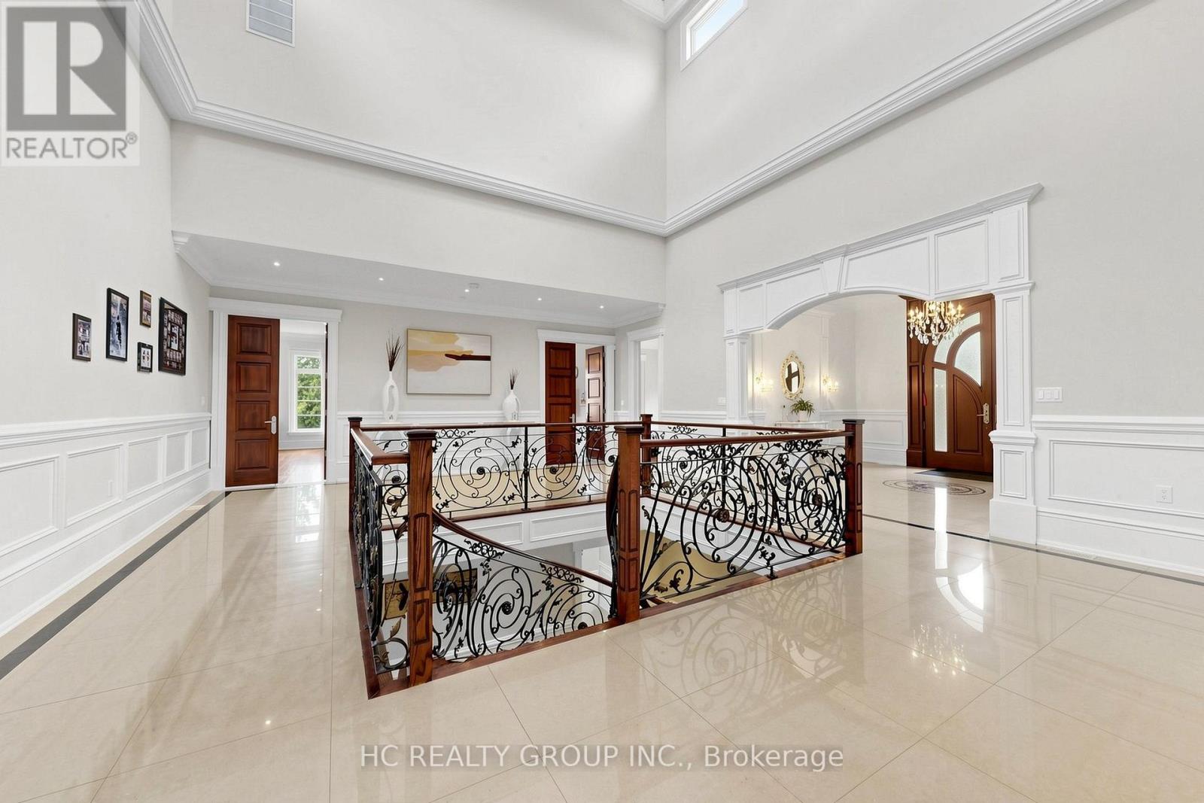
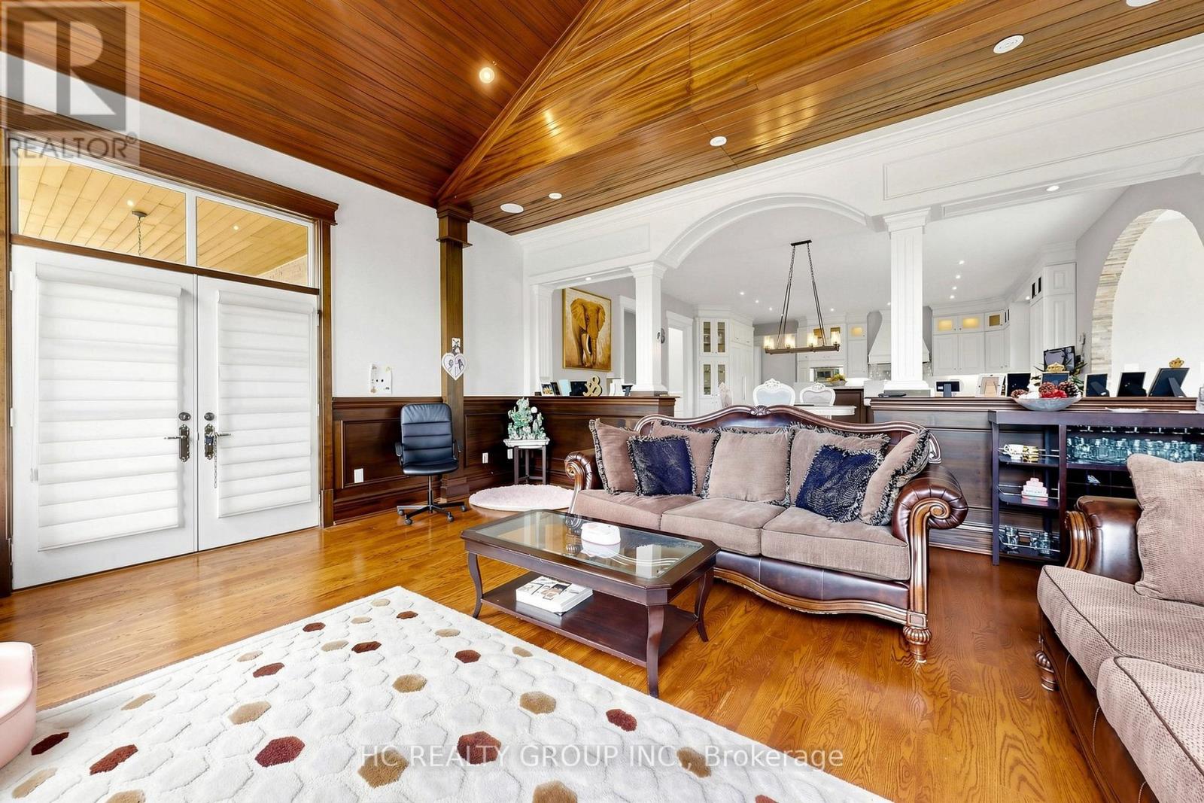
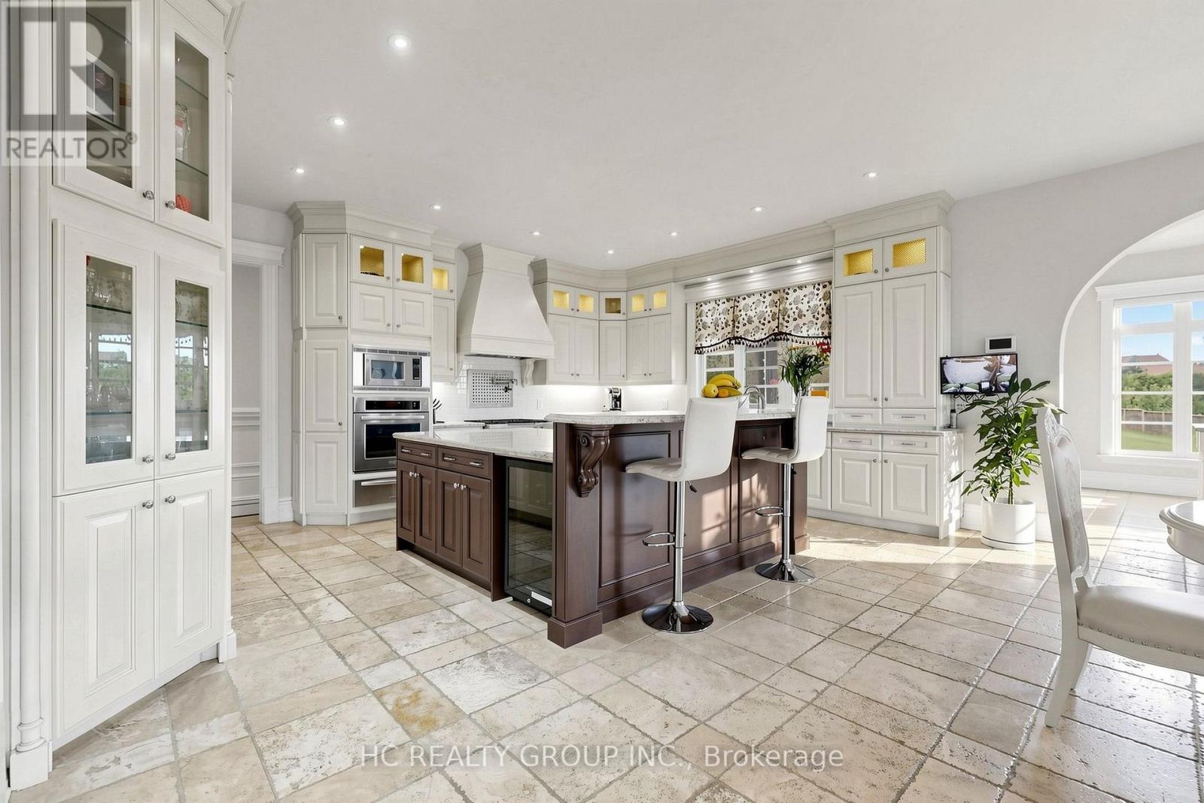
Enter an interest rate to see your estimated monthly payment.**Exceptional Bungalow Living on 1.674 Acres in Whitchurch-Stouffville ** This exceptional custom-built bungalow offers approximately 10,000 sq. ft. of finished living space. Featuring 3+2 bedrooms, 6 bathrooms, and a heated 4-car garage, the property is approached by an impressive circular driveway with parking for up to 20 vehicles, ideal for grand-scale entertaining. Inside, soaring ceilings, premium stone finishes, intricate architectural details, and radiant in-floor heating create an atmosphere of timeless elegance. The spectacular 27-ft-high central hallway makes a striking first impression, highlighted by an elegant chandelier that can be raised or lowered. The sunken family room, crowned by a dramatic cathedral wood ceiling, provides a distinctive setting for family gatherings and entertaining. The fully finished lower level is designed for leisure and hospitality, featuring a private theatre, wine cellar, tea room, sauna, games area, and an expansive wet bar. Outdoors, beautifully landscaped grounds, covered verandas, a sunroom, and two balconies offer inviting spaces to relax and enjoy the privacy of this remarkable estate (id:31684)
| 5 hours ago | Listing updated with changes from the MLS® | |
| 8 hours ago | Listing first seen on site |


The trademarks MLS®, Multiple Listing Service® and the associated logos are owned by The Canadian Real Estate Association (CREA) and identify the quality of services provided by real estate professionals who are members of CREA. Used under license.
The trademarks REALTOR®, REALTORS®, and the REALTOR® logo are controlled by The Canadian Real Estate Association (CREA) and identify real estate professionals who are members of CREA. These trademarks are owned or controlled by The Canadian Real Estate Association (CREA) and identify real estate professionals who are members of CREA (REALTOR®) and/or the quality of services they provide (MLS®).
This REALTOR.ca listing content is owned and licensed by REALTOR® members of The Canadian Real Estate Association.