

149 FAIRWOOD DRIVEGeorgina (Keswick North), ON L4P 0B9
Due to the health concerns created by Coronavirus we are offering personal 1-1 online video walkthough tours where possible.
Mortgage Calculator
Monthly Payment (Est.)
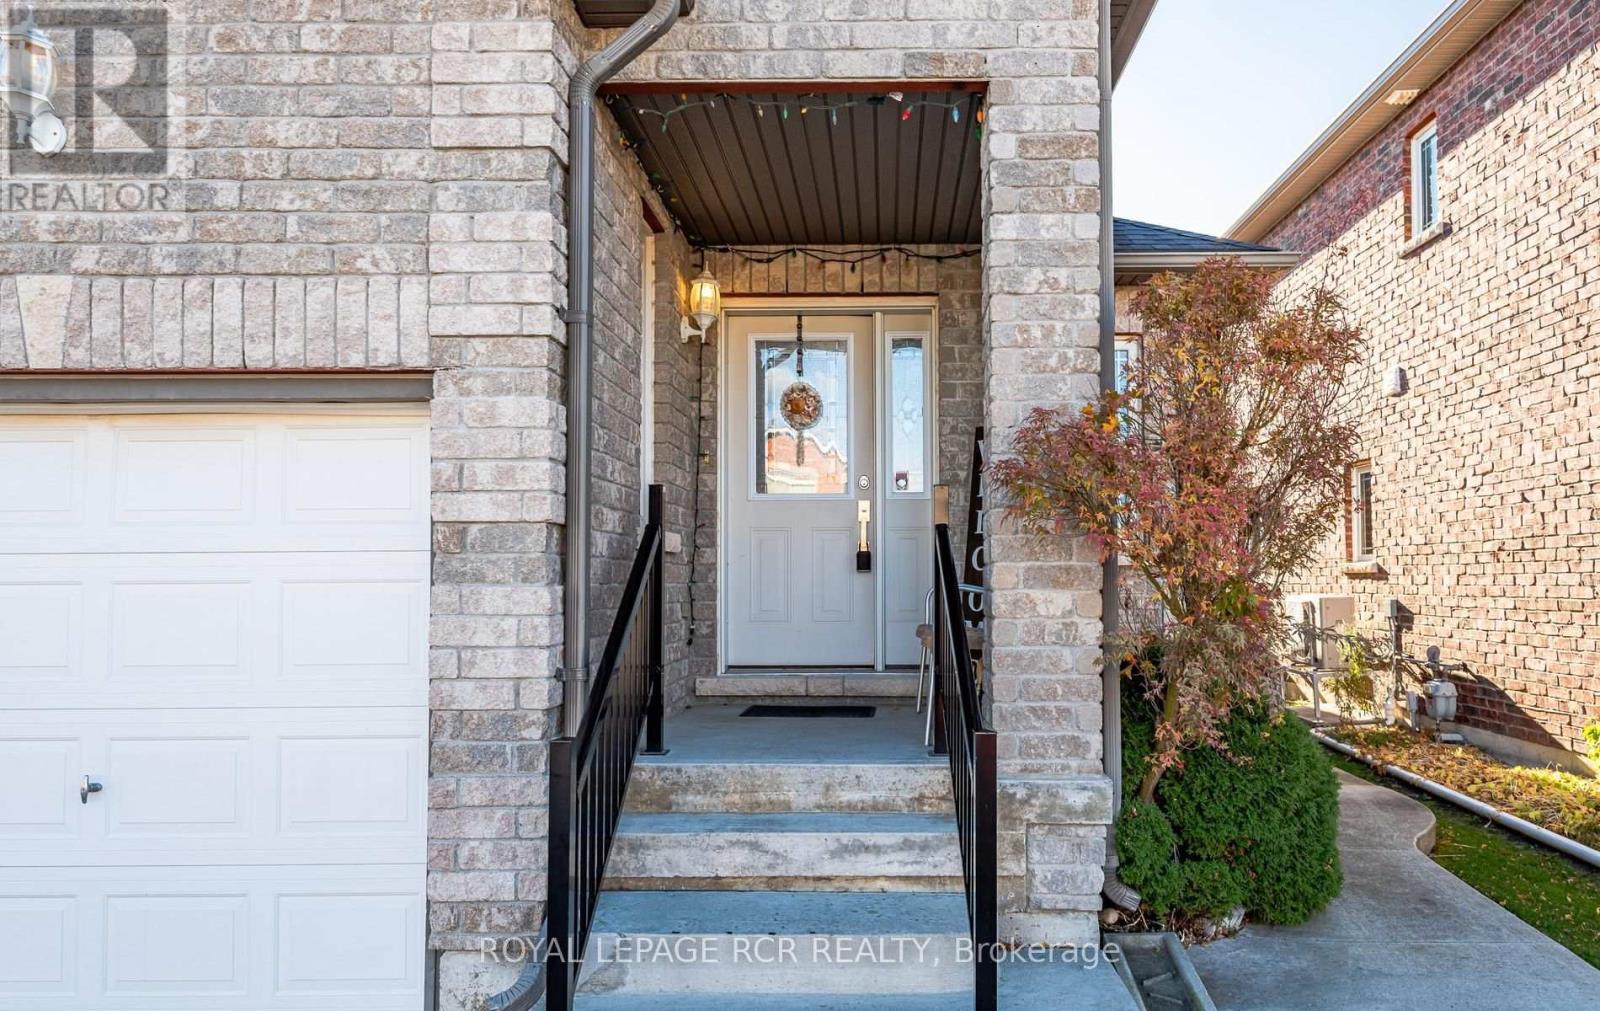
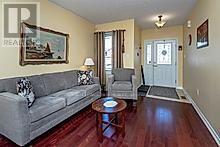
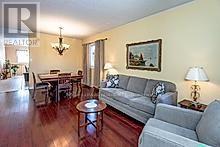
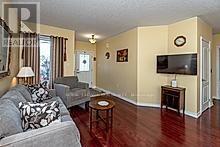
Enter an interest rate to see your estimated monthly payment.BEAUTIFULLY MAINTAINED ALL BRICK BUNGALOW NEAR SCHOOL, SHOPPING AND 404. This 2 plus 1-bedroom home, 3 washrooms, will not disappoint. Many of the expensive maintenance items have been done, new owned furnace, hot water tank, shingles and driveway. This home features gleaming hardwood flooring in the living and dining room. Family sized kitchen with walkout to well appointed fenced backyard with poured concrete patio, awning and implement shed. Wonderful perennial gardens. Featuring a 2-car garage, this home also has a lift from the garage level to main level that is only a month old. Children can walk to Fairwood School, while Wal Mart, banks, and medical offices are within walking distance. The fully finished basement features a guest room, a e-piece washroom and large family room with room for a home office. This home has plenty of storage and features a main level laundry room. (id:31684)
| 2 hours ago | Listing updated with changes from the MLS® | |
| 2 hours ago | Listing first seen on site |


The trademarks MLS®, Multiple Listing Service® and the associated logos are owned by The Canadian Real Estate Association (CREA) and identify the quality of services provided by real estate professionals who are members of CREA. Used under license.
The trademarks REALTOR®, REALTORS®, and the REALTOR® logo are controlled by The Canadian Real Estate Association (CREA) and identify real estate professionals who are members of CREA. These trademarks are owned or controlled by The Canadian Real Estate Association (CREA) and identify real estate professionals who are members of CREA (REALTOR®) and/or the quality of services they provide (MLS®).
This REALTOR.ca listing content is owned and licensed by REALTOR® members of The Canadian Real Estate Association.