

111 Oakland RoadOakland, NB E7L 2W5
Due to the health concerns created by Coronavirus we are offering personal 1-1 online video walkthough tours where possible.
Mortgage Calculator
Monthly Payment (Est.)
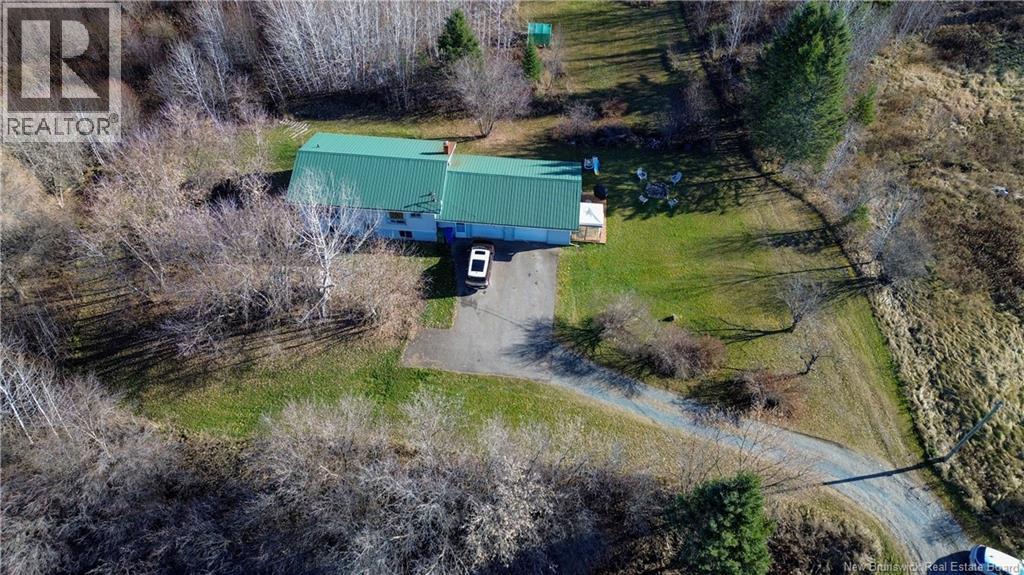
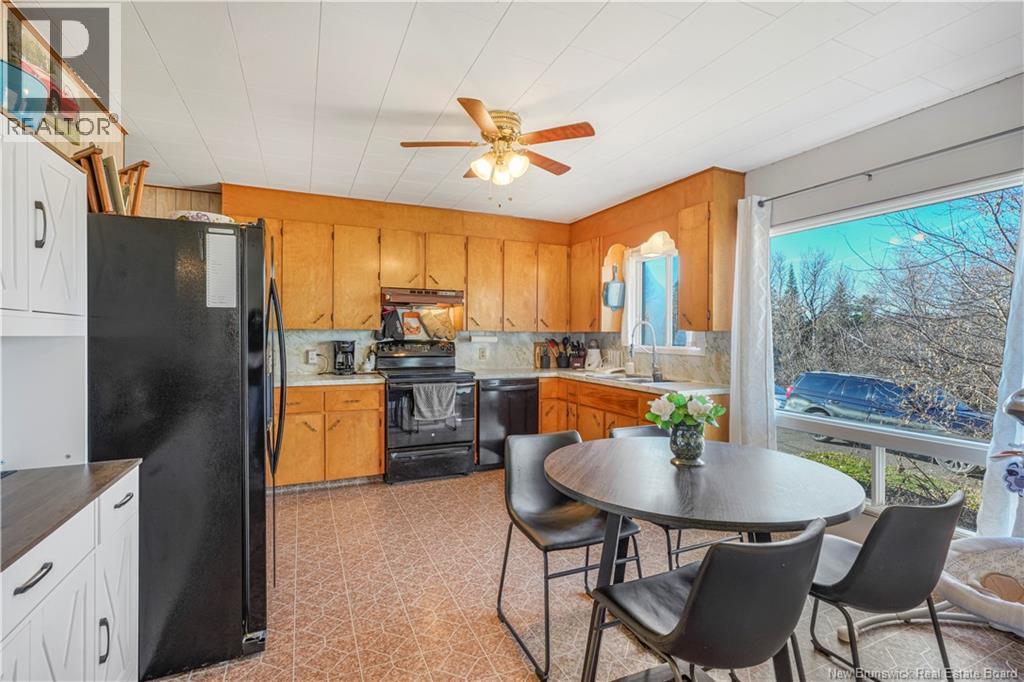
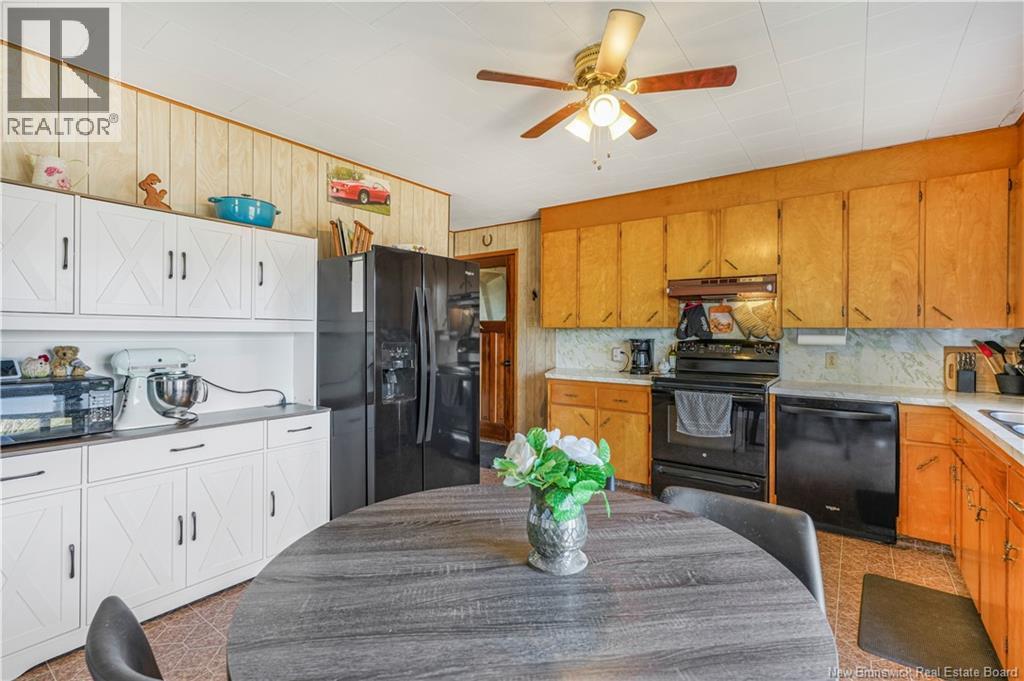
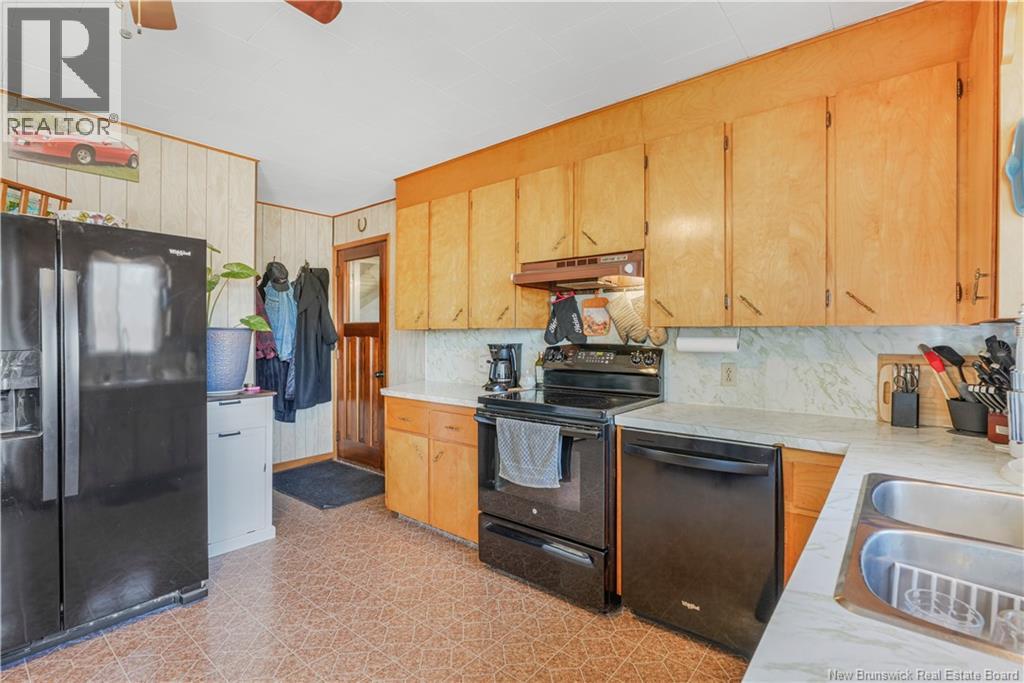
Enter an interest rate to see your estimated monthly payment.Welcome to 111 Oakland Road! Situated on a spacious 1.9-acre lot, this property offers comfortable living with the added convenience of an attached double-car garage. The main level features two bedrooms, a full bathroom, and a separate laundry room for everyday convenience. Downstairs, youll find a third bedroom along with a dedicated storage room, providing additional space for your belongings. The attached two-car garage offers plenty of room for vehicles, tools, and outdoor equipment. With 1.9 acres to enjoy, theres ample outdoor space for gardening, recreation, or simply enjoying the peaceful surroundings. Whether youre a first-time buyer, looking to downsize, or searching for a property with extra garage space, this home is worth a look! (id:31684)
| 19 hours ago | Listing updated with changes from the MLS® | |
| 22 hours ago | Status changed to Active | |
| yesterday | Listing first seen on site |


The trademarks MLS®, Multiple Listing Service® and the associated logos are owned by The Canadian Real Estate Association (CREA) and identify the quality of services provided by real estate professionals who are members of CREA. Used under license.
The trademarks REALTOR®, REALTORS®, and the REALTOR® logo are controlled by The Canadian Real Estate Association (CREA) and identify real estate professionals who are members of CREA. These trademarks are owned or controlled by The Canadian Real Estate Association (CREA) and identify real estate professionals who are members of CREA (REALTOR®) and/or the quality of services they provide (MLS®).
This REALTOR.ca listing content is owned and licensed by REALTOR® members of The Canadian Real Estate Association.