Save
Ask
Tour
Hide
Share
$274,500
New Listing

1606 Des Pionniers Avenue
Balmoral, NB E8E 1E9

For Sale|Single Family Residence|Active
2
Beds
2
Total Baths
2,055
SqFt
$134
/SqFt
1988
Built

Due to the health concerns created by Coronavirus we are offering personal 1-1 online video walkthough tours where possible.
Call Now: (226) 741-3895
Is this the listing for you? We can help make it yours.
(226) 741-3895
1606 Des Pionniers Avenue1606 Des Pionniers Avenue1606 Des Pionniers Avenue1606 Des Pionniers Avenue
Save
Ask
Tour
Hide
Share

Mortgage Calculator

Monthly Payment (Est.)

Enter an interest rate to see your estimated monthly payment.
Calculator powered by Showcase IDX, a Constellation1 Company. Copyright ©2026 Information is deemed reliable but not guaranteed.

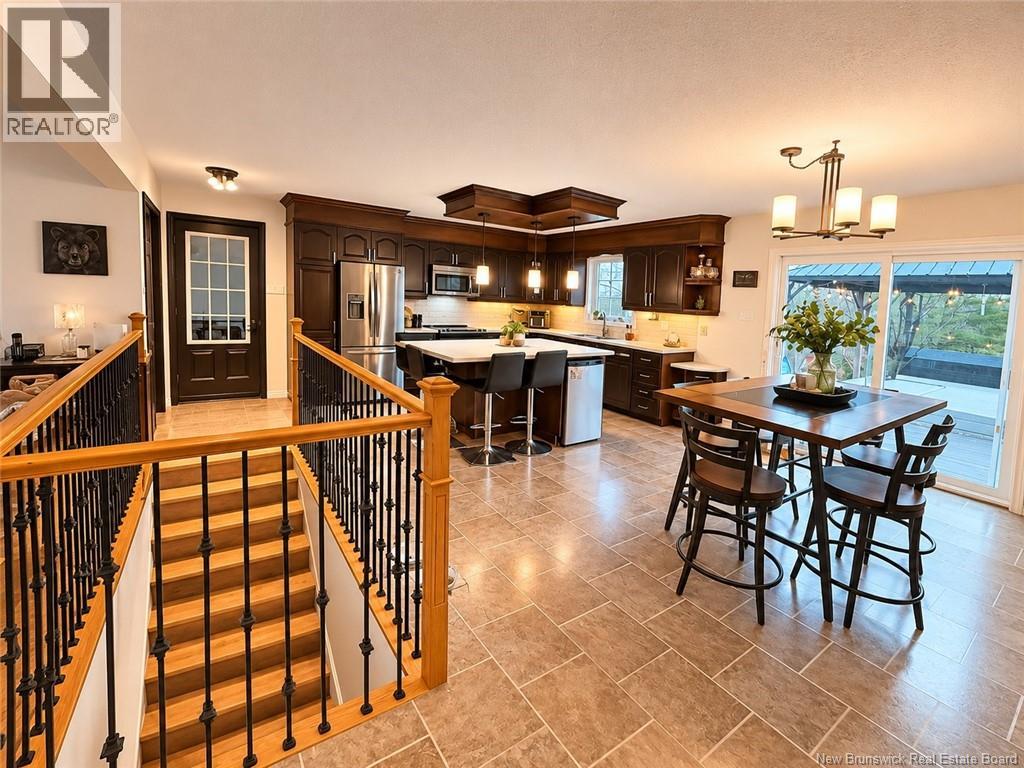
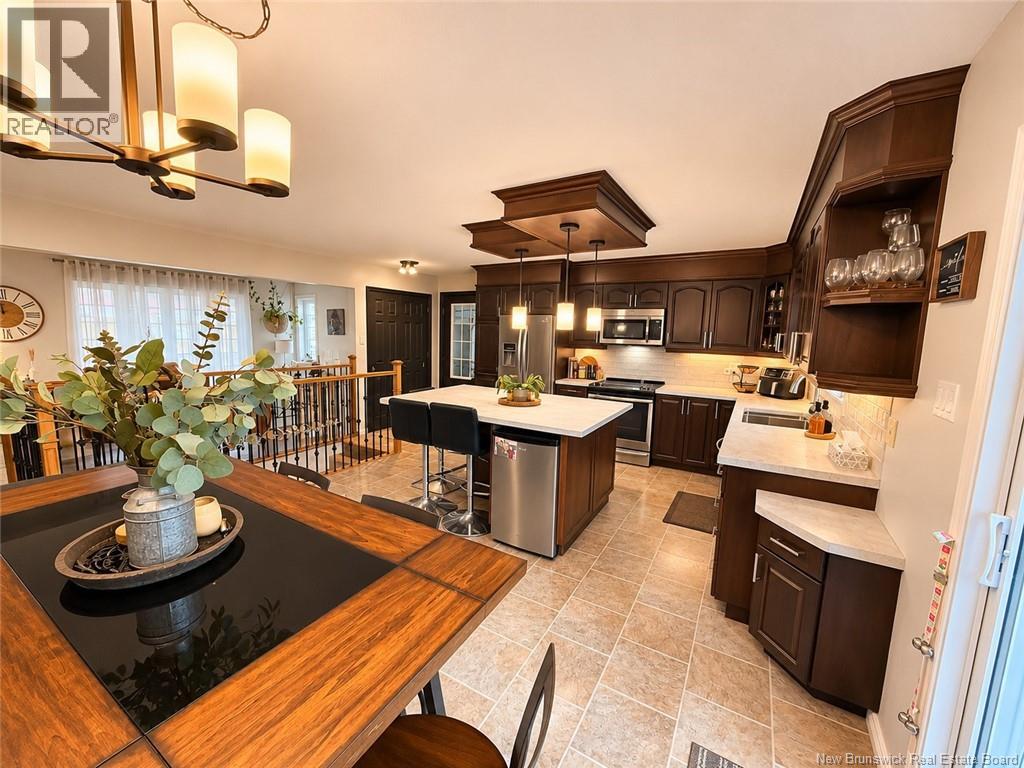
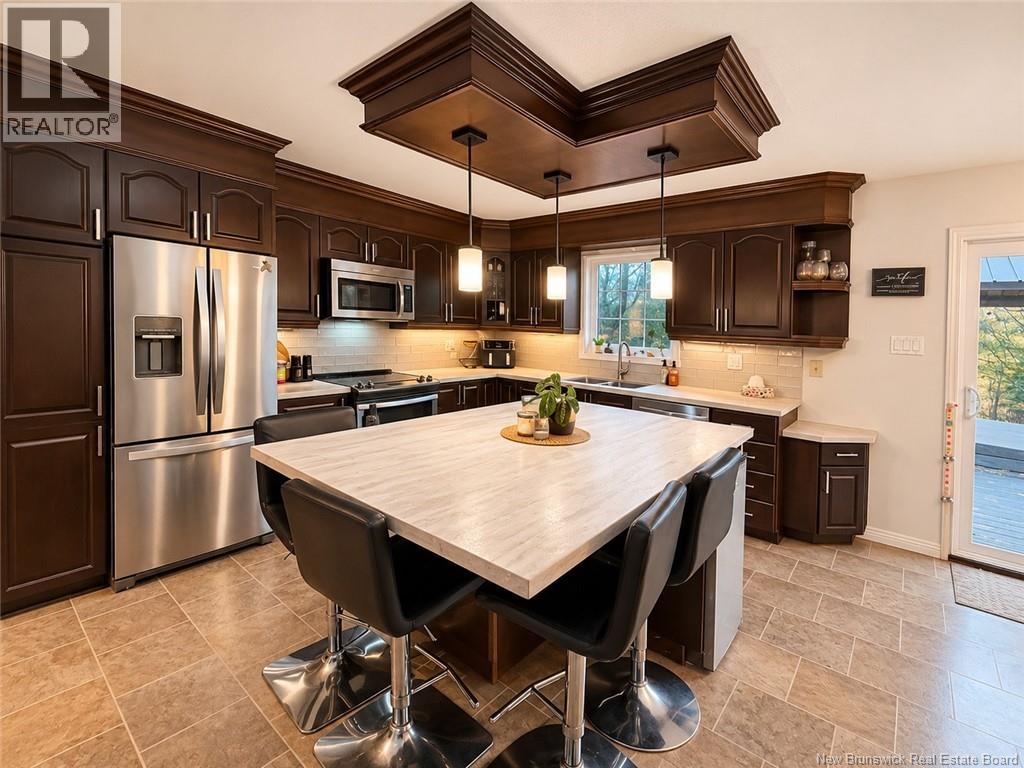
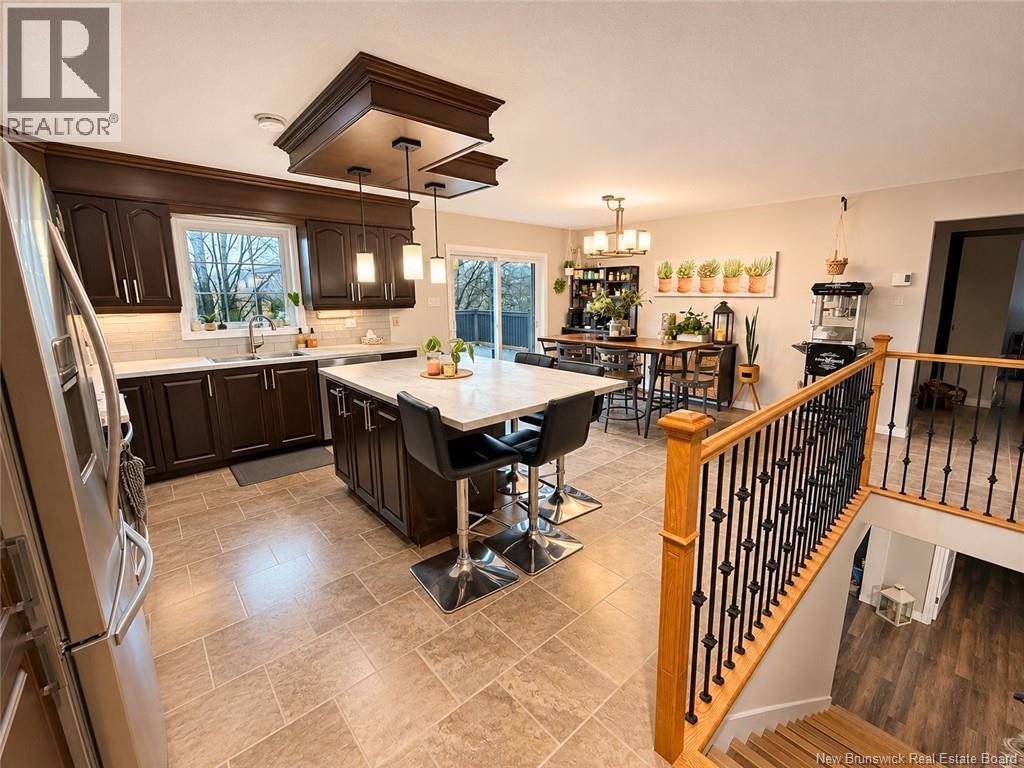
Located in Balmoral, approximately 20 minutes from Campbellton, this well-maintained home offers 2 bedrooms, 2 full bathrooms, and a practical layout with plenty of living space. The main floor features a spacious kitchen with ample cabinetry, a large island, and an adjoining dining area. The bright living room provides a comfortable space for everyday use. The finished basement offers additional living space, including a family room with a pellet stove, ideal for keeping warm during the colder months. The home also features a Jacuzzi tub, plenty of storage, and a paved driveway. With its functional layout, spacious rooms, and convenient location in Balmoral, this property is a great option for anyone looking for a comfortable, move-in-ready home. (id:31684)

Save
Ask
Tour
Hide
Share
Listing Snapshot
Price 
$274,500
Days On Site 
0 Days
Bedrooms 
2
Inside Area (SqFt) 
2,055 sqft
Total Baths 
2
Full Baths 
N/A
Partial Baths 
N/A
Lot Size 
0.5661 Acres
Year Built 
1988
MLS® Number 
NB151605
Status 
Active
Property Tax 
$3,159.56
Maintenance Fees 
N/A
Sq Ft Source 
N/A
Friends & Family
Recent Activity
an hour agoListing updated with changes from the MLS®
2 hours agoListing first seen on site
General Features
Attached Garage 
Yes
Garage 
Yes
Parking 
Attached
Property Sub Type 
Single Family Residence
Sewer 
Public Sewer
SqFt Above 
1180
Interior Features
Cooling 
Heat Pump
Flooring 
Ceramic TileHardwoodVinyl
Heating 
BaseboardHeat PumpElectric
Bath (# pieces 1-6) 
Dimensions - 9'0'' x 8'11''
Bedroom 
Dimensions - 13'4'' x 8'11''
Dining Room 
Dimensions - 17'3'' x 10'11''
Family Room 
Dimensions - 20'4'' x 22'11''Level - Basement
Kitchen 
Dimensions - 16'10'' x 10'6''
Living Room 
Dimensions - 13'3'' x 21'2''
Other 
Dimensions - 12'1'' x 14'5''Level - Basement
Primary Bedroom 
Dimensions - 12'10'' x 13'8''
Utility Room 
Dimensions - 16'10'' x 14'8''Level - Basement
Save
Ask
Tour
Hide
Share
Exterior Features
Construction Details 
BrickVinyl Siding
Exterior 
Balcony
Community Features
Roads 
Paved

Listing courtesy of: Olivier Pelletier-Arseneault of RE/MAX Prestige Realty

The trademarks MLS®, Multiple Listing Service® and the associated logos are owned by The Canadian Real Estate Association (CREA) and identify the quality of services provided by real estate professionals who are members of CREA. Used under license.

The trademarks REALTOR®, REALTORS®, and the REALTOR® logo are controlled by The Canadian Real Estate Association (CREA) and identify real estate professionals who are members of CREA. These trademarks are owned or controlled by The Canadian Real Estate Association (CREA) and identify real estate professionals who are members of CREA (REALTOR®) and/or the quality of services they provide (MLS®).

This REALTOR.ca listing content is owned and licensed by REALTOR® members of The Canadian Real Estate Association.

Neighborhood & Commute
Source: Walkscore
Disclosure: Community information and market data powered by Constellation Data Labs. Information is deemed reliable but not guaranteed.
Save
Ask
Tour
Hide
Share