

785 W 20TH AVENUEVancouver, BC V5Z1Y2
Due to the health concerns created by Coronavirus we are offering personal 1-1 online video walkthough tours where possible.
Mortgage Calculator
Monthly Payment (Est.)
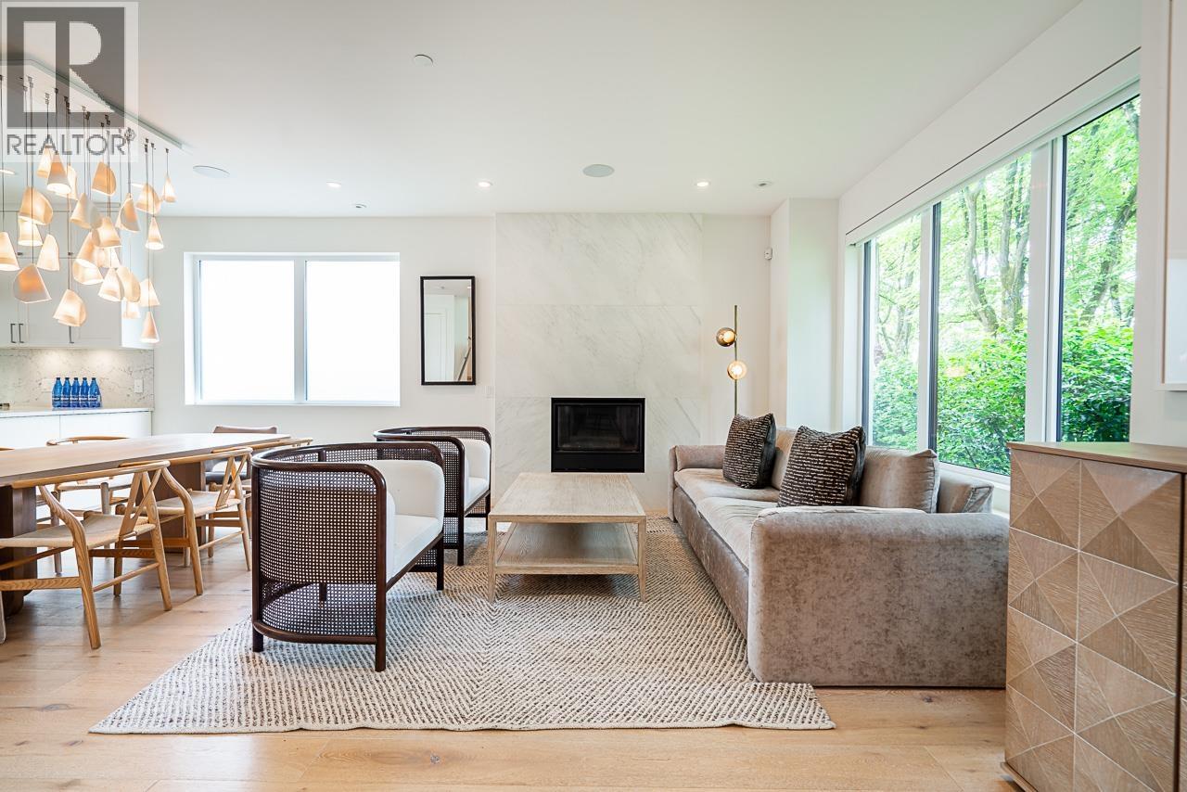
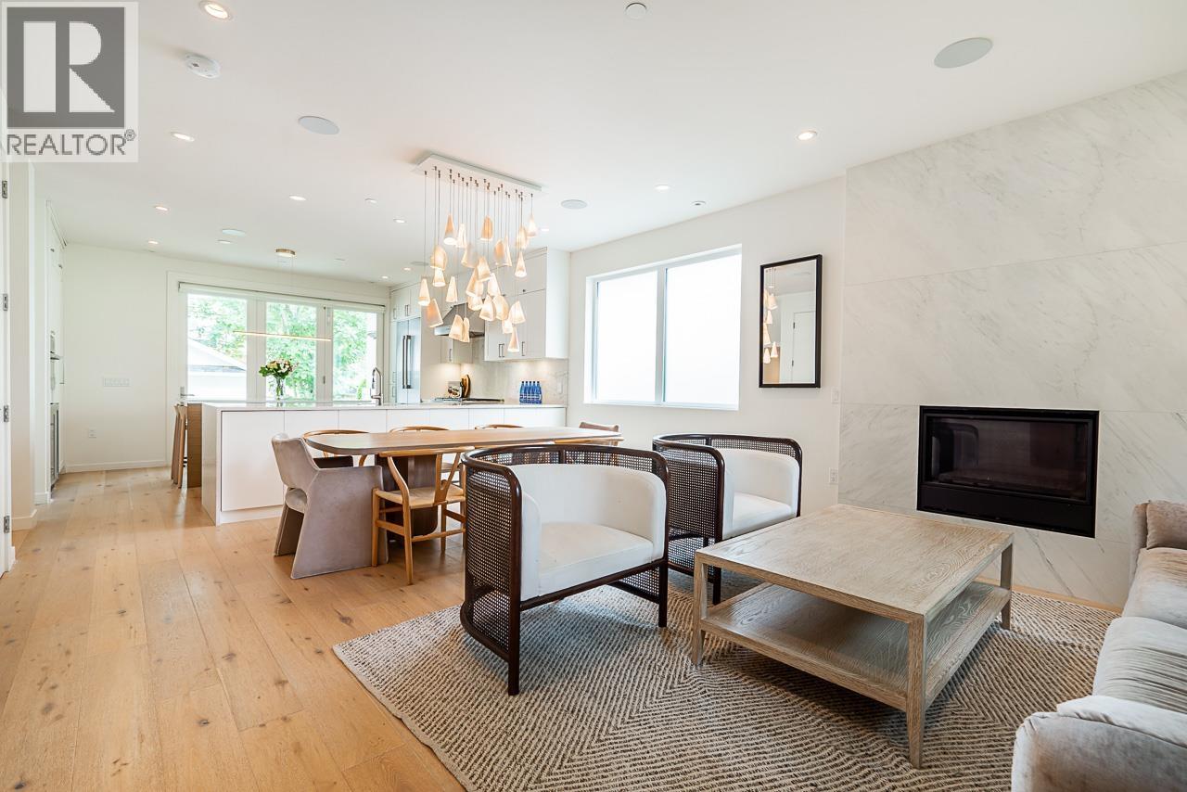
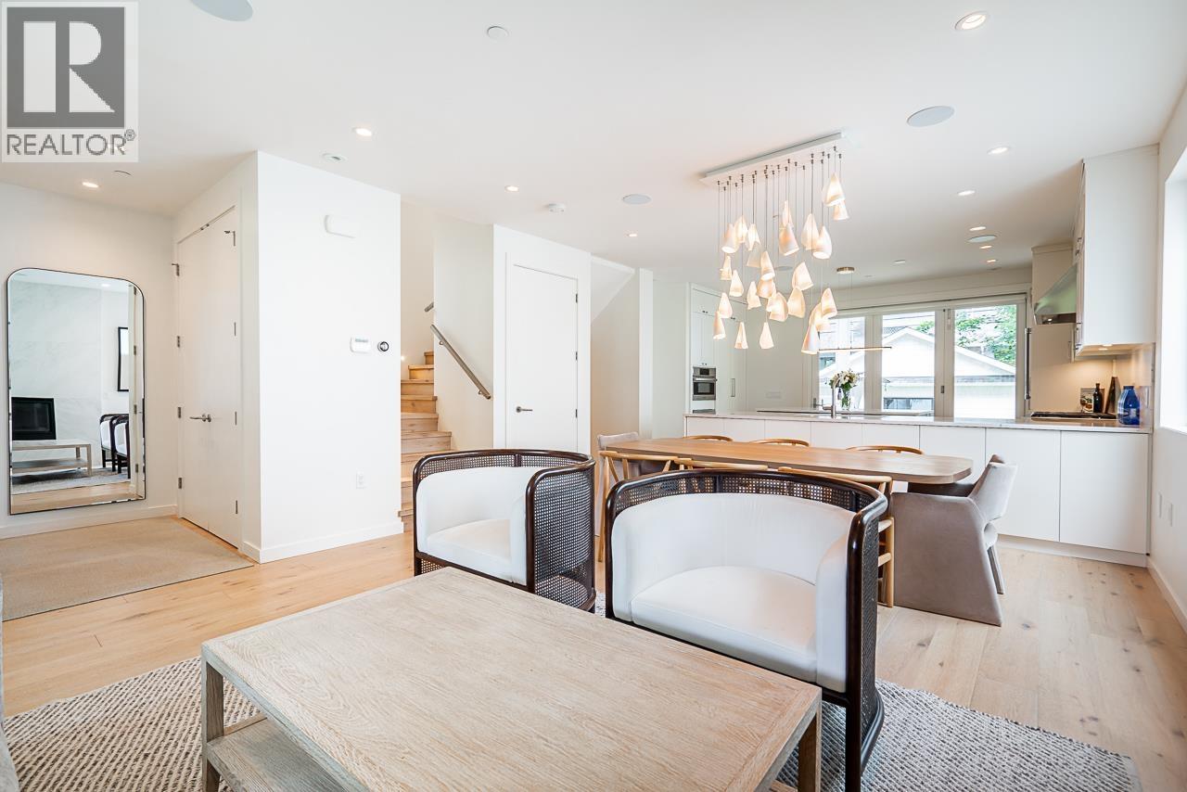
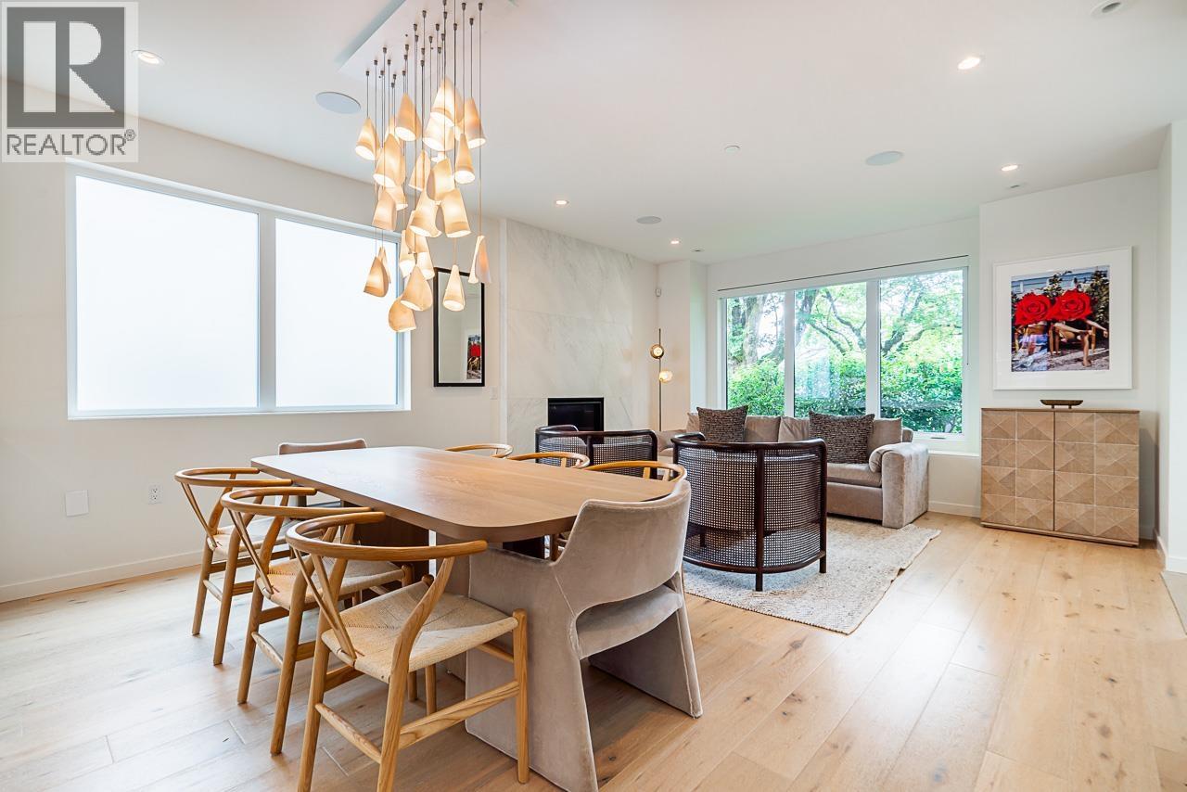
$20,9784 levels of perfect family living. Designed by Scott Posno & built by Arix. Beautifully finished & thoughtfully laid out this home has a clean & desirable aesthetic. White oak floors on the main & upper levels with Bocci lighting throughout. The main floor boasts a simple large F/P with kitchen peninsula PLUS island, oversized LR & DR & then eclipse doors to deck & backyard space. Up, the principal bed with views to the park, a deep ensuite. 2 good-sized kids rooms & full bath. 2 more adorable rooms on top level & another full bath. Below, a generous rec room, oversized laundry space & 2 more beds! The best floor plan for a large family that still has a space for work/gym/guests/storage down! 2 car garage, A/C & balance of warranty. View Realtors website for more. (id:31684)
| yesterday | Listing updated with changes from the MLS® | |
| yesterday | Listing first seen on site |



The trademarks MLS®, Multiple Listing Service® and the associated logos are owned by The Canadian Real Estate Association (CREA) and identify the quality of services provided by real estate professionals who are members of CREA. Used under license.
The trademarks REALTOR®, REALTORS®, and the REALTOR® logo are controlled by The Canadian Real Estate Association (CREA) and identify real estate professionals who are members of CREA. These trademarks are owned or controlled by The Canadian Real Estate Association (CREA) and identify real estate professionals who are members of CREA (REALTOR®) and/or the quality of services they provide (MLS®).
This REALTOR.ca listing content is owned and licensed by REALTOR® members of The Canadian Real Estate Association.