Save
Ask
Tour
Hide
Share
$679,000
4 Days On Site

2116 S LAKESIDE DRIVE
Williams Lake, BC V2G5G4

For Sale|Single Family Residence|Active
4
Beds
3
Total Baths
2,880
SqFt
$236
/SqFt
1980
Built

Due to the health concerns created by Coronavirus we are offering personal 1-1 online video walkthough tours where possible.
Call Now: (226) 741-3895
Is this the listing for you? We can help make it yours.
(226) 741-3895
2116 S LAKESIDE DRIVE2116 S LAKESIDE DRIVE2116 S LAKESIDE DRIVE2116 S LAKESIDE DRIVE
Save
Ask
Tour
Hide
Share

Mortgage Calculator

Monthly Payment (Est.)

$3,098
Calculator powered by Showcase IDX, a Constellation1 Company. Copyright ©2026 Information is deemed reliable but not guaranteed.

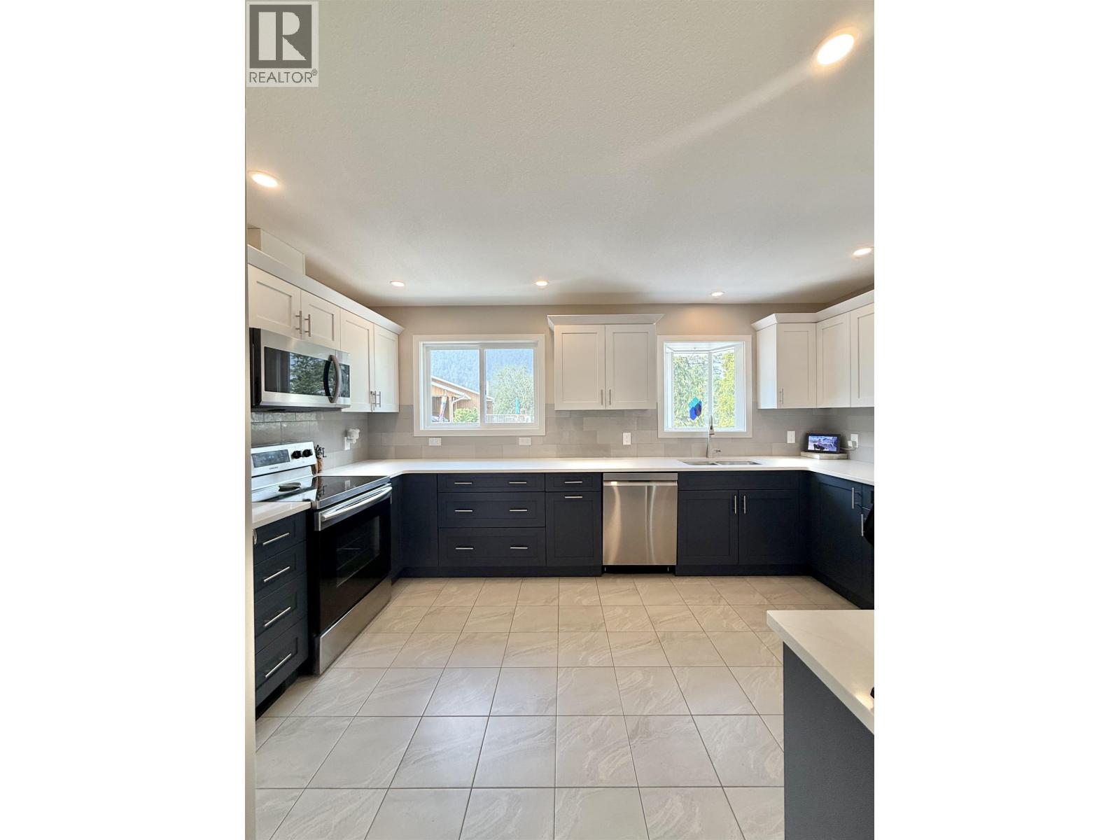
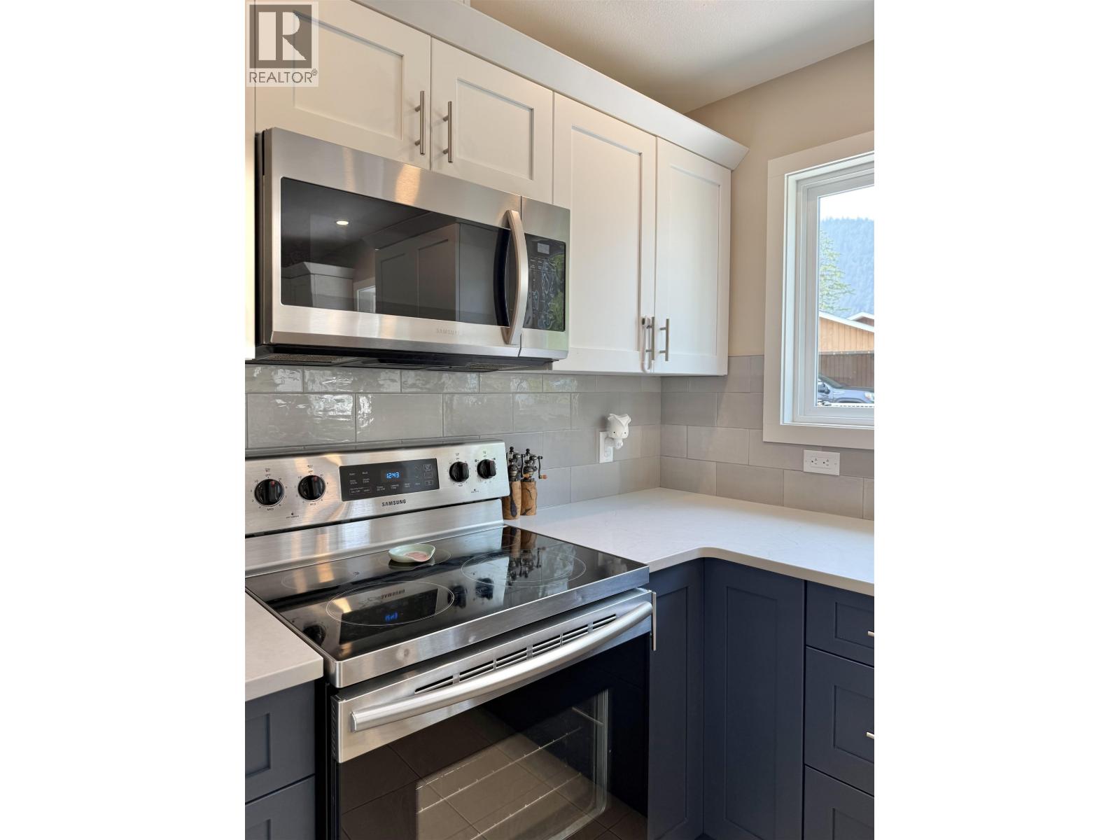
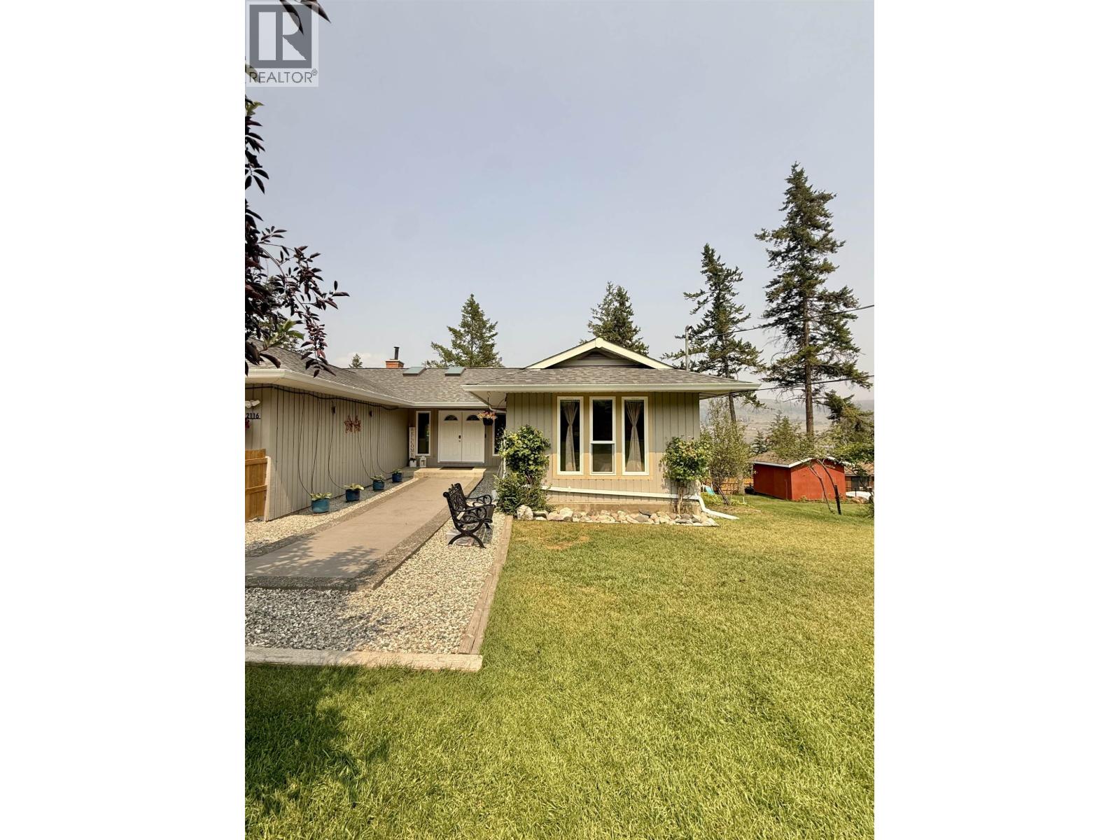
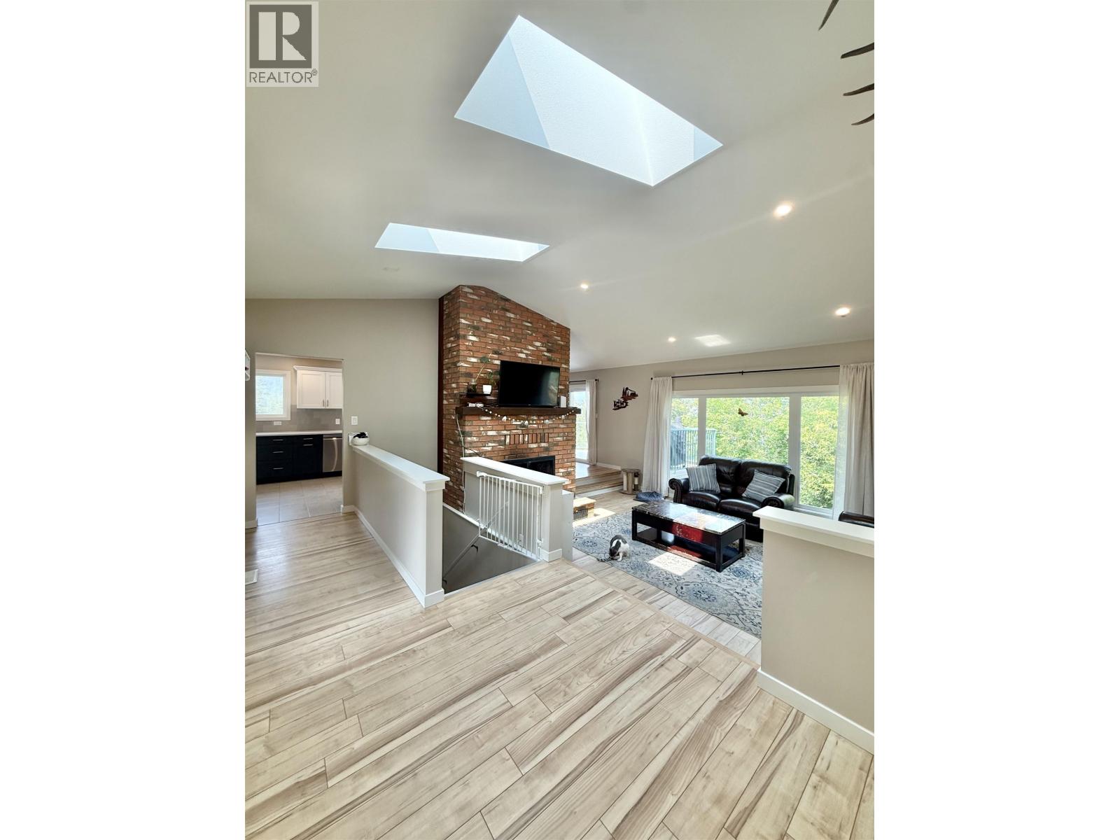
A gorgeous updated 4 bed, 3 bath home in Russet Bluff subdivision. The primary bedroom boasts sliding glass doors to a private balcony, a walk in closet and 3 piece ensuite. A spacious & updated 2022 Kitchen featuring soft close cabinetry & quartz countertops by 3 Gen is a wonderful addition to this lovely home. Separate dining room with sliding glass doors to the deck & a sunken living room with a wood burning fire place is the perfect place to relax. Downstairs you will find laundry, plenty of room for family in the living room & den area with a wood stove, a sprawling 4th bedroom and 3rd bathroom. Outdoor access from below provides opportunity for suite potential. A usable 0.47 acre lot with a fenced yard with a garden & storage shed. Attached garage for parking and tinkering. (id:31684)

Save
Ask
Tour
Hide
Share
Listing Snapshot
Price 
$679,000
Days On Site 
4 Days
Bedrooms 
4
Inside Area (SqFt) 
2,880 sqft
Total Baths 
3
Full Baths 
N/A
Partial Baths 
N/A
Lot Size 
0.47 Acres
Year Built 
1980
MLS® Number 
R3148874
Status 
Active
Property Tax 
N/A
Maintenance Fees 
N/A
Sq Ft Source 
N/A
Friends & Family
Recent Activity
5 days agoListing updated with changes from the MLS®
5 days agoListing first seen on site
General Features
Acres 
0.47
Garage 
Yes
Garage Spaces 
1
Levels 
Two
Parking 
Detached
Property Sub Type 
Single Family Residence
SqFt Total 
2880
Interior Features
Cooling 
Central Air
Fireplace 
Yes
Fireplaces 
2
Heating 
Forced AirNatural Gas
Bedroom 2 
Dimensions - 9 ft ,9 in X 8 ft ,3 inLevel - Main
Bedroom 3 
Dimensions - 13 ft ,4 in X 12 ftLevel - Main
Bedroom 4 
Dimensions - 17 ft ,1 in X 11 ft ,1 inLevel - Basement
Den 
Dimensions - 15 ft ,1 in X 13 ft ,4 inLevel - Basement
Dining Room 
Dimensions - 10 ft X 12 ftLevel - Main
Family Room 
Dimensions - 16 ft ,6 in X 13 ft ,4 inLevel - Basement
Foyer 
Dimensions - 8 ft ,8 in X 7 ft ,7 inLevel - Main
Kitchen 
Dimensions - 10 ft ,1 in X 14 ft ,1 inLevel - Main
Laundry 
Dimensions - 7 ft ,6 in X 6 ft ,1 inLevel - Basement
Living Room 
Dimensions - 17 ft ,6 in X 13 ft ,5 inLevel - Main
Master Bedroom 
Dimensions - 13 ft ,4 in X 11 ft ,7 inLevel - Main
Other Room 1 
Dimensions - 3 ft ,1 in X 5 ft ,5 inLevel - Main
Storage 
Dimensions - 4 ft ,1 in X 10 ft ,4 inLevel - Basement
Utility Room 
Dimensions - 12 ft ,6 in X 6 ft ,1 inLevel - Basement
Save
Ask
Tour
Hide
Share
Exterior Features
View 
Lake
Waterview 
Lake

Listing courtesy of: Reani Fraser of eXp Realty (100 Mile)

The trademarks MLS®, Multiple Listing Service® and the associated logos are owned by The Canadian Real Estate Association (CREA) and identify the quality of services provided by real estate professionals who are members of CREA. Used under license.

The trademarks REALTOR®, REALTORS®, and the REALTOR® logo are controlled by The Canadian Real Estate Association (CREA) and identify real estate professionals who are members of CREA. These trademarks are owned or controlled by The Canadian Real Estate Association (CREA) and identify real estate professionals who are members of CREA (REALTOR®) and/or the quality of services they provide (MLS®).

This REALTOR.ca listing content is owned and licensed by REALTOR® members of The Canadian Real Estate Association.

Neighborhood & Commute
Source: Walkscore
Disclosure: Community information and market data powered by Constellation Data Labs. Information is deemed reliable but not guaranteed.
Save
Ask
Tour
Hide
Share