

3302 4485 SKYLINE DRIVEBurnaby, BC V5C 0J2
Due to the health concerns created by Coronavirus we are offering personal 1-1 online video walkthough tours where possible.
Mortgage Calculator
Monthly Payment (Est.)
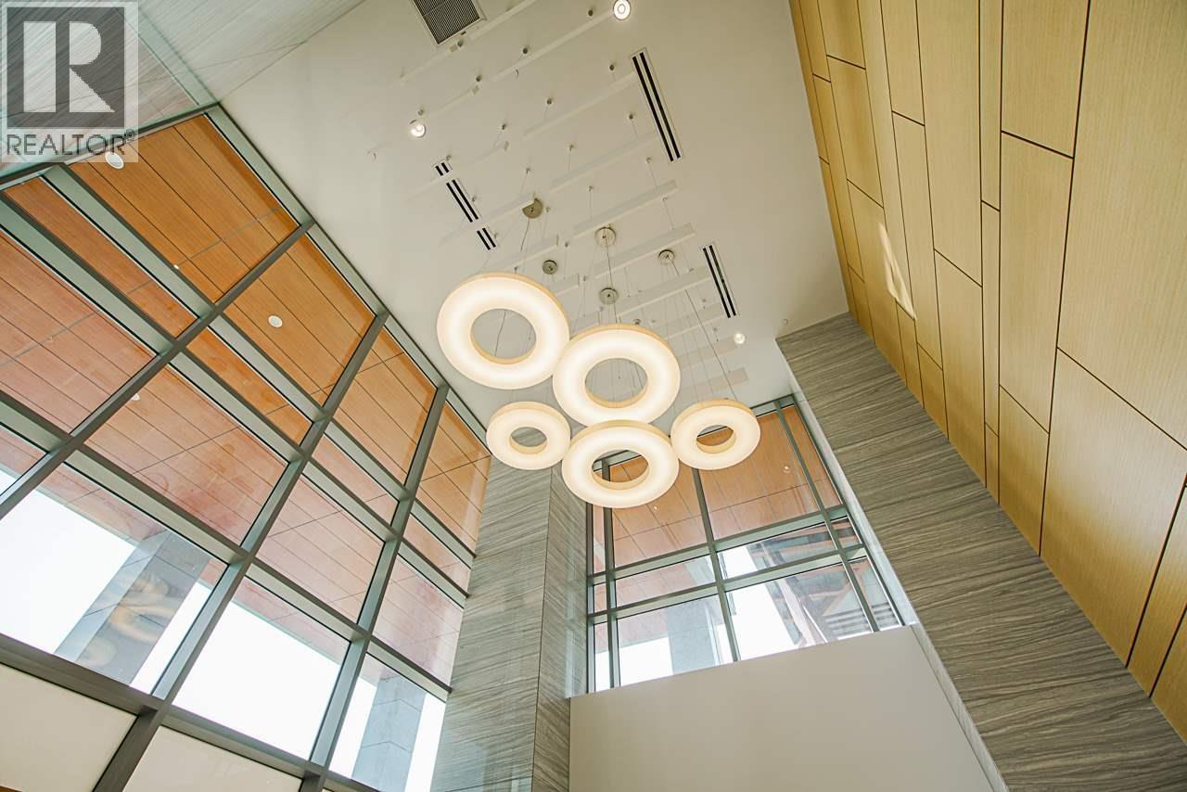
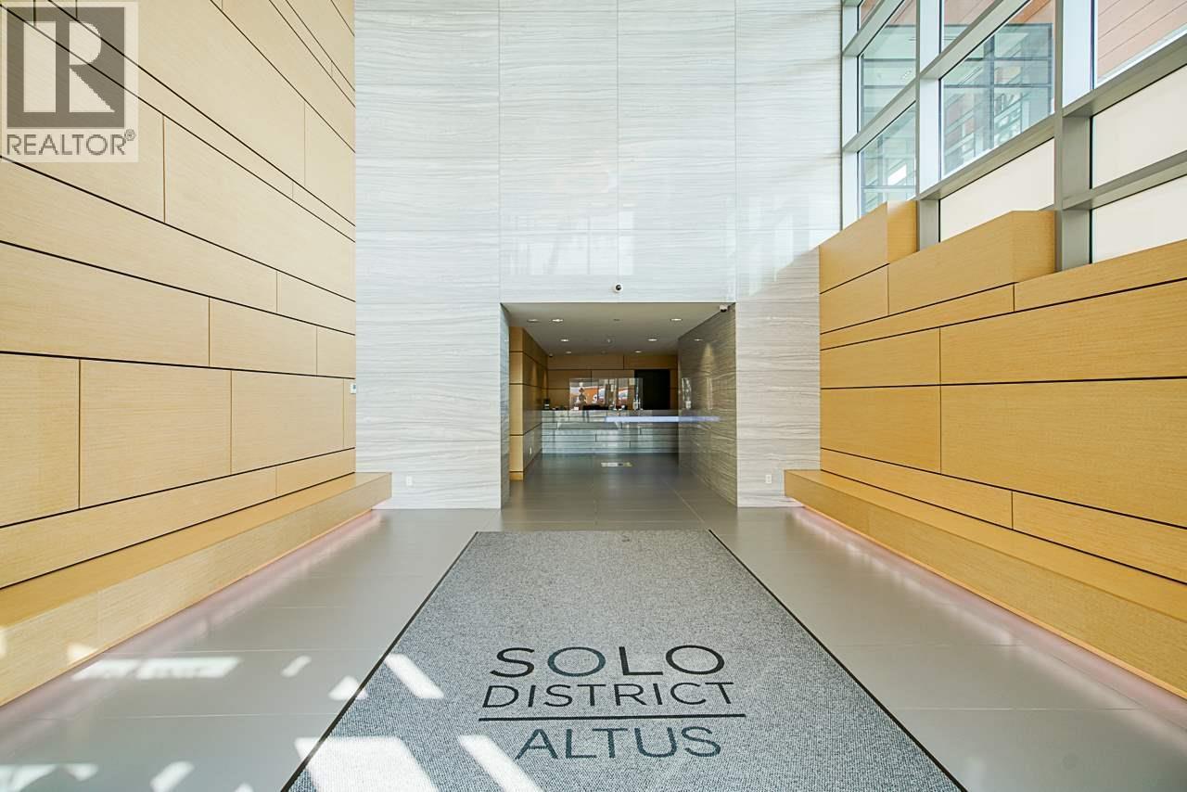
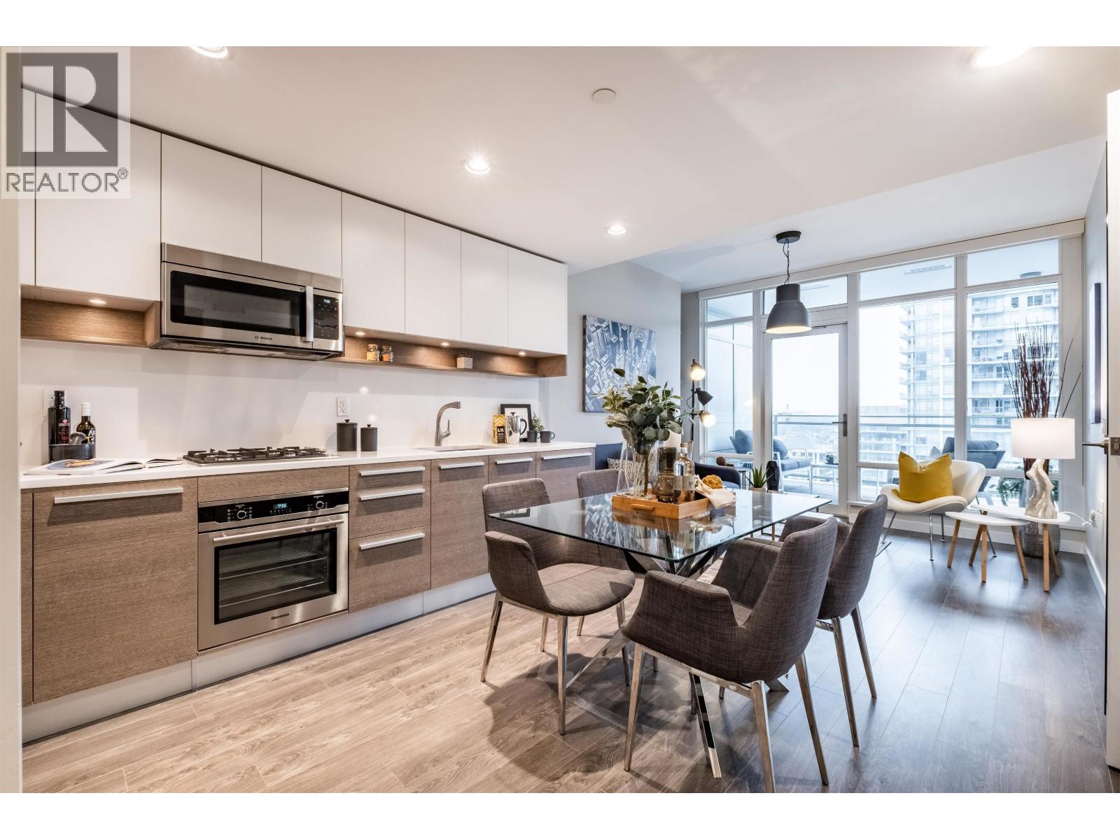
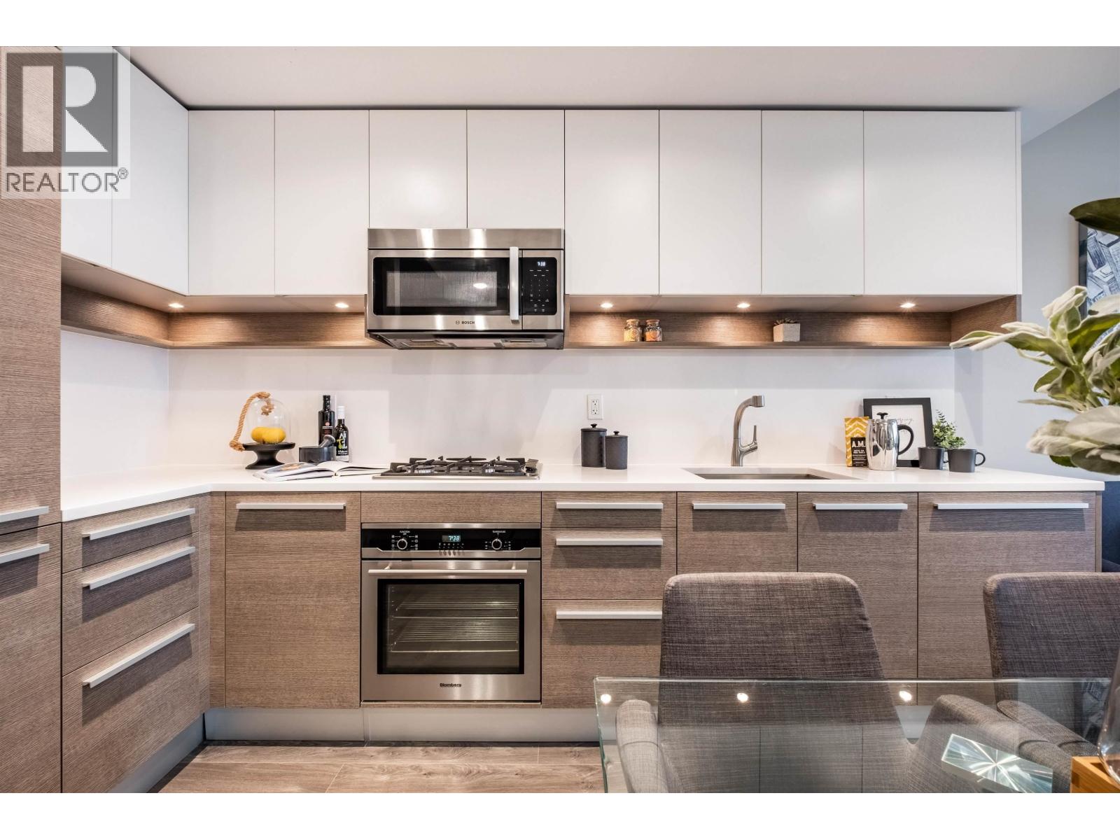
$11Welcome to SOLO District - Altus in Brentwood, Burnaby. This spacious 1-bedroom + den unit features floor-to-ceiling windows, a modern kitchen with Bosch & Blomberg appliances, gas cooktop, in-suite laundry, geothermal heating/cooling, and a private balcony with stunning views. Enjoy premium amenities: a 5,000+ square ft Sky Lounge, fitness centre, basketball court, media room, rooftop garden, and 24/7 concierge.Steps from The Amazing Brentwood Mall, shops, restaurants, and groceries. Just a 3-minute walk to Brentwood SkyTrain Station and close to Highway 1. Urban living at its finest in a prime location. (id:31684)
| 11 hours ago | Listing updated with changes from the MLS® | |
| 11 hours ago | Listing first seen on site |



The trademarks MLS®, Multiple Listing Service® and the associated logos are owned by The Canadian Real Estate Association (CREA) and identify the quality of services provided by real estate professionals who are members of CREA. Used under license.
The trademarks REALTOR®, REALTORS®, and the REALTOR® logo are controlled by The Canadian Real Estate Association (CREA) and identify real estate professionals who are members of CREA. These trademarks are owned or controlled by The Canadian Real Estate Association (CREA) and identify real estate professionals who are members of CREA (REALTOR®) and/or the quality of services they provide (MLS®).
This REALTOR.ca listing content is owned and licensed by REALTOR® members of The Canadian Real Estate Association.