

5975 LITTLE FORT 24 HIGHWAYLone Butte, BC V0K 1X0
Due to the health concerns created by Coronavirus we are offering personal 1-1 online video walkthough tours where possible.
Mortgage Calculator
Monthly Payment (Est.)
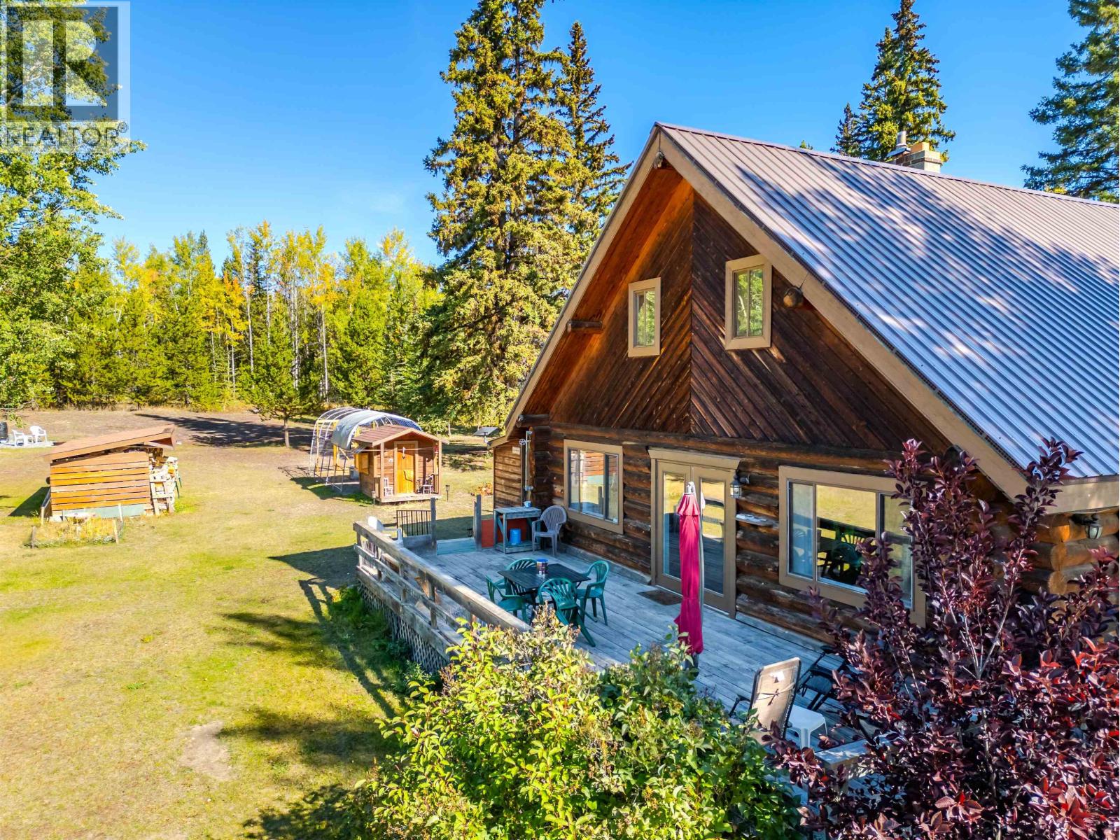
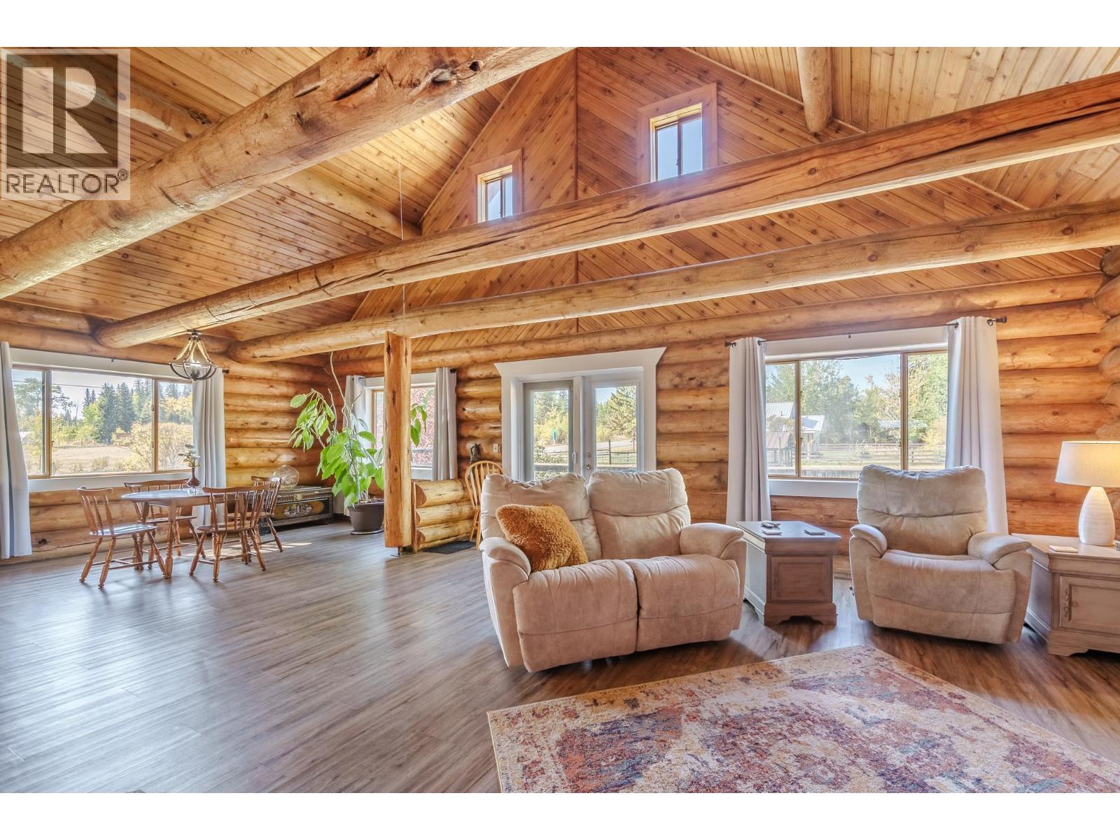
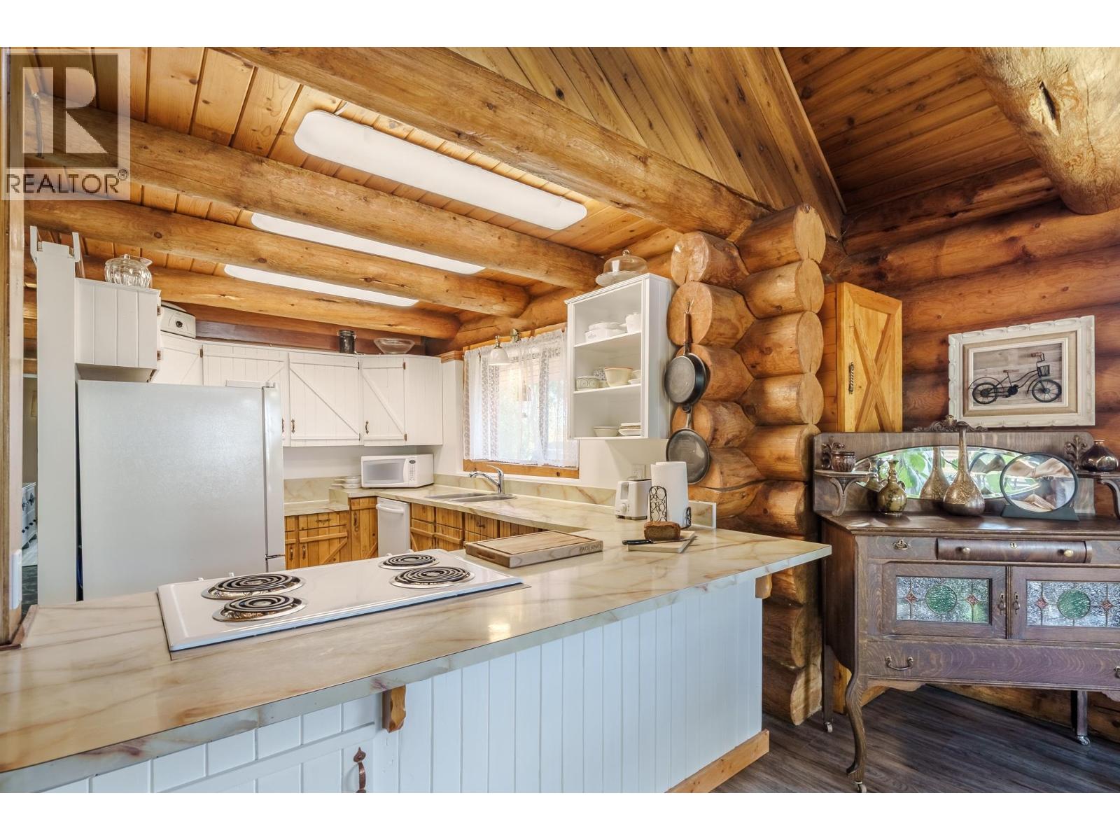
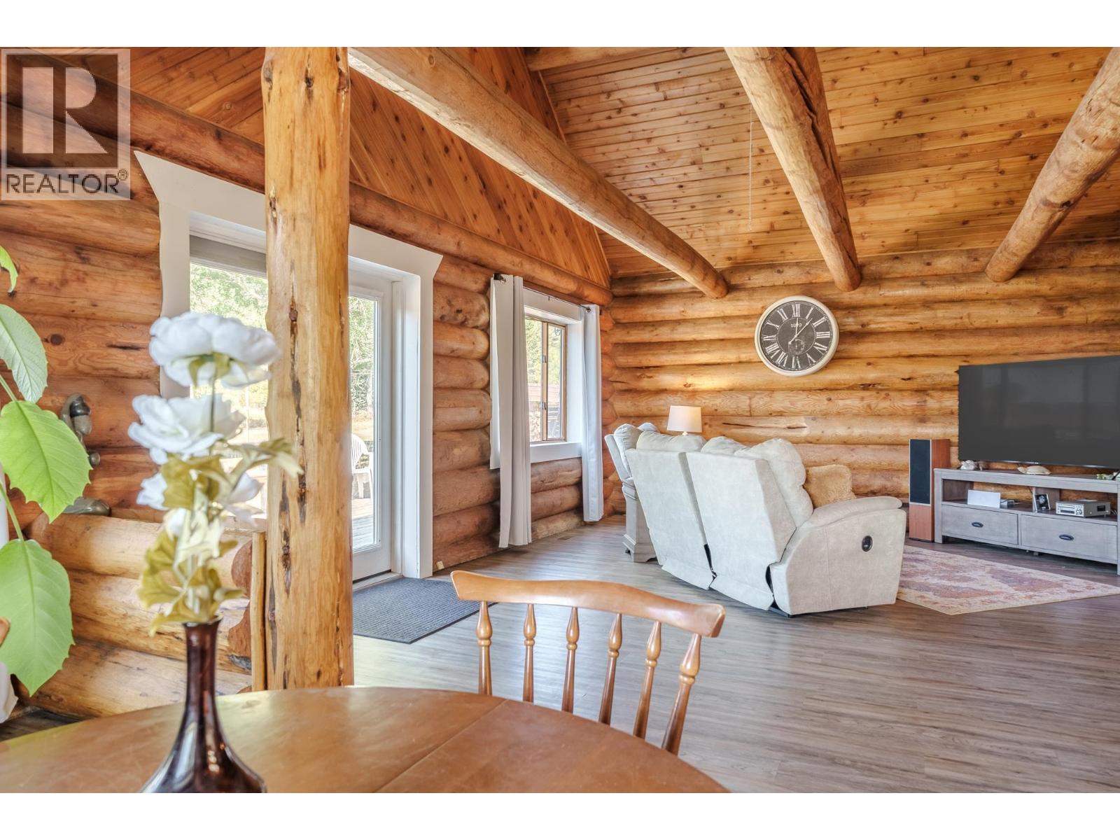
$2,231Experience timeless Cariboo charm in this beautifully crafted log home on two titles totaling a level 1.33 acres in the heart of Lone Butte. Inside, the home showcases vaulted log-beam ceilings, warm wood accents, and a generous loft complete with a 2-piece ensuite. Thoughtful updates throughout the years elevate comfort and peace of mind, while the flexible layout provides an exceptional opportunity for a home-based business. Features outside include a fully fenced property, with separately fenced dog pen, chicken coop and run, attached workshop, firepit, horseshoe pit and storage shed. Ideally located within walking distance to the amenities of Lone Butte and just 15 minutes to 100 Mile House. This property is ideal for entertaining while blending rural living with everyday convenience. (id:31684)
| 7 hours ago | Listing updated with changes from the MLS® | |
| 7 hours ago | Listing first seen on site |



The trademarks MLS®, Multiple Listing Service® and the associated logos are owned by The Canadian Real Estate Association (CREA) and identify the quality of services provided by real estate professionals who are members of CREA. Used under license.
The trademarks REALTOR®, REALTORS®, and the REALTOR® logo are controlled by The Canadian Real Estate Association (CREA) and identify real estate professionals who are members of CREA. These trademarks are owned or controlled by The Canadian Real Estate Association (CREA) and identify real estate professionals who are members of CREA (REALTOR®) and/or the quality of services they provide (MLS®).
This REALTOR.ca listing content is owned and licensed by REALTOR® members of The Canadian Real Estate Association.