

3152 204 STREETLangley, BC V2Z 2C7
Due to the health concerns created by Coronavirus we are offering personal 1-1 online video walkthough tours where possible.
Mortgage Calculator
Monthly Payment (Est.)
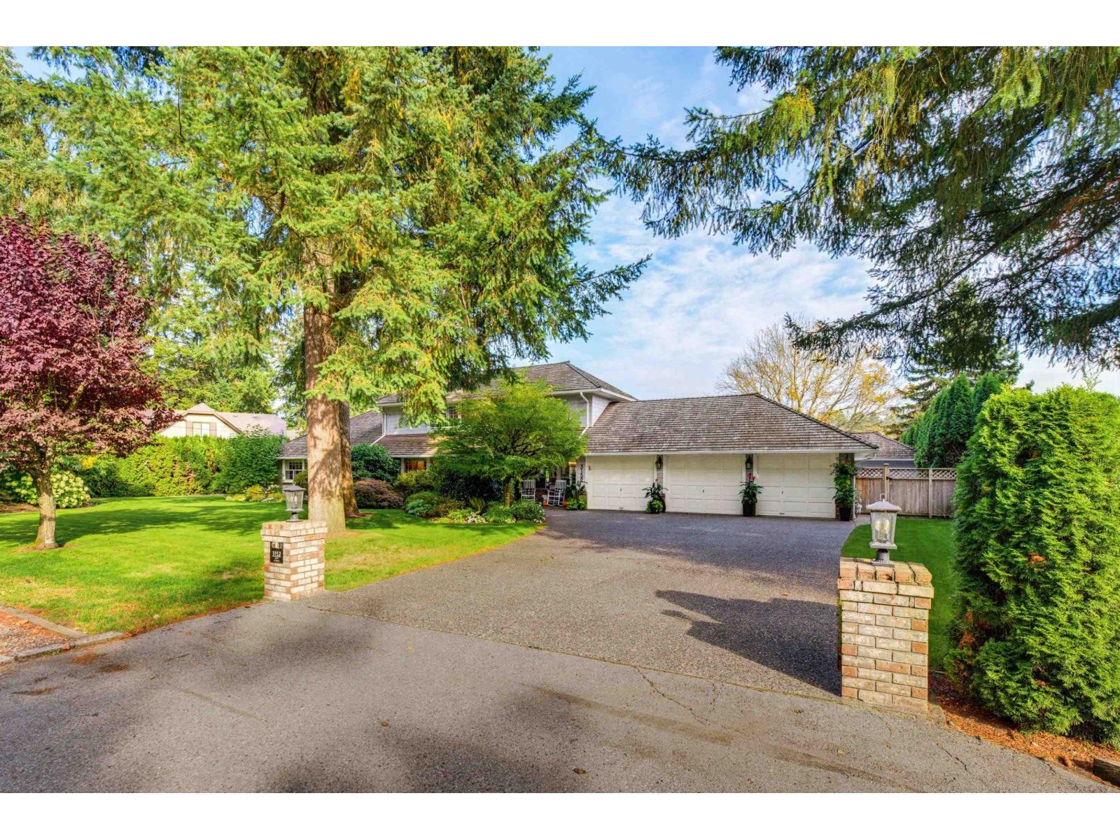
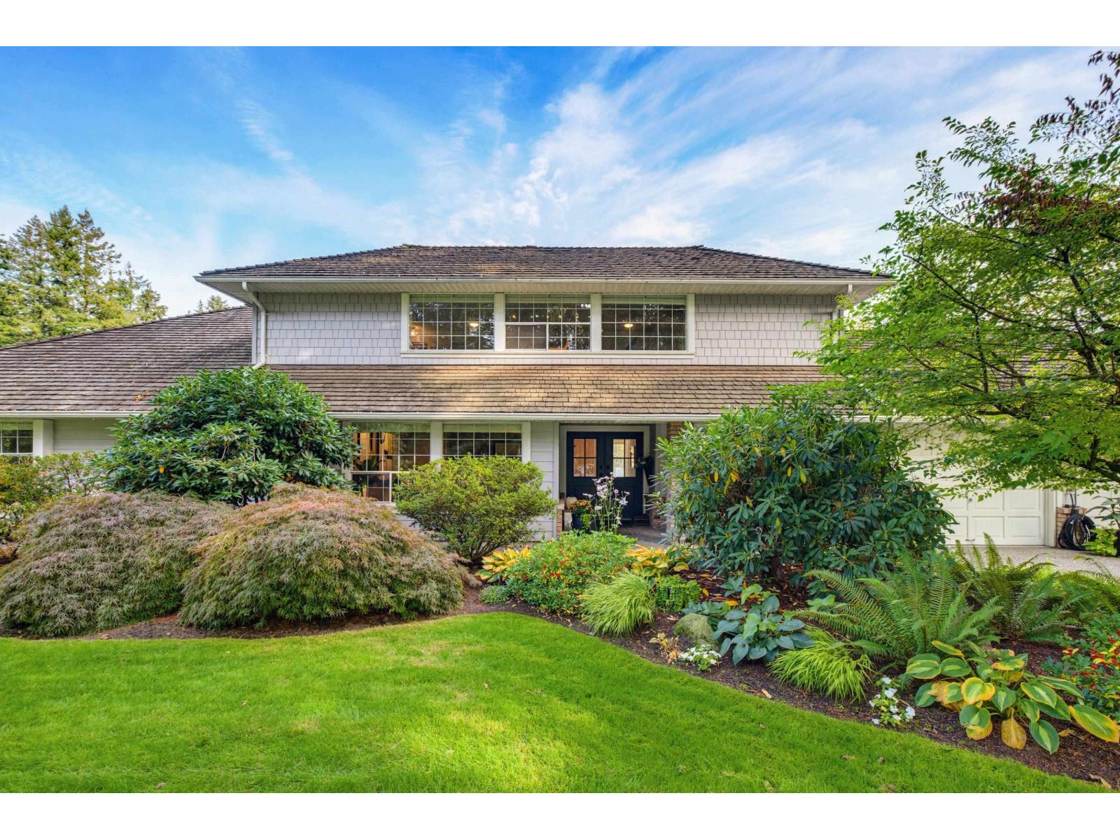
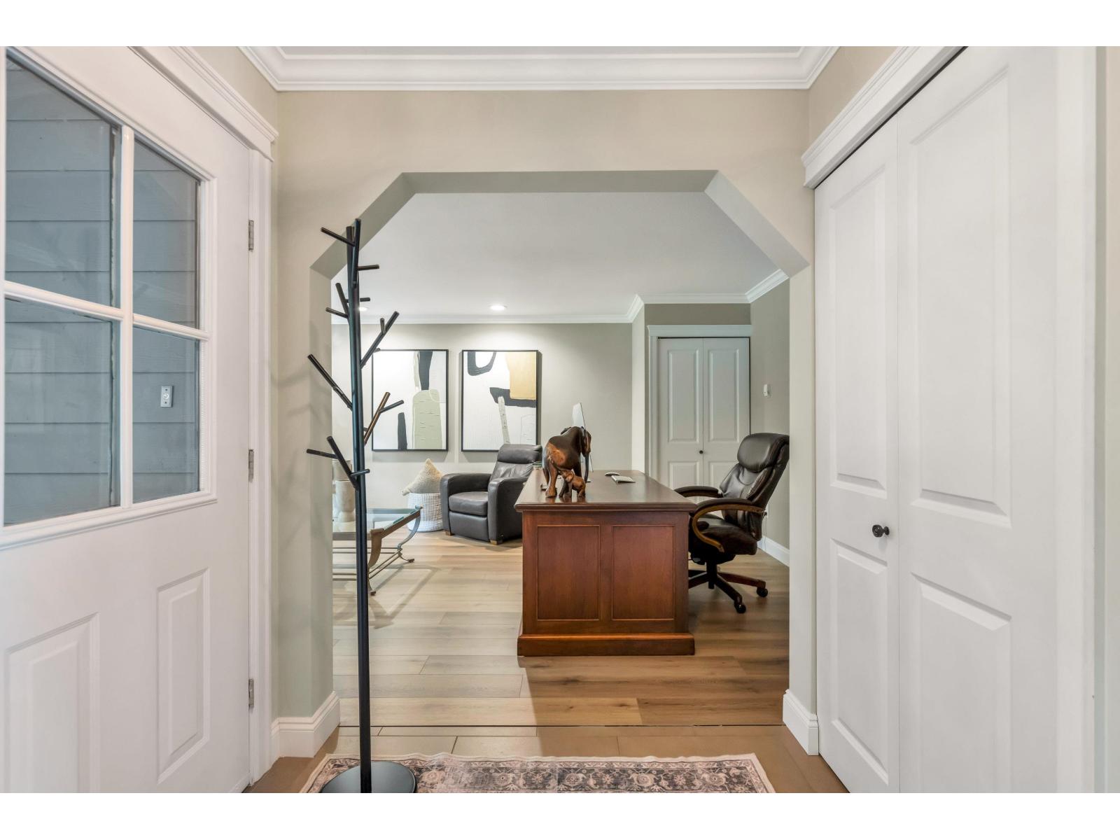
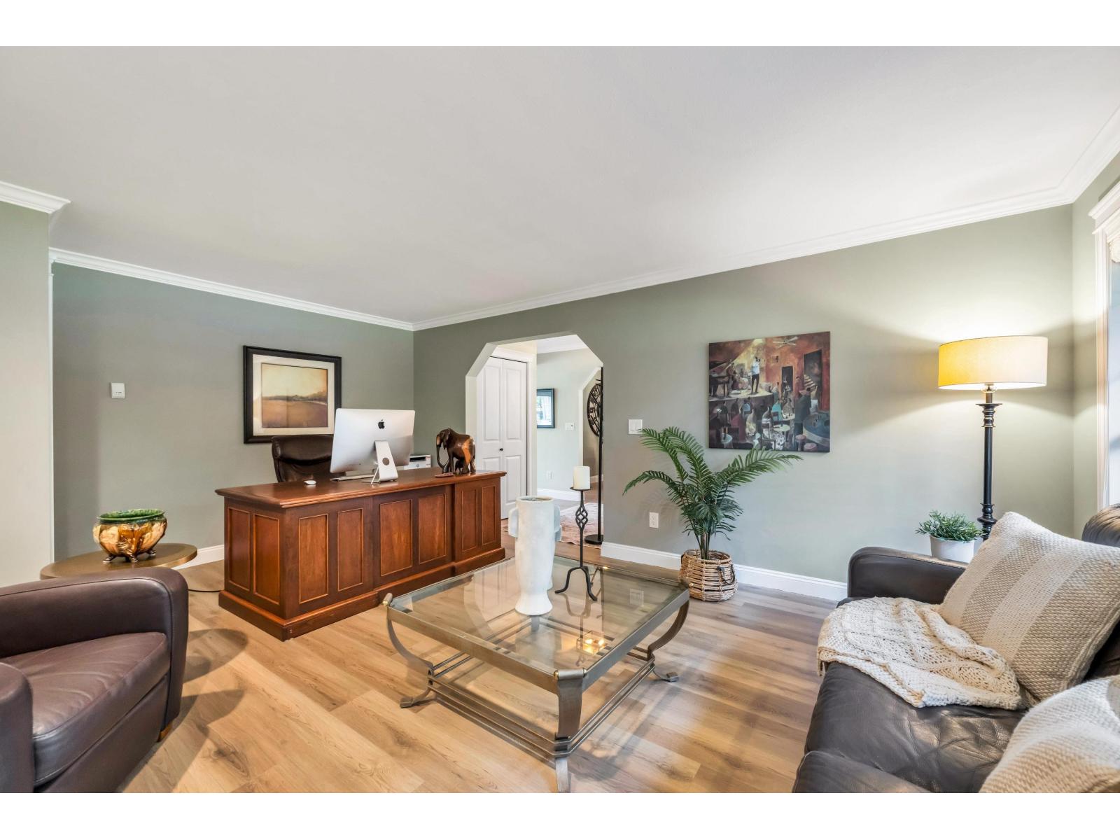
Enter an interest rate to see your estimated monthly payment.LAKEFRONT LIVING! Rare opportunity on private Sunrise Lake, the largest lake in Langley and stocked with trout. This 3,000 sq. ft. rancher with loft features 4 bedrooms and large loft with beautiful lake views. Updated open kitchen with new cabinets, counters and appliances. Vaulted family room overlooking the water. Main-floor primary with updated ensuite and walk-in closet. Approx. 1/2 acre of usable land with the balance including your ownership share of the private lake. Enjoy a level grass yard, large deck, hot tub and your own dock for fishing, swimming and relaxing on the water. A peaceful, private setting that feels like a year-round getaway, yet close to everything South Langley offers. Triple garage, RV parking and storage shed complete this truly unique property. (id:31684)
| 4 hours ago | Listing updated with changes from the MLS® | |
| 4 hours ago | Listing first seen on site |



The trademarks MLS®, Multiple Listing Service® and the associated logos are owned by The Canadian Real Estate Association (CREA) and identify the quality of services provided by real estate professionals who are members of CREA. Used under license.
The trademarks REALTOR®, REALTORS®, and the REALTOR® logo are controlled by The Canadian Real Estate Association (CREA) and identify real estate professionals who are members of CREA. These trademarks are owned or controlled by The Canadian Real Estate Association (CREA) and identify real estate professionals who are members of CREA (REALTOR®) and/or the quality of services they provide (MLS®).
This REALTOR.ca listing content is owned and licensed by REALTOR® members of The Canadian Real Estate Association.