

4479 GELLEY ROADSmithers, BC V0J 2N2
Due to the health concerns created by Coronavirus we are offering personal 1-1 online video walkthough tours where possible.
Mortgage Calculator
Monthly Payment (Est.)
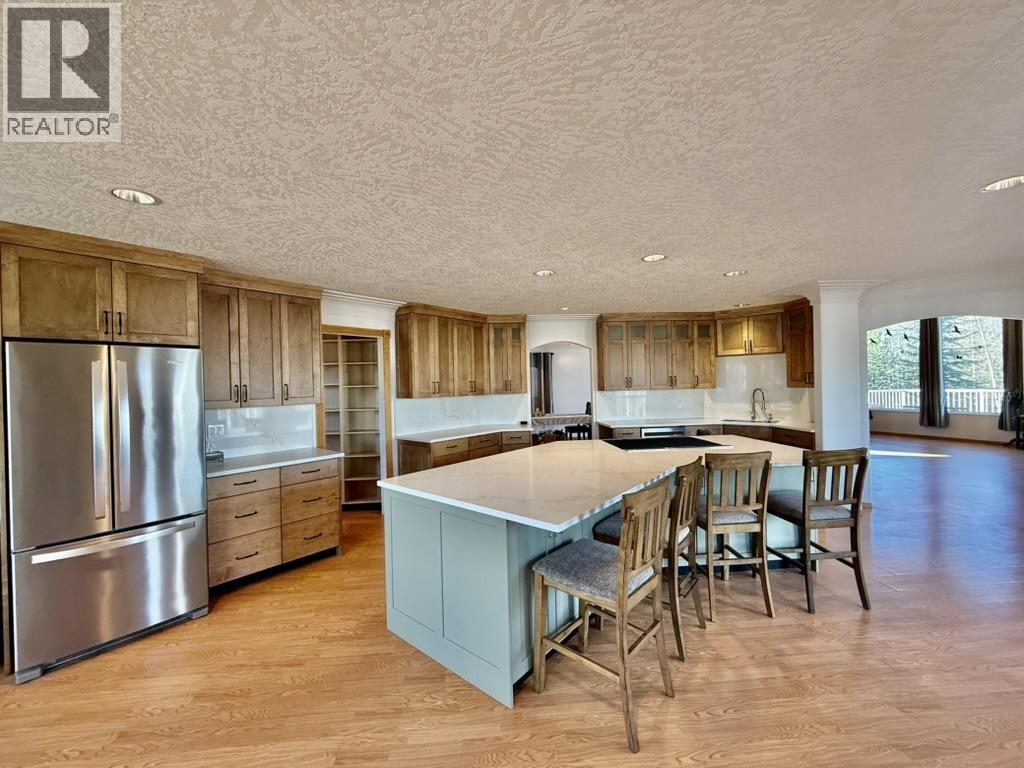
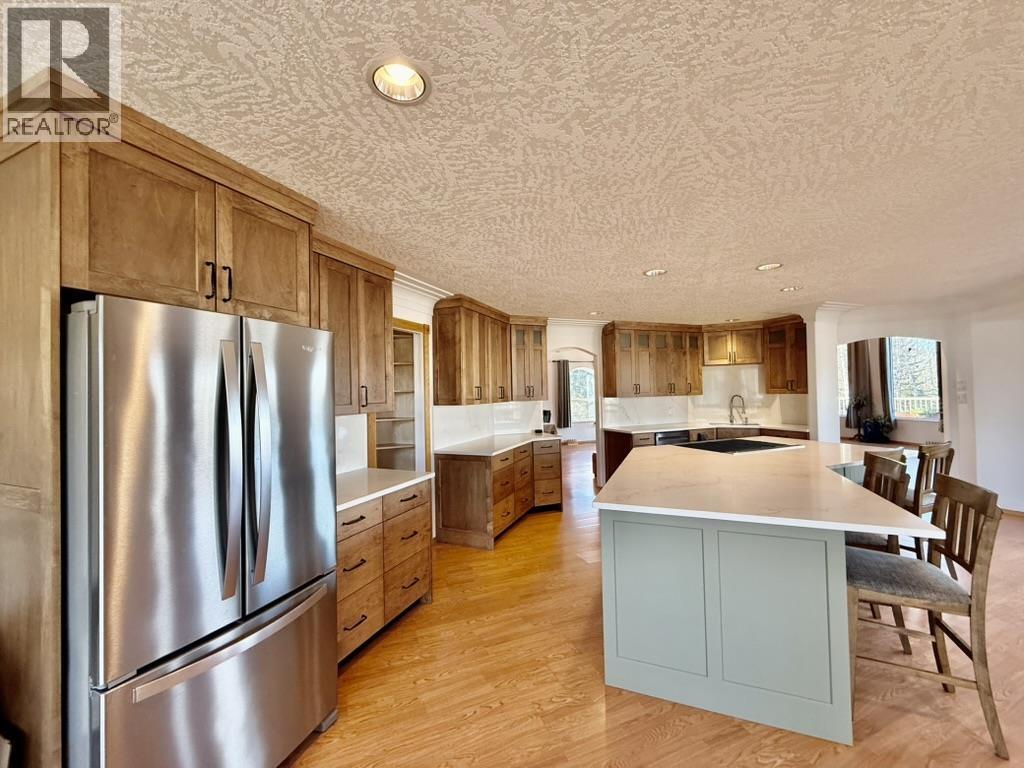
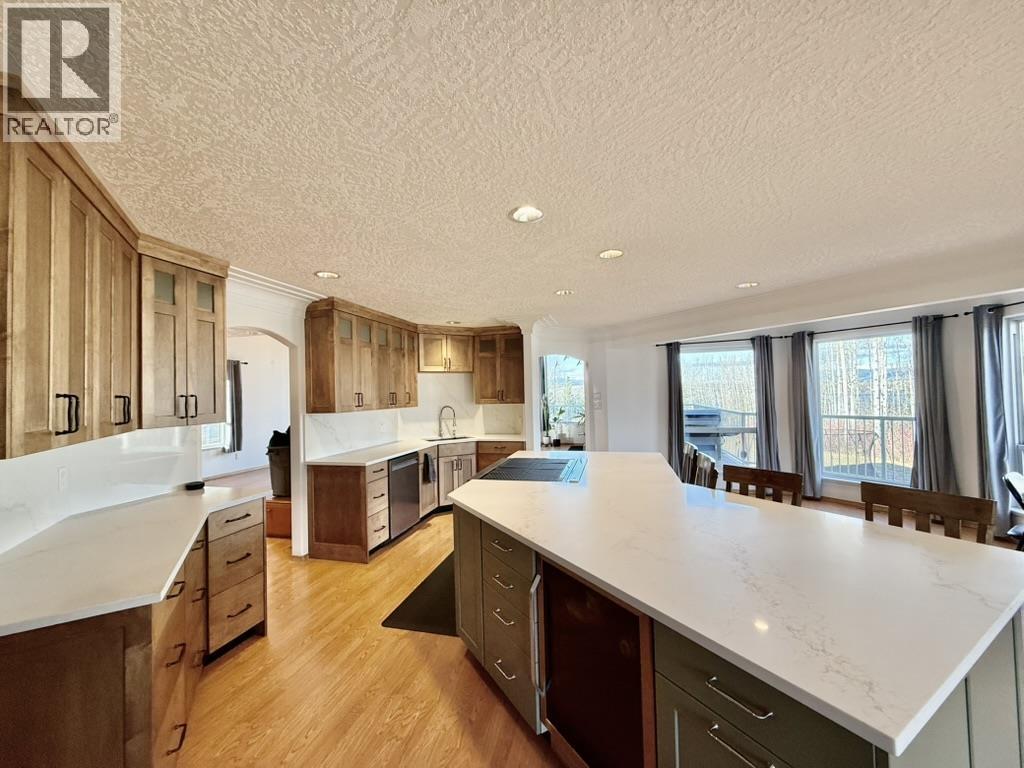
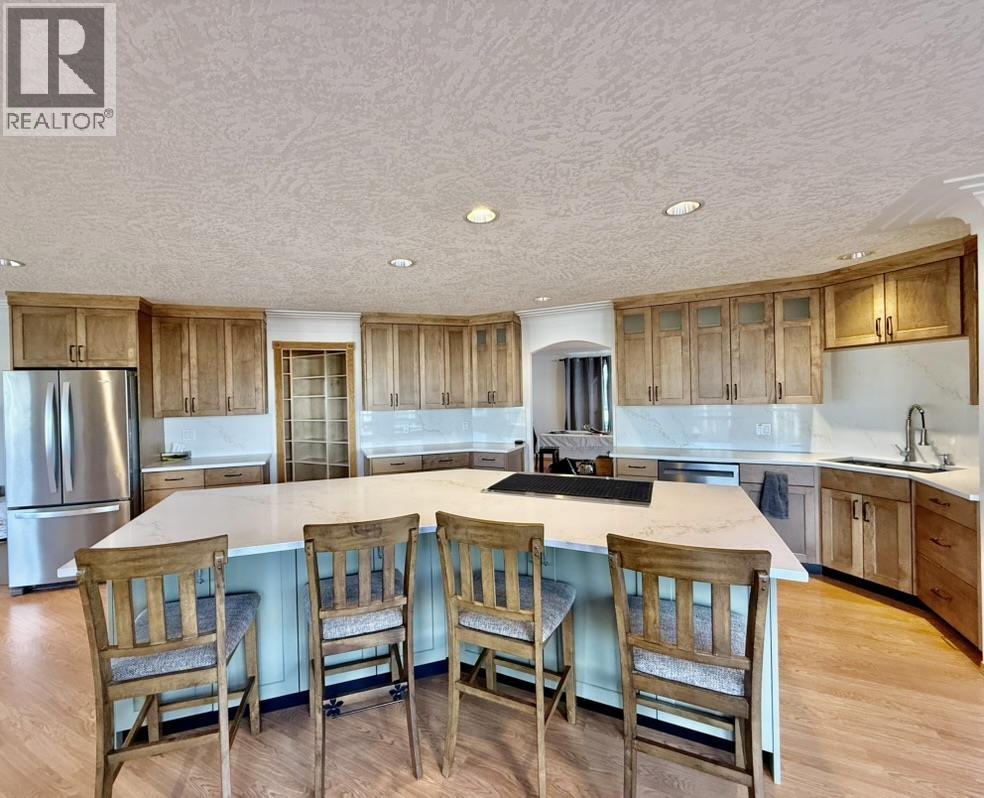
Enter an interest rate to see your estimated monthly payment.Enjoy the perfect combination of country living and convenience with this spacious home situated on 5 beautiful acres, just 5 minutes from Smithers! Offering 4 bedrooms and 4 bathrooms in the main residence, plus a legal attached 1-bedroom suite, this property provides plenty of room for family, guests, or rental income. The beautifully updated kitchen, completed by Northwest Kitchen Center, features quartz countertops, a stylish new backsplash, and brand-new appliances Outside, you'll find a beautiful garden area, new greenhouse, recently paved driveway, and a generous covered carport. Kathlyn Creek winds through the property on its way to Lake Kathlyn. A detached studio with workshop space offers excellent flexibility for hobbies, projects, or a home-based business. (id:31684)
| 2 hours ago | Listing updated with changes from the MLS® | |
| 2 hours ago | Listing first seen on site |


The trademarks MLS®, Multiple Listing Service® and the associated logos are owned by The Canadian Real Estate Association (CREA) and identify the quality of services provided by real estate professionals who are members of CREA. Used under license.
The trademarks REALTOR®, REALTORS®, and the REALTOR® logo are controlled by The Canadian Real Estate Association (CREA) and identify real estate professionals who are members of CREA. These trademarks are owned or controlled by The Canadian Real Estate Association (CREA) and identify real estate professionals who are members of CREA (REALTOR®) and/or the quality of services they provide (MLS®).
This REALTOR.ca listing content is owned and licensed by REALTOR® members of The Canadian Real Estate Association.