

10007 MERRITT DRIVE, Fairfield IslandChilliwack, BC V2P 7Z2
Due to the health concerns created by Coronavirus we are offering personal 1-1 online video walkthough tours where possible.
Mortgage Calculator
Monthly Payment (Est.)
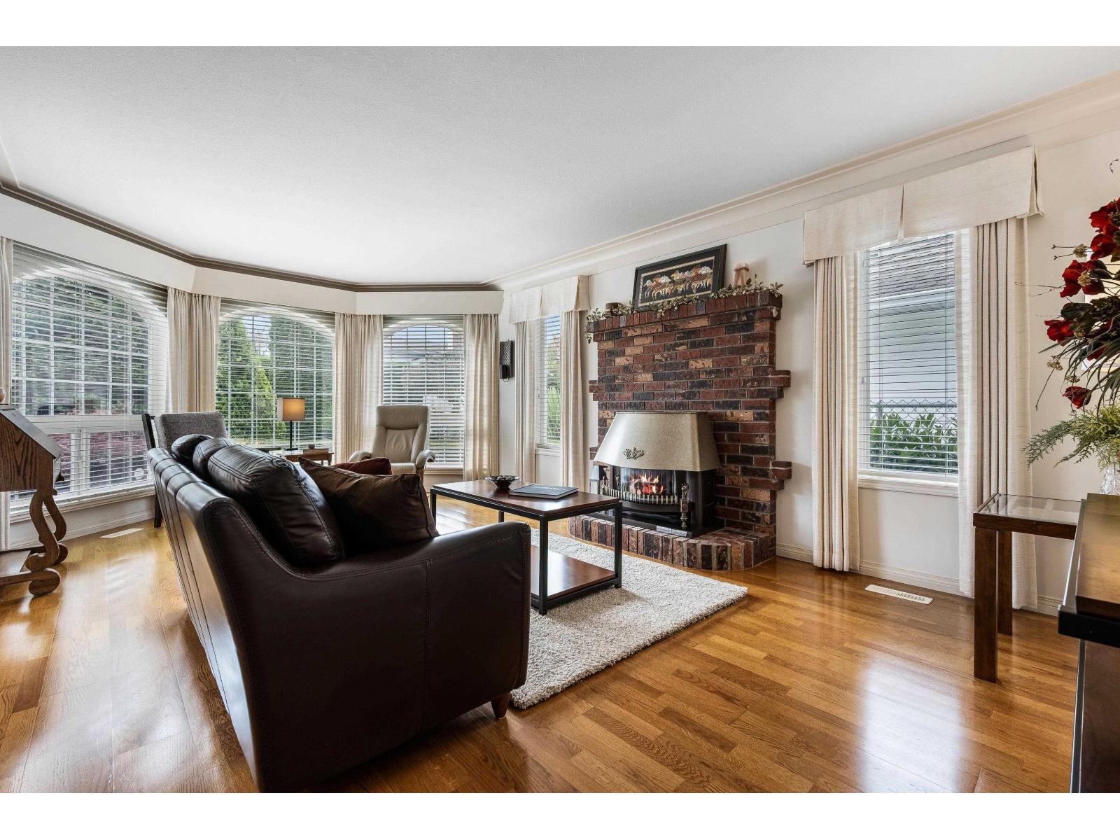
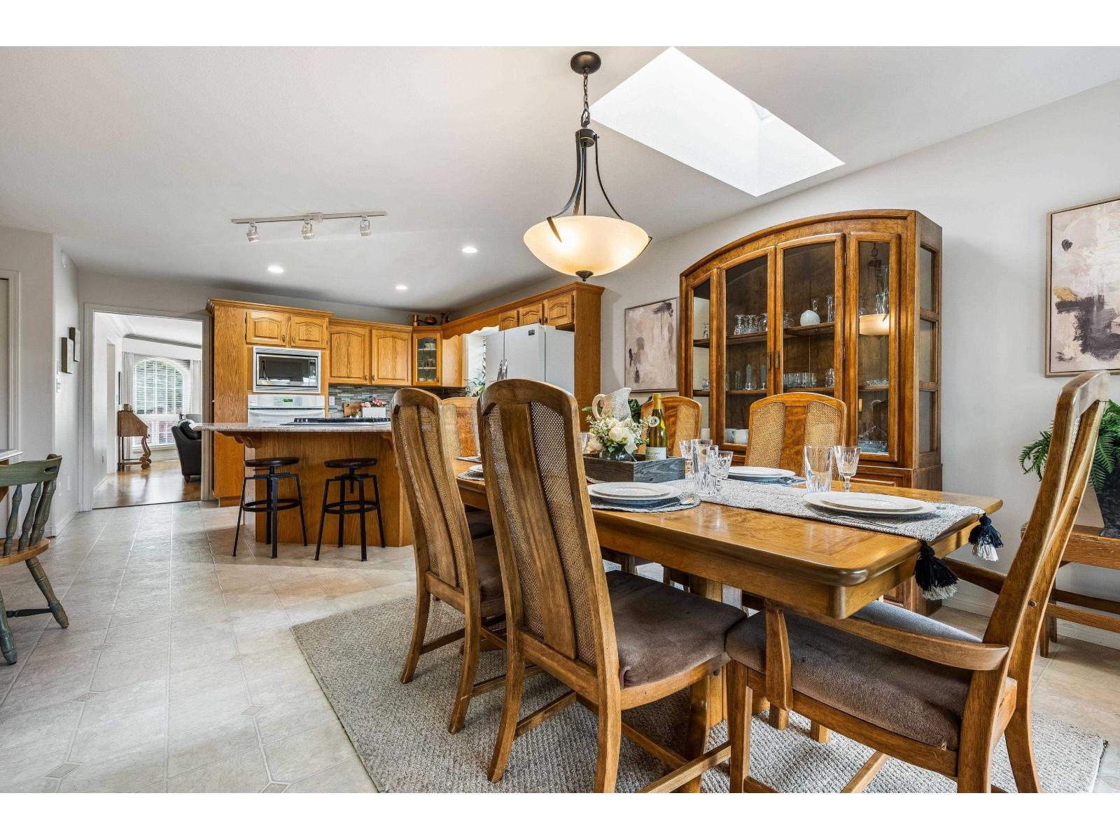
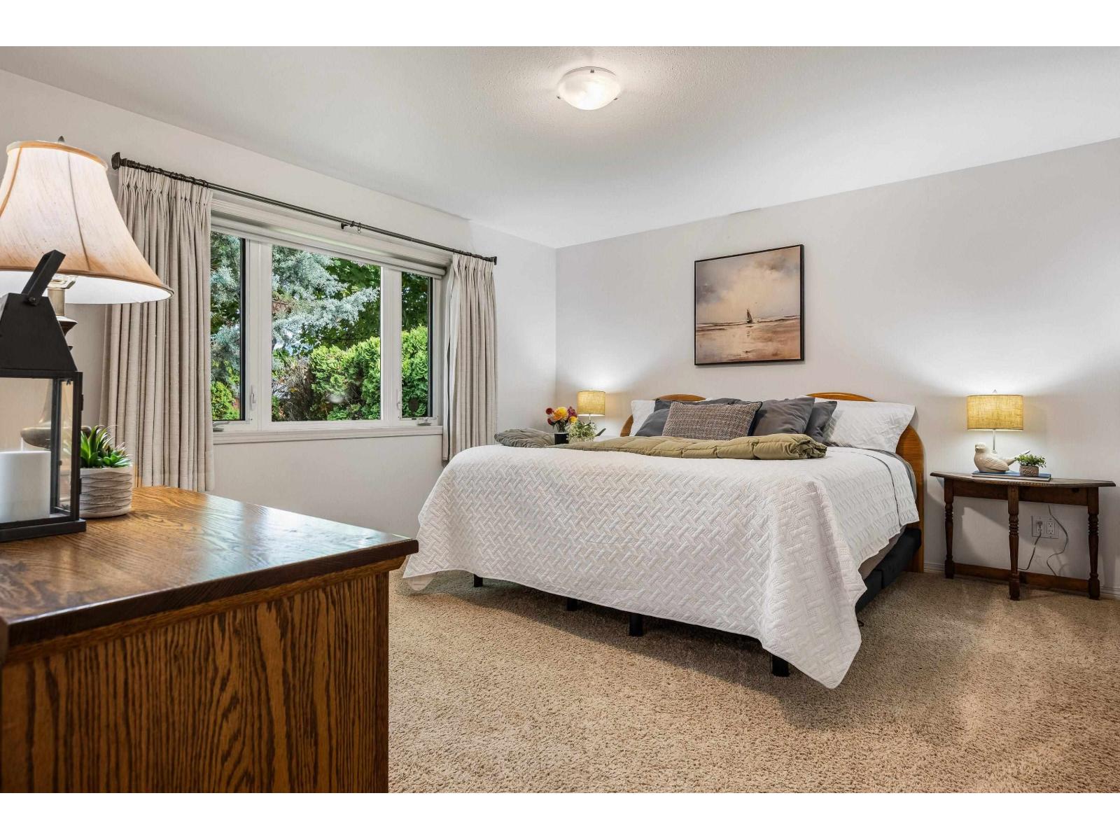
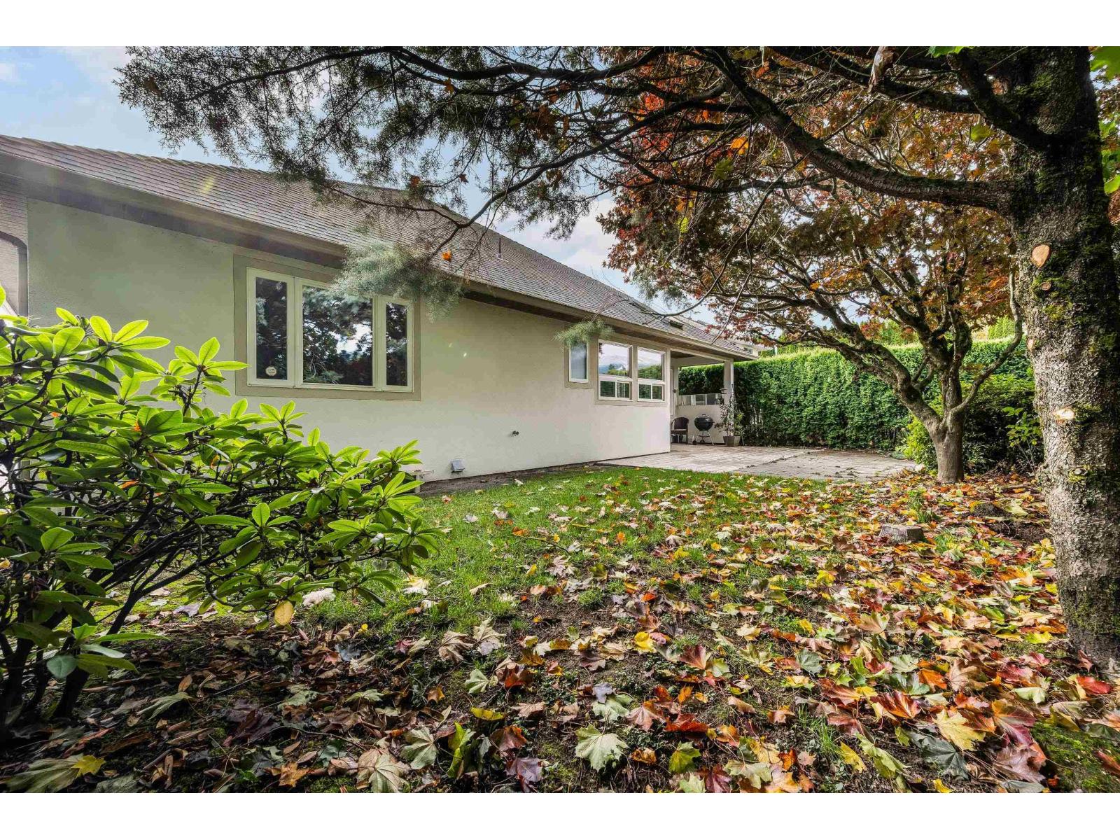
Enter an interest rate to see your estimated monthly payment.CHARMING RANCHER W/ LOFT IN DESIRABLE FAIRFIELD ISLAND! Lovingly maintained by the same owner for decades, this wonderful home is tucked away on peaceful Merritt Drive! Fantastic floor plan w/ open-concept kitchen & family room overlooking the PRIVATE BACKYARD w/ covered patio & skylight! The primary suite features a private ensuite, large closet & adjoining den/office that could serve as a 4th bdrm. Upstairs, the versatile LOFT is perfect for a rec room or 5th bdrm! Enjoy a newer roof, updated furnace, A/C, HWT & partial renovations throughout. OVERSIZED DBL GARAGE & generous driveway w/ room for trucks & toys! A lovingly cared-for home full of warmth, character & potential. Bring your decorating ideas & discover the charm of FAIRFIELD ISLAND! * PREC - Personal Real Estate Corporation (id:31684)
| 2 hours ago | Listing updated with changes from the MLS® | |
| 2 hours ago | Status changed to Active | |
| 3 hours ago | Listing first seen on site |


The trademarks MLS®, Multiple Listing Service® and the associated logos are owned by The Canadian Real Estate Association (CREA) and identify the quality of services provided by real estate professionals who are members of CREA. Used under license.
The trademarks REALTOR®, REALTORS®, and the REALTOR® logo are controlled by The Canadian Real Estate Association (CREA) and identify real estate professionals who are members of CREA. These trademarks are owned or controlled by The Canadian Real Estate Association (CREA) and identify real estate professionals who are members of CREA (REALTOR®) and/or the quality of services they provide (MLS®).
This REALTOR.ca listing content is owned and licensed by REALTOR® members of The Canadian Real Estate Association.