

27714 ASPEN PLACEMaple Ridge, BC V2W 1N4
Due to the health concerns created by Coronavirus we are offering personal 1-1 online video walkthough tours where possible.
Mortgage Calculator
Monthly Payment (Est.)
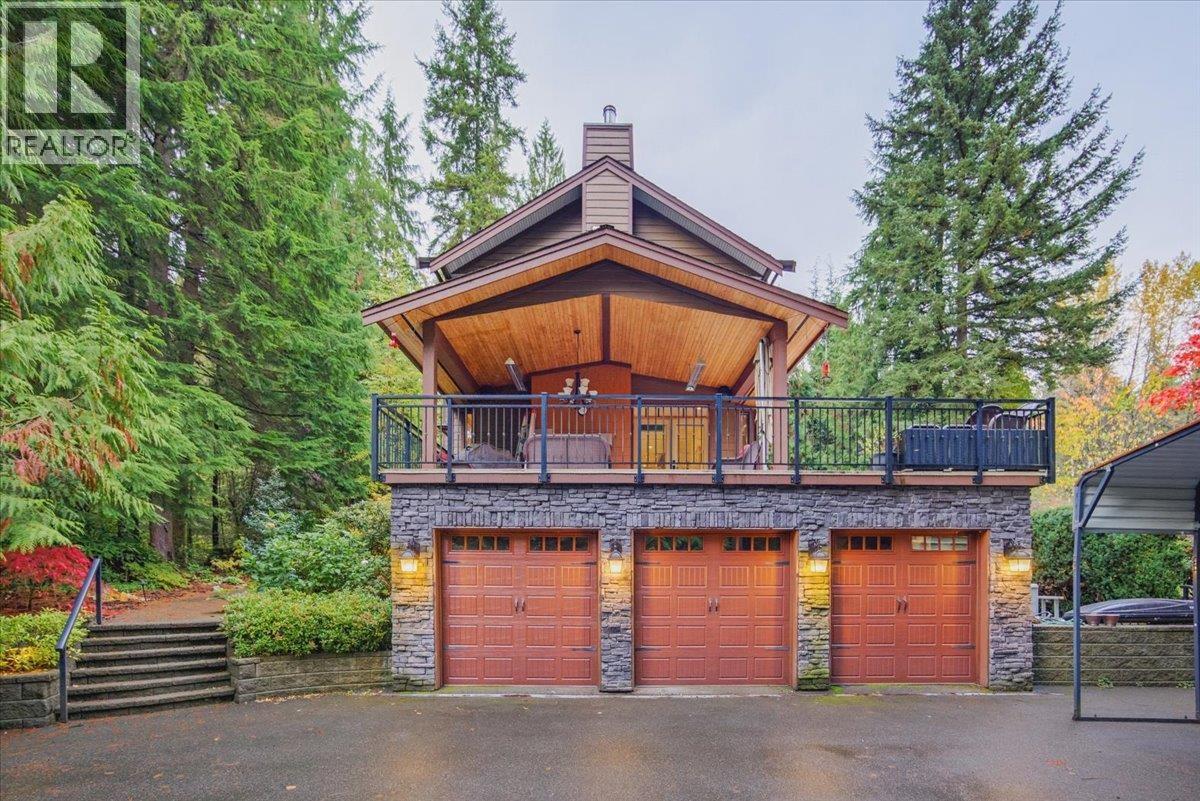
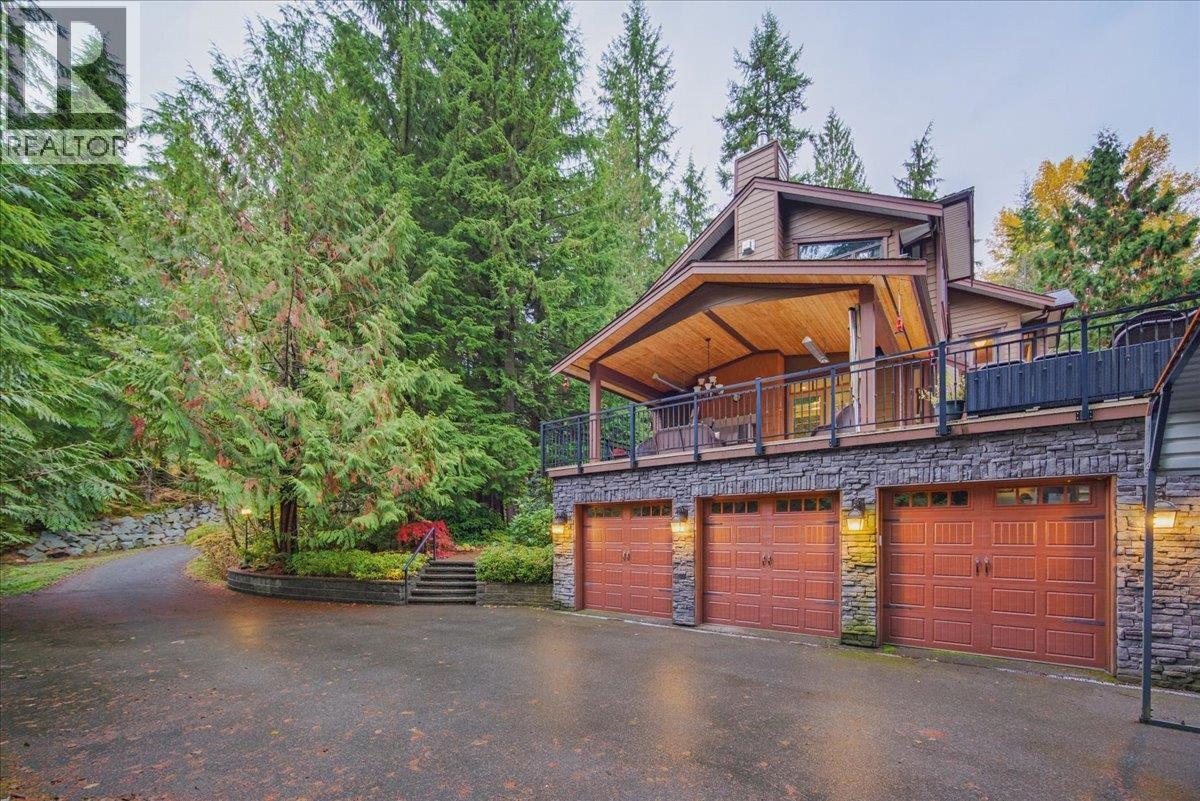
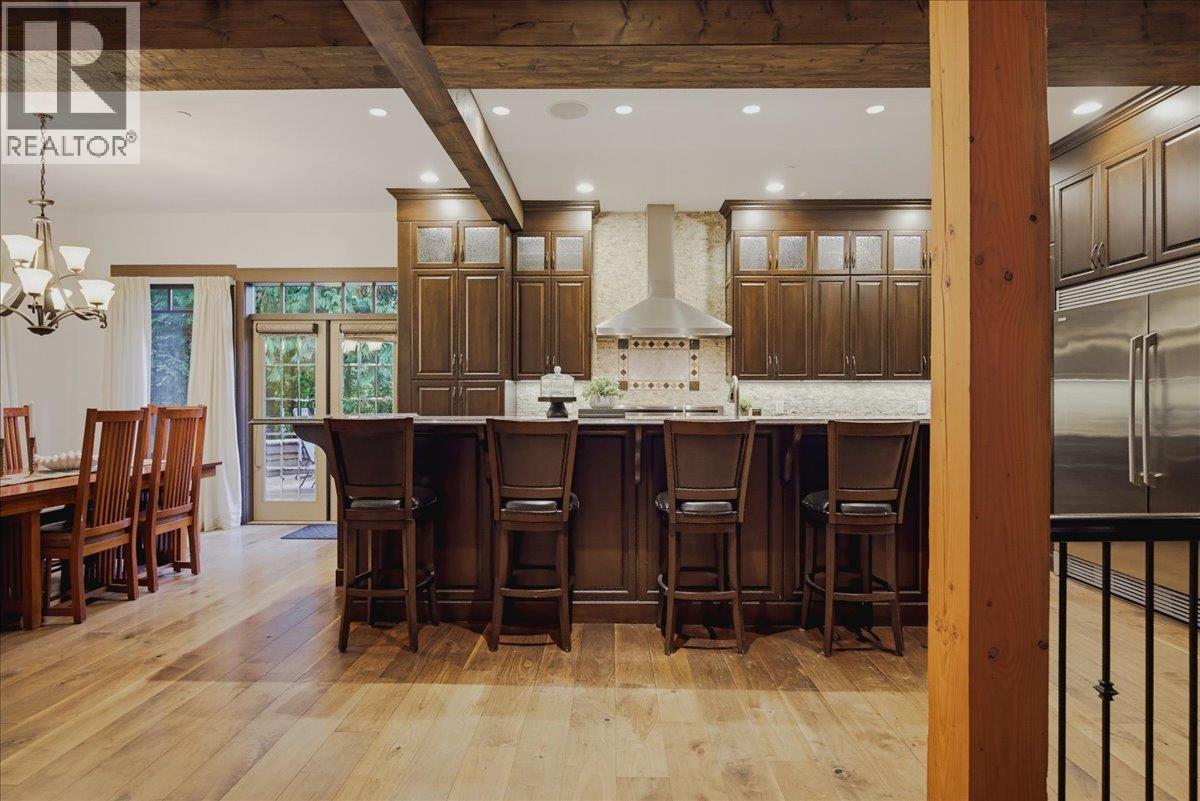
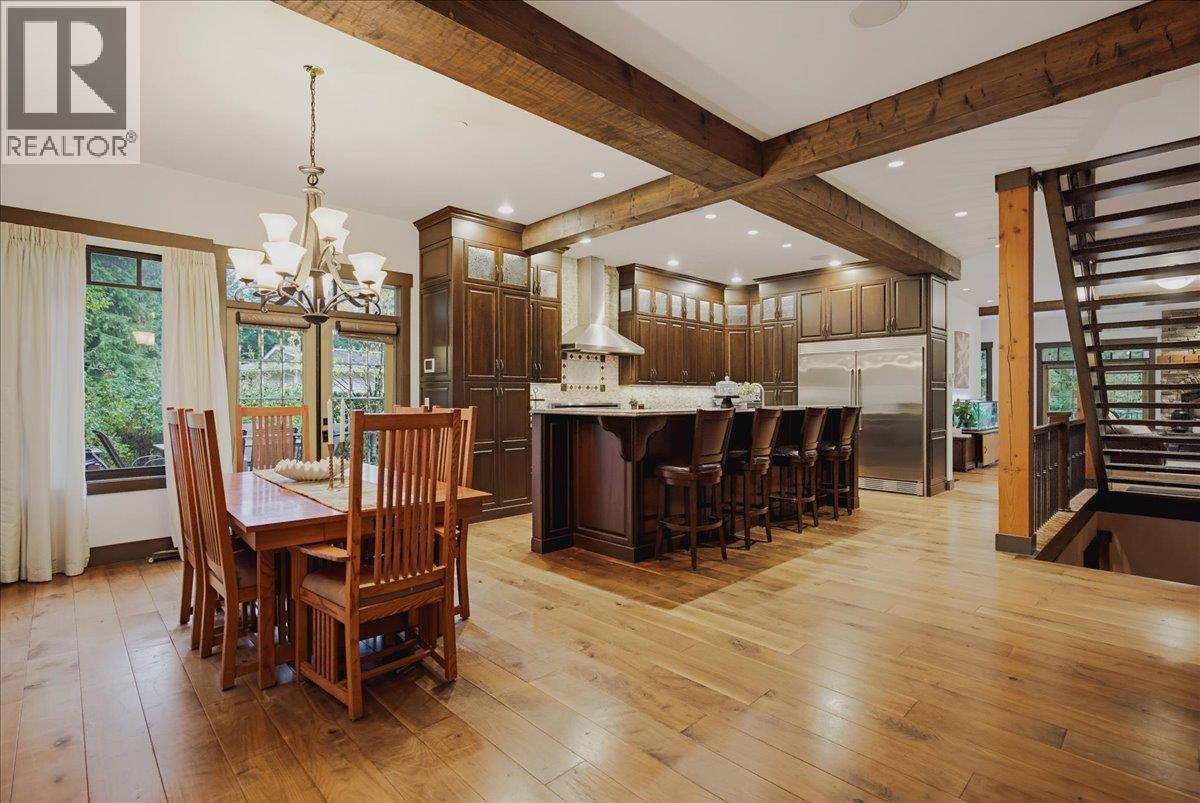
Enter an interest rate to see your estimated monthly payment.PARADISE FOUND! Custom built 5500 s.f. chalet style home situated on a park like one acre with City Water. Room for the largest of families with 6 bedrooms, 5 bathrooms and a legal one bedroom suite. No expense was spared constructing this architectural masterpiece. Spacious main floor with soaring ceilings and exposed beams. An entertainers dream kitchen with massive island and breakfast bar. Upstairs are 4 bedrooms plus a loft (5th bedroom), which includes a primary with vaulted ceilings, endless closet space and a luxurious ensuite. Basement with spectacular media room featuring 120" projector screen with surround sound for family movie nights. Some extras here include: Elan home automation, Lutron lighting throughout, Natural gas generator, dual Navien HW on demand, 3 car garage+++ (id:31684)
| 3 hours ago | Listing updated with changes from the MLS® | |
| 4 hours ago | Listing first seen on site |


The trademarks MLS®, Multiple Listing Service® and the associated logos are owned by The Canadian Real Estate Association (CREA) and identify the quality of services provided by real estate professionals who are members of CREA. Used under license.
The trademarks REALTOR®, REALTORS®, and the REALTOR® logo are controlled by The Canadian Real Estate Association (CREA) and identify real estate professionals who are members of CREA. These trademarks are owned or controlled by The Canadian Real Estate Association (CREA) and identify real estate professionals who are members of CREA (REALTOR®) and/or the quality of services they provide (MLS®).
This REALTOR.ca listing content is owned and licensed by REALTOR® members of The Canadian Real Estate Association.