

202 5688 WILLOW STREETVancouver, BC V5Z 3S4
Due to the health concerns created by Coronavirus we are offering personal 1-1 online video walkthough tours where possible.
Mortgage Calculator
Monthly Payment (Est.)
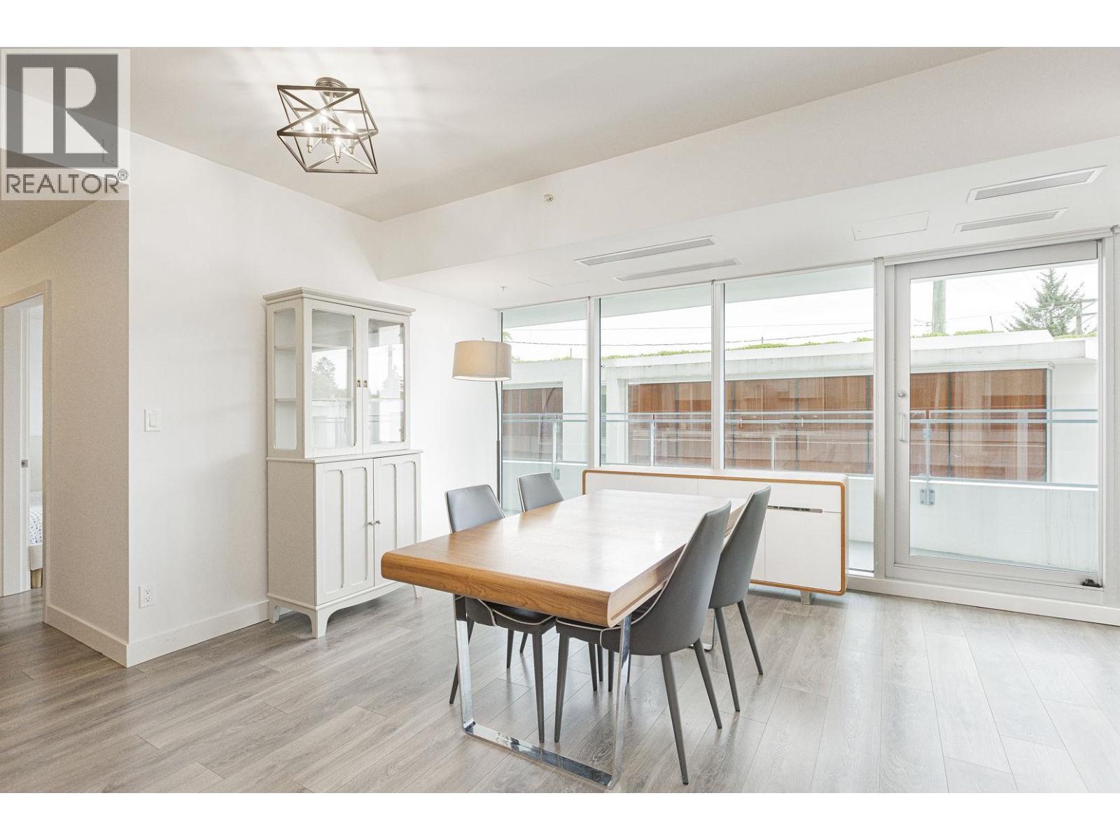
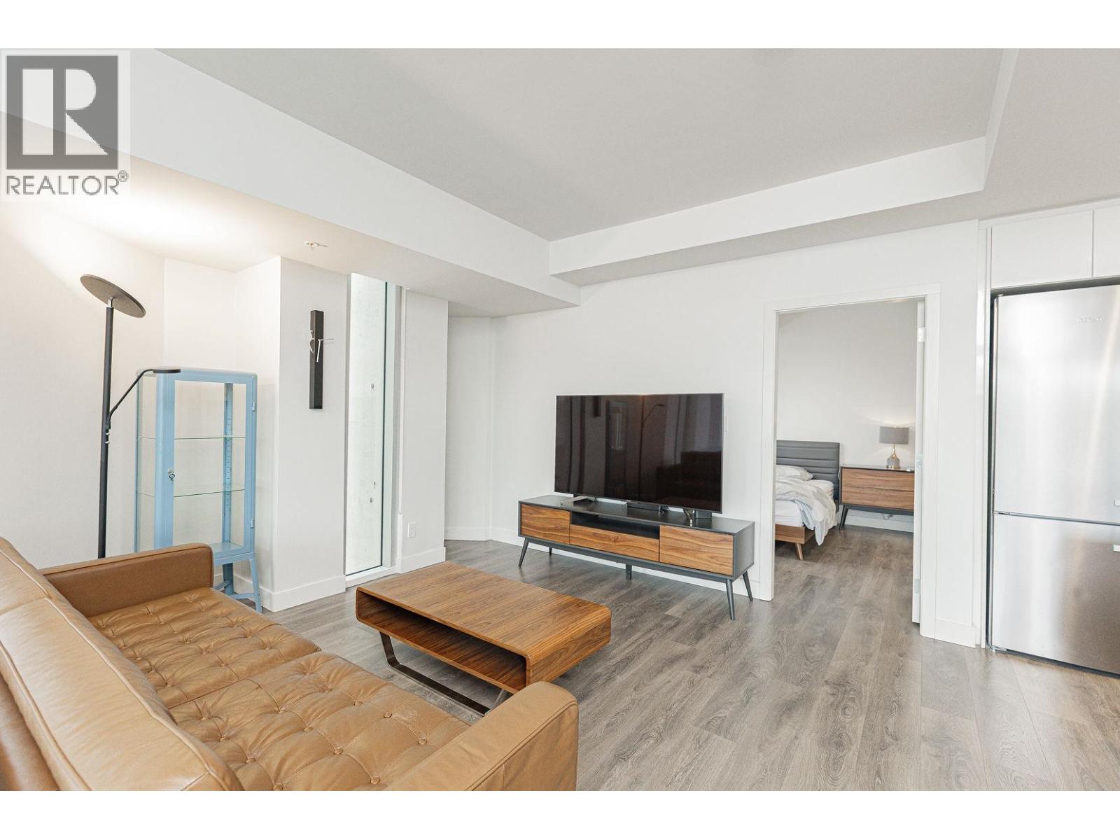
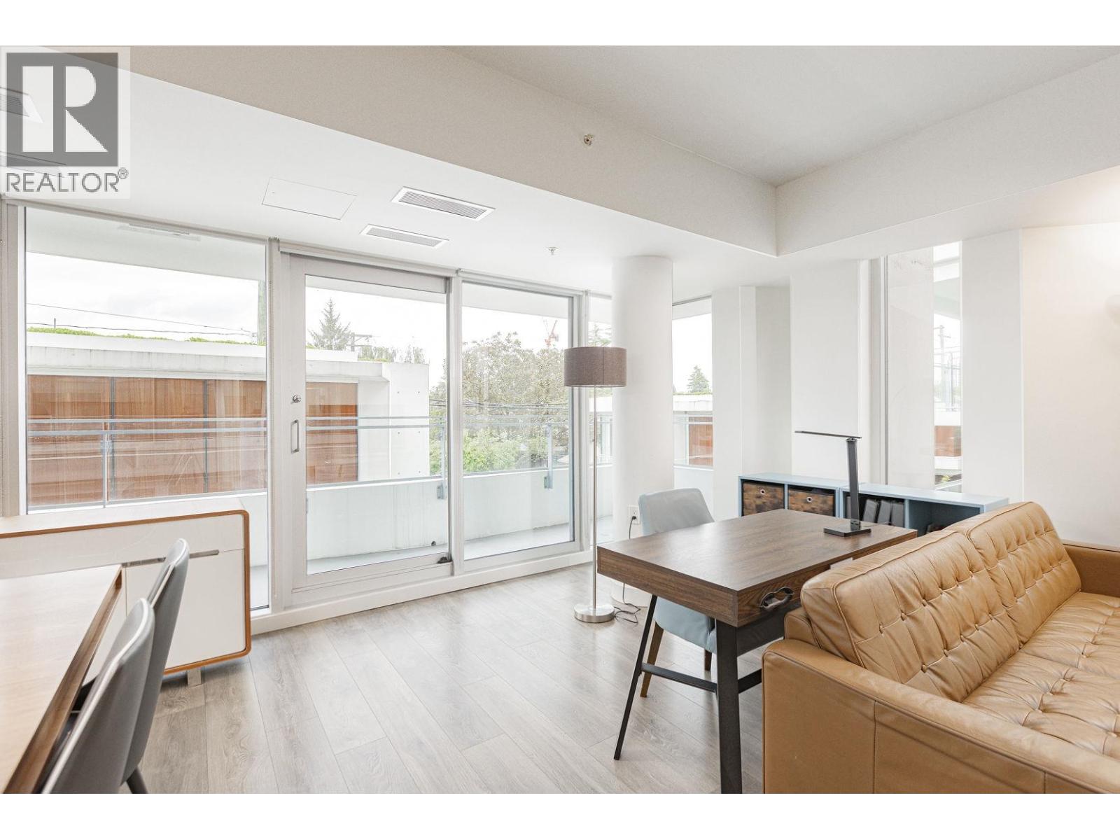
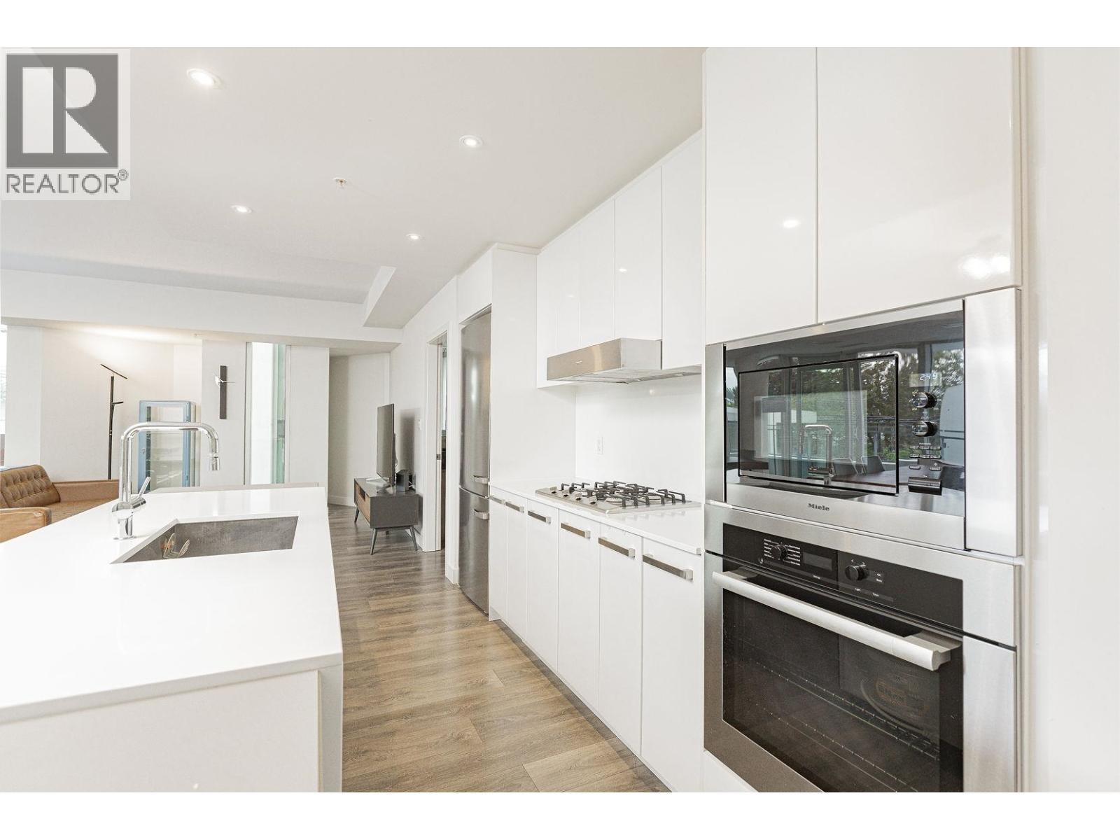
Enter an interest rate to see your estimated monthly payment.Rare architectural masterpiece at "Aperture," designed by Arno Matis. Steps from the world-class Oakridge Park, offering unparalleled luxury retail and dining. This expansive 2-Bed+Den corner residence features soaring 9´ ceilings and floor-to-ceiling windows for maximum natural light. The chef´s kitchen boasts premium integrated Miele appliances and sophisticated wood-veneer cabinetry. Relax on your rare, massive private balcony spanning the length of your living space. High-end concrete construction with central A/C ensures year-round comfort. Includes 1 parking stall and 1 storage locker. Short walk to SkyTrain and Queen Elizabeth Park. Exclusive West Side living. (id:31684)
| 4 hours ago | Listing updated with changes from the MLS® | |
| 5 hours ago | Listing first seen on site |


The trademarks MLS®, Multiple Listing Service® and the associated logos are owned by The Canadian Real Estate Association (CREA) and identify the quality of services provided by real estate professionals who are members of CREA. Used under license.
The trademarks REALTOR®, REALTORS®, and the REALTOR® logo are controlled by The Canadian Real Estate Association (CREA) and identify real estate professionals who are members of CREA. These trademarks are owned or controlled by The Canadian Real Estate Association (CREA) and identify real estate professionals who are members of CREA (REALTOR®) and/or the quality of services they provide (MLS®).
This REALTOR.ca listing content is owned and licensed by REALTOR® members of The Canadian Real Estate Association.