

4631 WHITAKER ROADSechelt, BC V7Z 0E4
Due to the health concerns created by Coronavirus we are offering personal 1-1 online video walkthough tours where possible.
Mortgage Calculator
Monthly Payment (Est.)
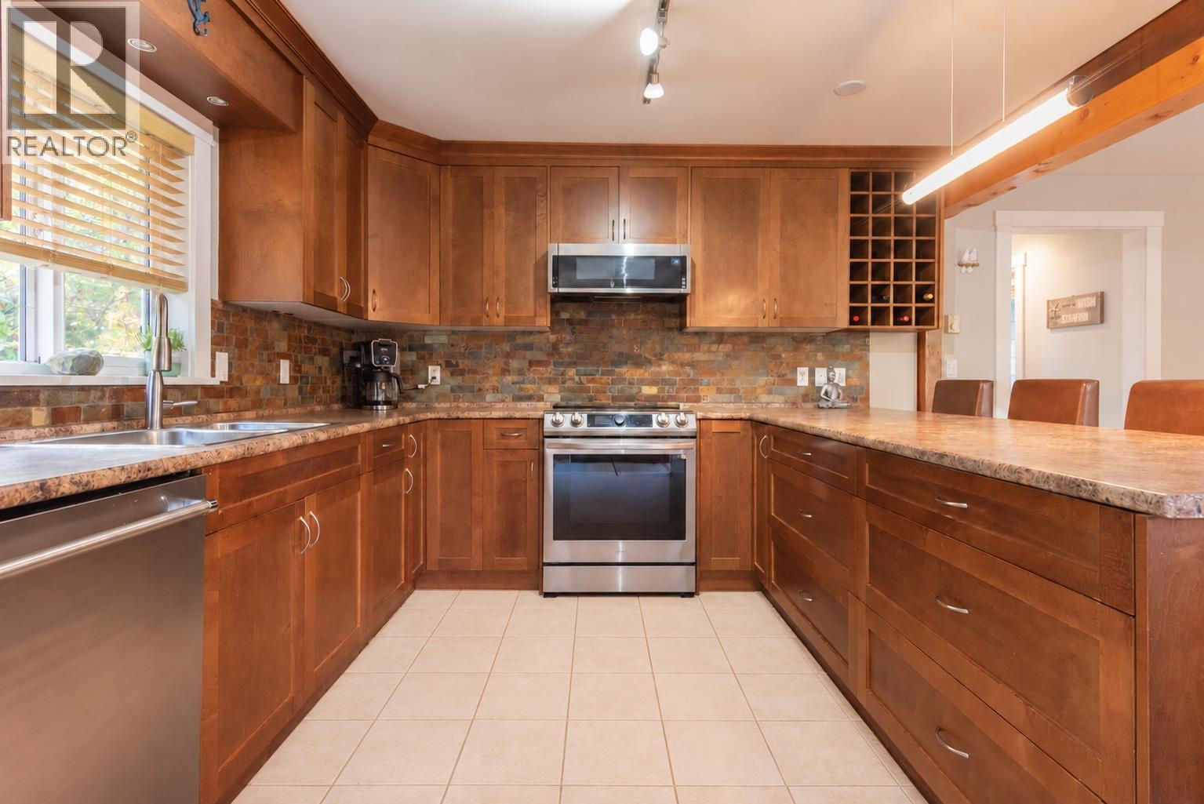
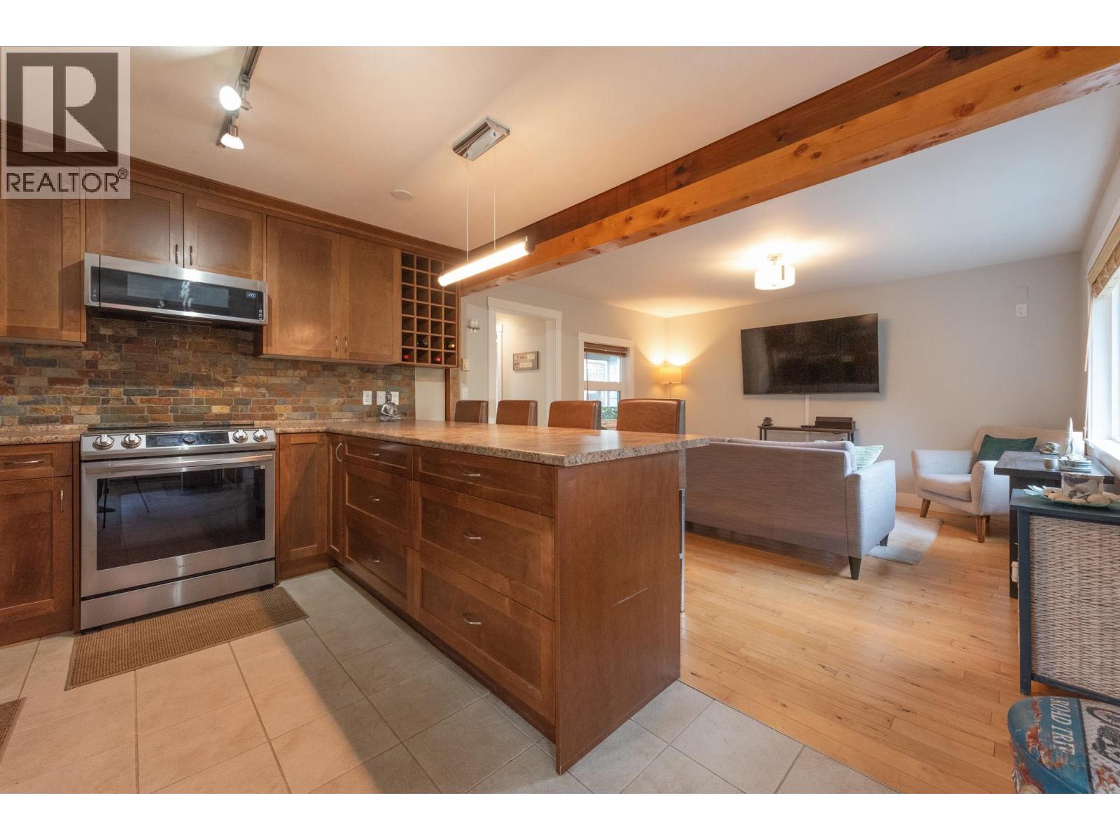
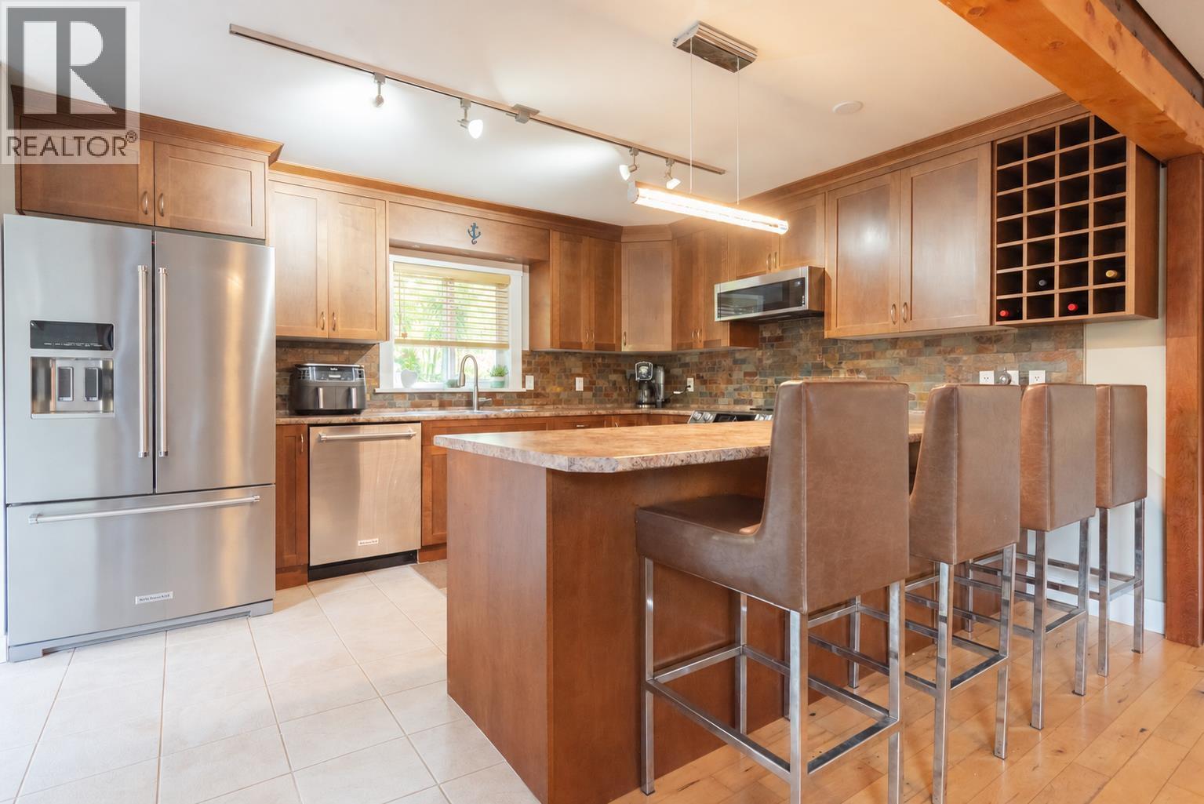
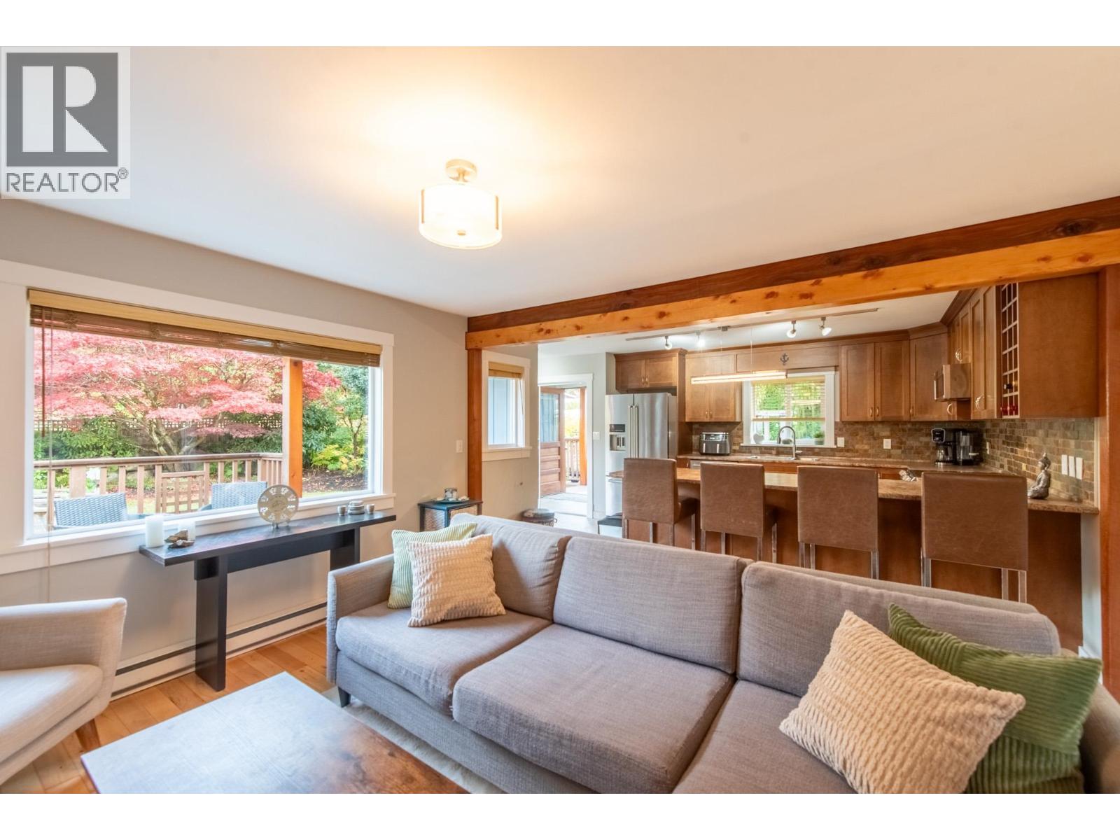
Enter an interest rate to see your estimated monthly payment.Prime location & income potential! Just ½ block to the beach, this contemporary home features a spacious kitchen overlooking the garden, a bright living room with gas fireplace & a quiet lounge. Flexible office doubles as a gym or bedroom, while the spacious primary offers 2 closets. The lower level features a licensed holiday rental with separate entry, kitchenette area & options for up to 3 bedrooms. Enjoy a hot tub, patios, decks, detached shed & fenced yards with raised garden beds & mature landscaping. An easy walk to the beach & nearby trails in Davis Bay! (id:31684)
| 8 hours ago | Listing updated with changes from the MLS® | |
| 9 hours ago | Status changed to Active | |
| yesterday | Listing first seen on site |


The trademarks MLS®, Multiple Listing Service® and the associated logos are owned by The Canadian Real Estate Association (CREA) and identify the quality of services provided by real estate professionals who are members of CREA. Used under license.
The trademarks REALTOR®, REALTORS®, and the REALTOR® logo are controlled by The Canadian Real Estate Association (CREA) and identify real estate professionals who are members of CREA. These trademarks are owned or controlled by The Canadian Real Estate Association (CREA) and identify real estate professionals who are members of CREA (REALTOR®) and/or the quality of services they provide (MLS®).
This REALTOR.ca listing content is owned and licensed by REALTOR® members of The Canadian Real Estate Association.