

1276 KENT STREETWhite Rock, BC V4B 4T5
Due to the health concerns created by Coronavirus we are offering personal 1-1 online video walkthough tours where possible.
Mortgage Calculator
Monthly Payment (Est.)
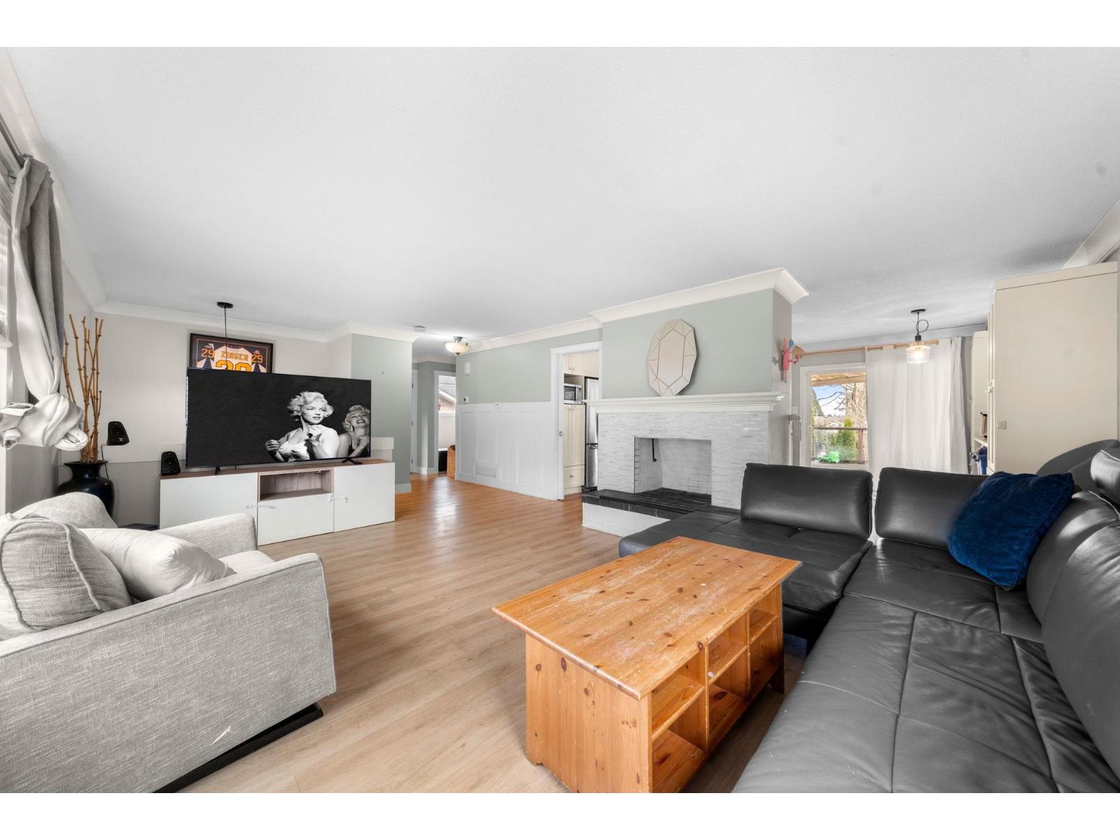
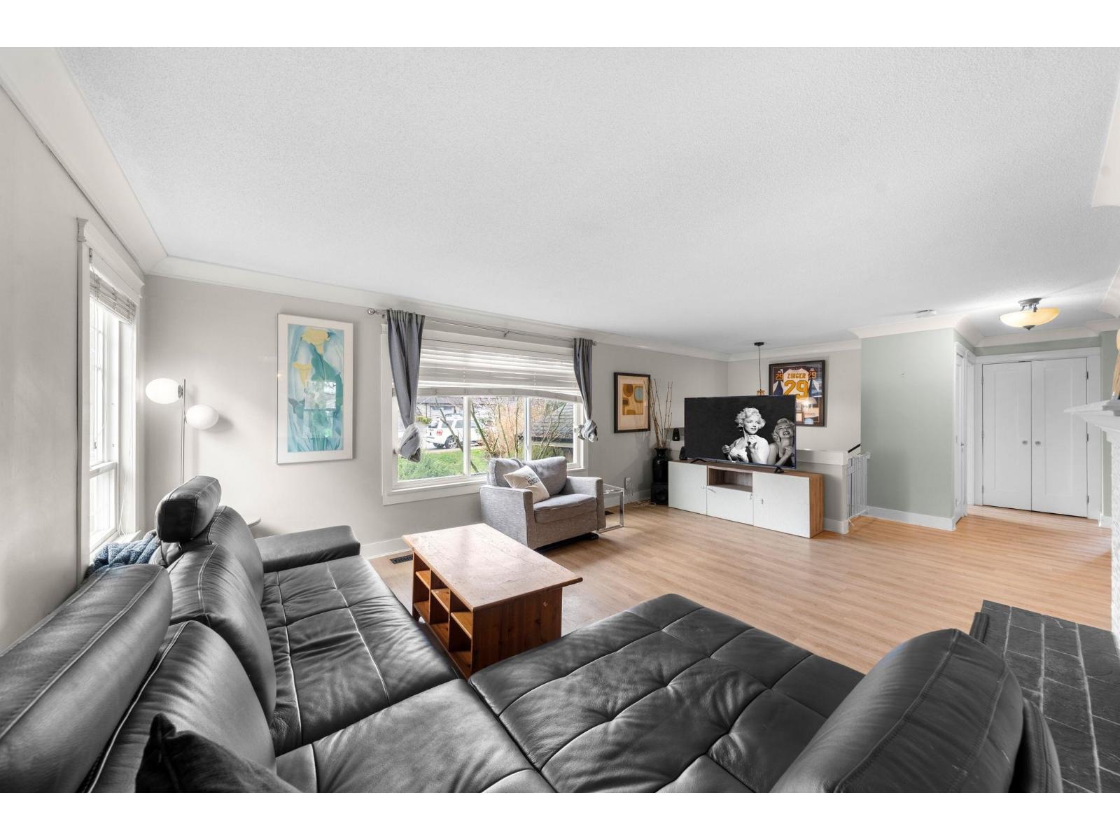
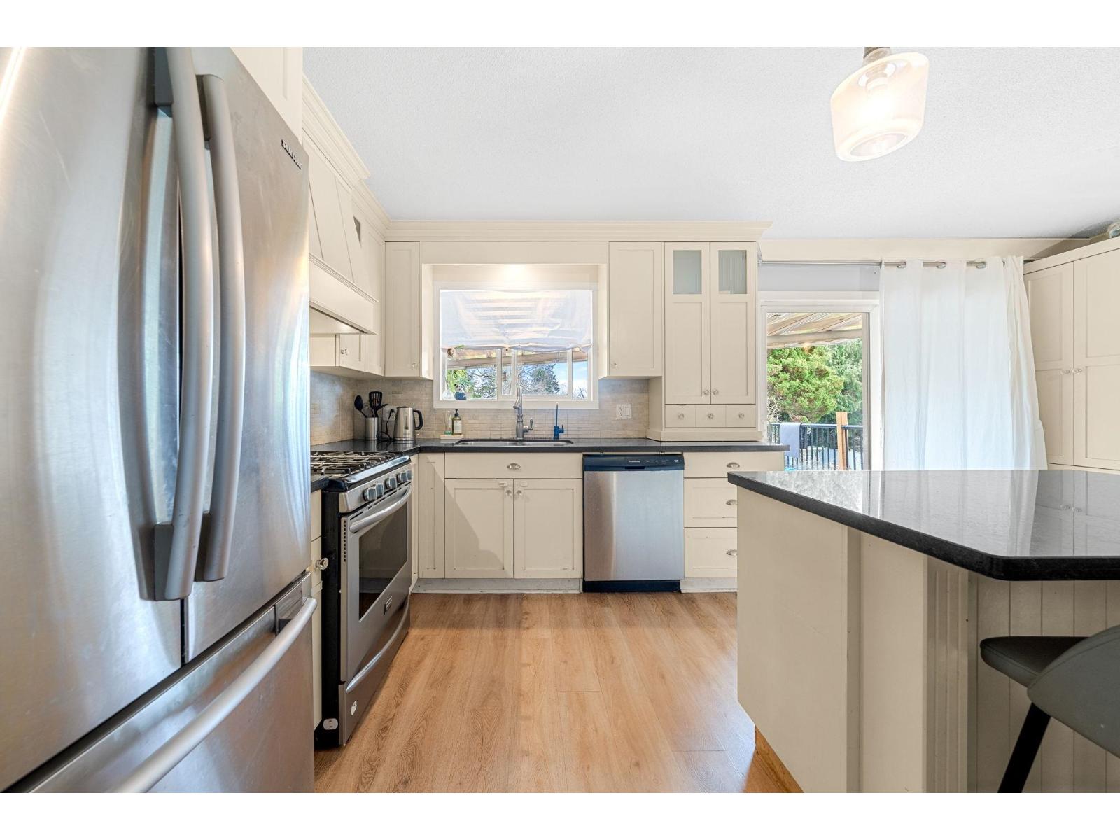
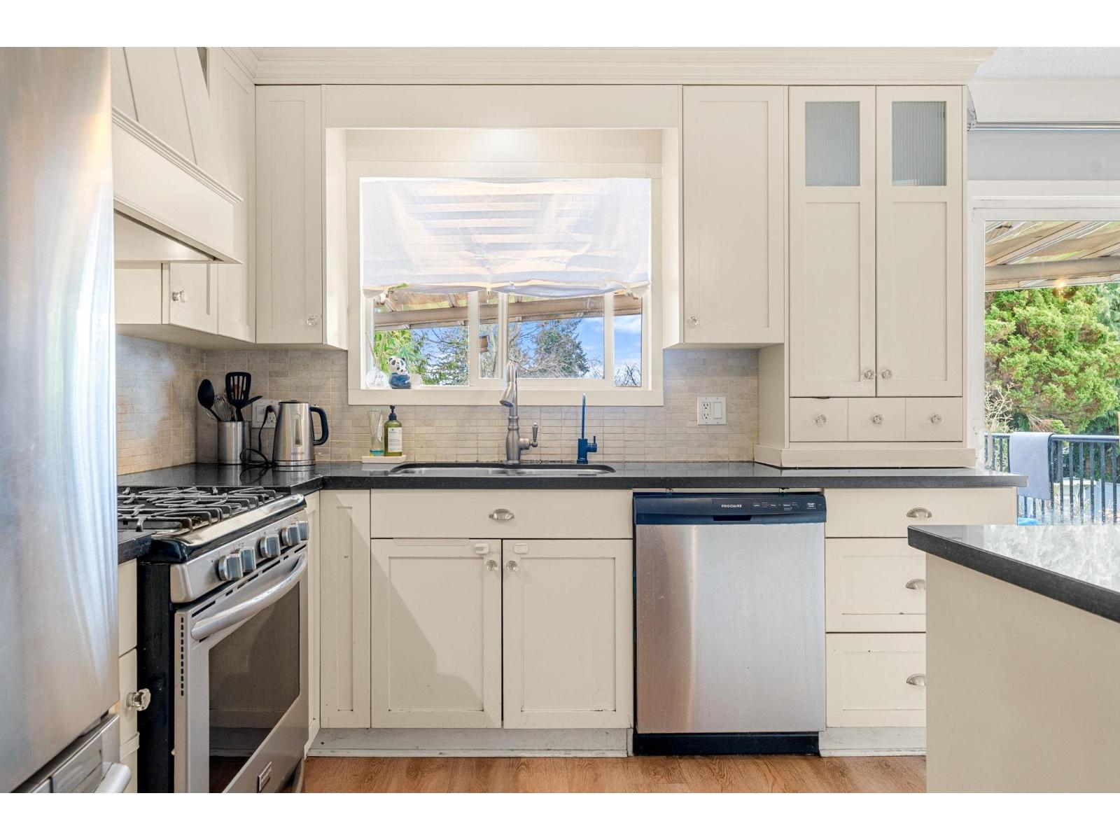
Enter an interest rate to see your estimated monthly payment.Welcome to this beautiful,large yet cozy SOUTHERN SLOPE residence in prestigious *WHITE ROCK*, just a few blocks walk to the BEACH. Significantly renovated in recent years,this home showcases exceptional pride of ownership and a spectacular finish throughout. The exterior offers a warm yet stately presence, surrounded by lush landscaping and set on an expansive 8,000+ sq ft. LOT providing ample space to entertain, relax & grow. The well-designed interior features 6 BEDROOMS AND 2 SPACIOUS LIVING AREAS offering flexibility for extended family or a Mortgage Helper. Kitchens and bathrooms have been beautifully updated, along with flooring,mouldings, windows, and more.Step out onto the massive private rear deck and enjoy a sun-drenched setting setting with stunning MT. BAKER. ACT NOW! (id:31684)
| 4 hours ago | Listing updated with changes from the MLS® | |
| 4 hours ago | Status changed to Active | |
| 7 hours ago | Listing first seen on site |


The trademarks MLS®, Multiple Listing Service® and the associated logos are owned by The Canadian Real Estate Association (CREA) and identify the quality of services provided by real estate professionals who are members of CREA. Used under license.
The trademarks REALTOR®, REALTORS®, and the REALTOR® logo are controlled by The Canadian Real Estate Association (CREA) and identify real estate professionals who are members of CREA. These trademarks are owned or controlled by The Canadian Real Estate Association (CREA) and identify real estate professionals who are members of CREA (REALTOR®) and/or the quality of services they provide (MLS®).
This REALTOR.ca listing content is owned and licensed by REALTOR® members of The Canadian Real Estate Association.