

5840 GOODWIN ROADBurns Lake, BC V0J 1E1
Due to the health concerns created by Coronavirus we are offering personal 1-1 online video walkthough tours where possible.
Mortgage Calculator
Monthly Payment (Est.)
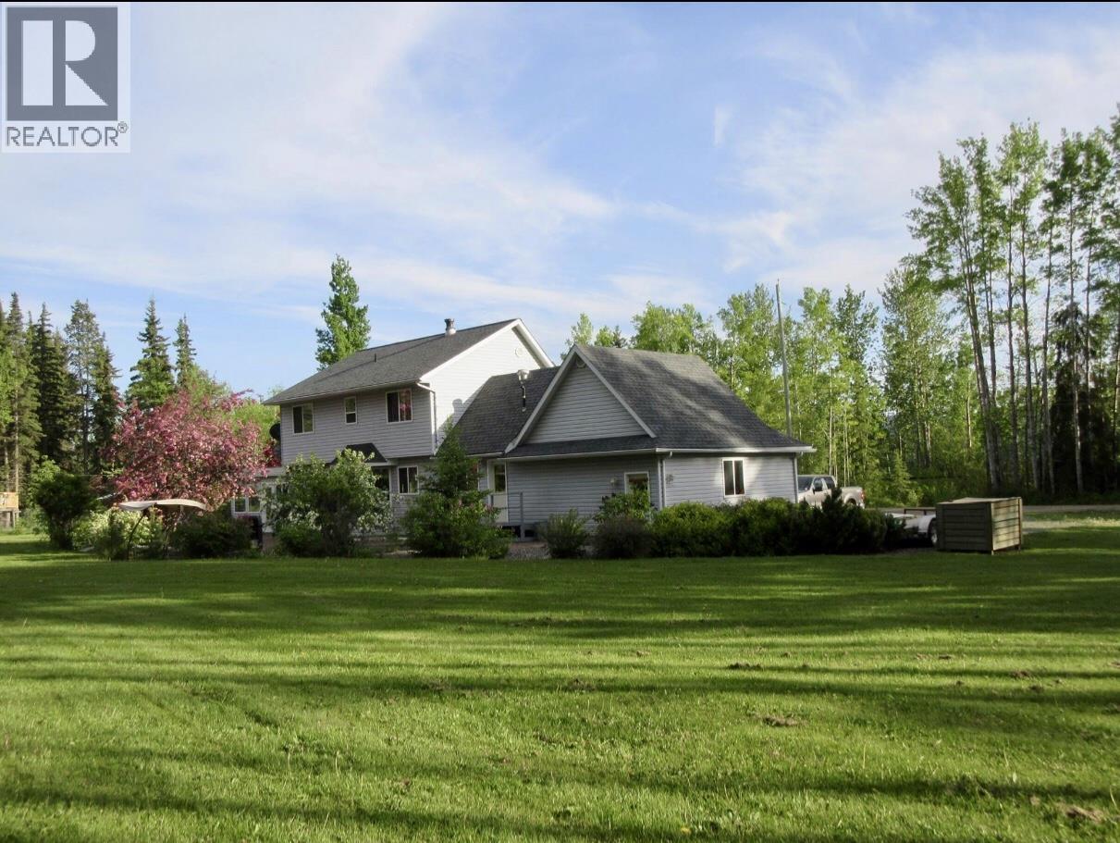
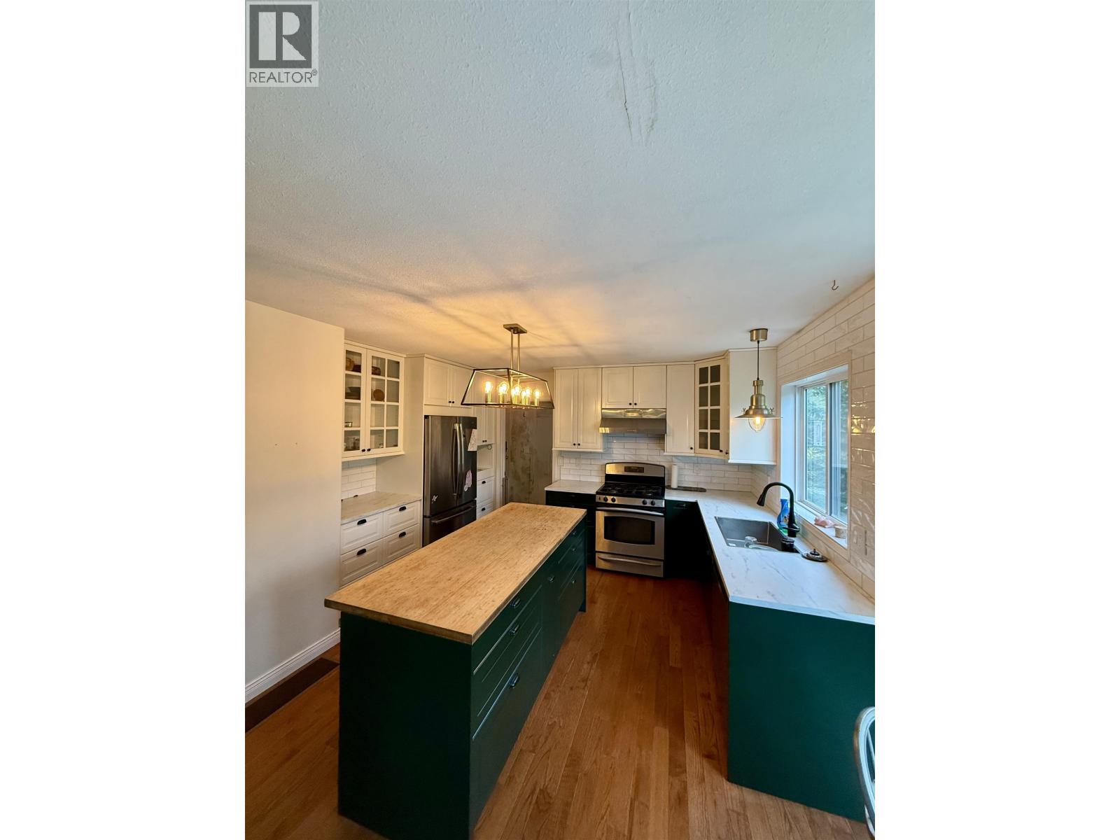
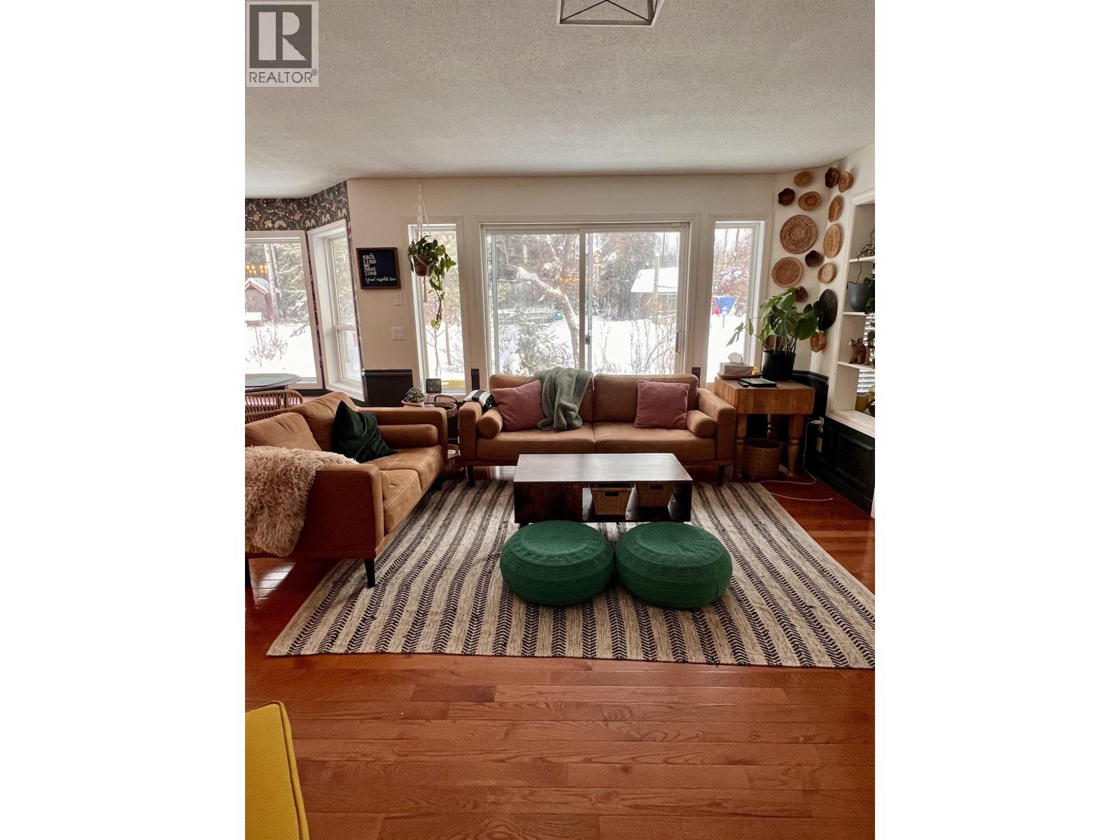
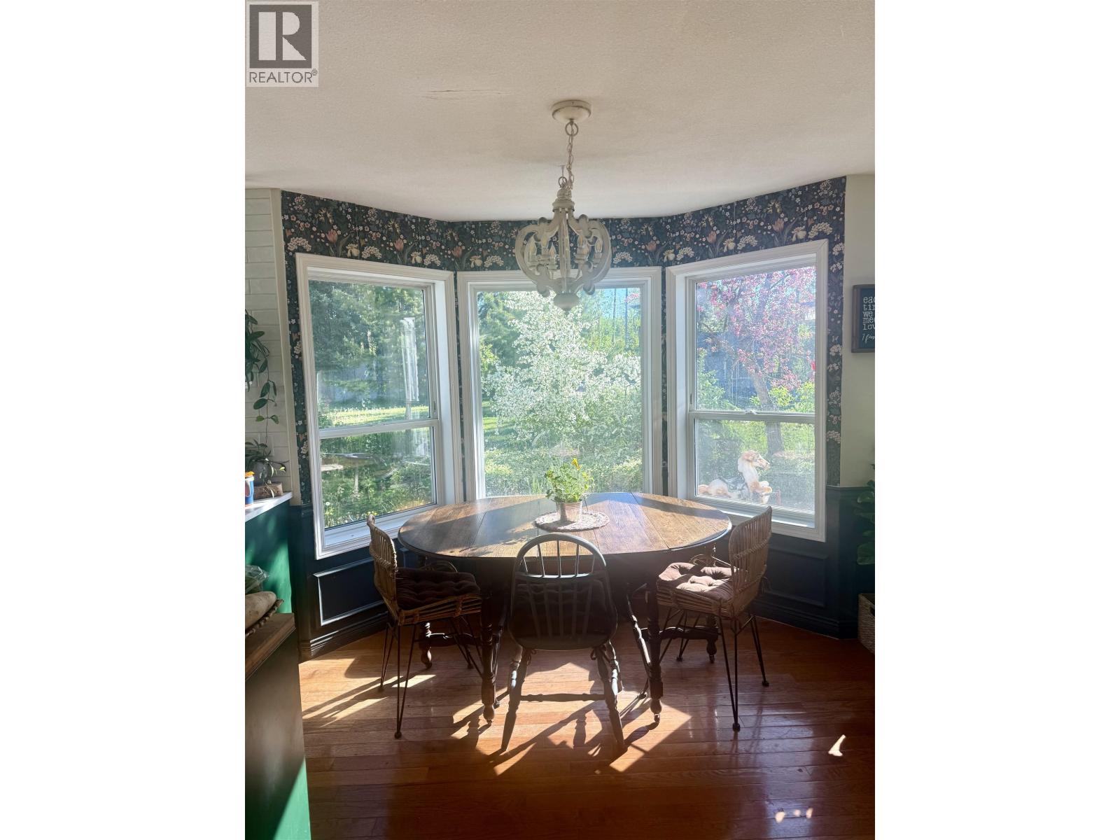
Enter an interest rate to see your estimated monthly payment.This ultimate family home is looking for a new family! This spacious 6-bedroom, 4-bathroom home, is set on just over five fenced acres and is only five minutes to town. It has numerous out buildings: barn, lean-to, shed, playhouse, dog house, greenhouse; as well as a private fire pit area with its own outhouse. Inside you will find beautiful hardwood flooring, large family rooms, a bright kitchen, multiple dining areas, a bonus room over the attached garage, and main floor laundry. The large windows throughout the home provide an abondance of natural light! This home also features a self-contained, 1-bedroom basement suite which is perfect for guests, extended family or potential rental income. This property is a must see for a growing family! (id:31684)
| 4 hours ago | Listing updated with changes from the MLS® | |
| 4 hours ago | Status changed to Active | |
| 6 hours ago | Listing first seen on site |


The trademarks MLS®, Multiple Listing Service® and the associated logos are owned by The Canadian Real Estate Association (CREA) and identify the quality of services provided by real estate professionals who are members of CREA. Used under license.
The trademarks REALTOR®, REALTORS®, and the REALTOR® logo are controlled by The Canadian Real Estate Association (CREA) and identify real estate professionals who are members of CREA. These trademarks are owned or controlled by The Canadian Real Estate Association (CREA) and identify real estate professionals who are members of CREA (REALTOR®) and/or the quality of services they provide (MLS®).
This REALTOR.ca listing content is owned and licensed by REALTOR® members of The Canadian Real Estate Association.