

19587 LESAGE ROADHudsons Hope, BC V0C 1V0
Due to the health concerns created by Coronavirus we are offering personal 1-1 online video walkthough tours where possible.
Mortgage Calculator
Monthly Payment (Est.)
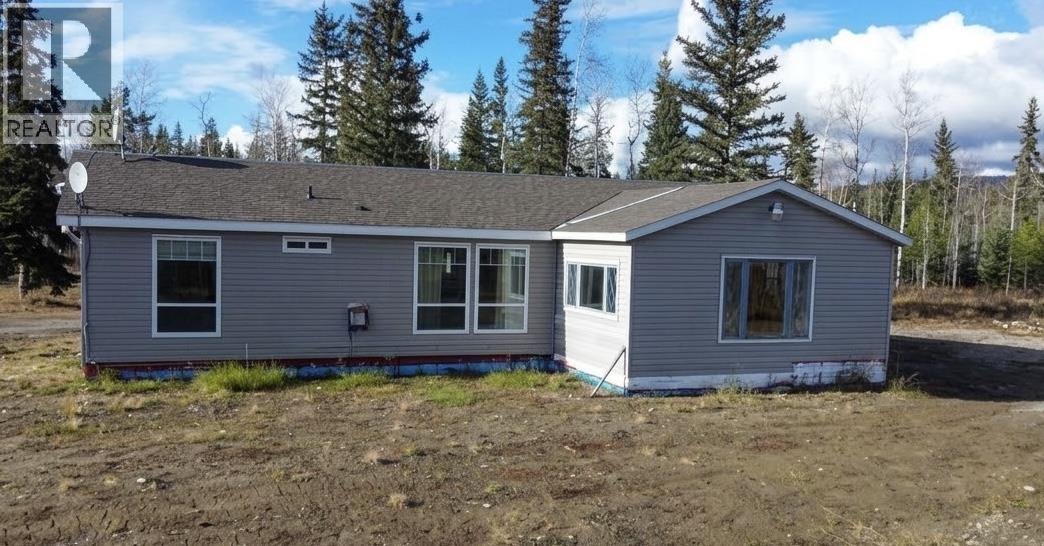
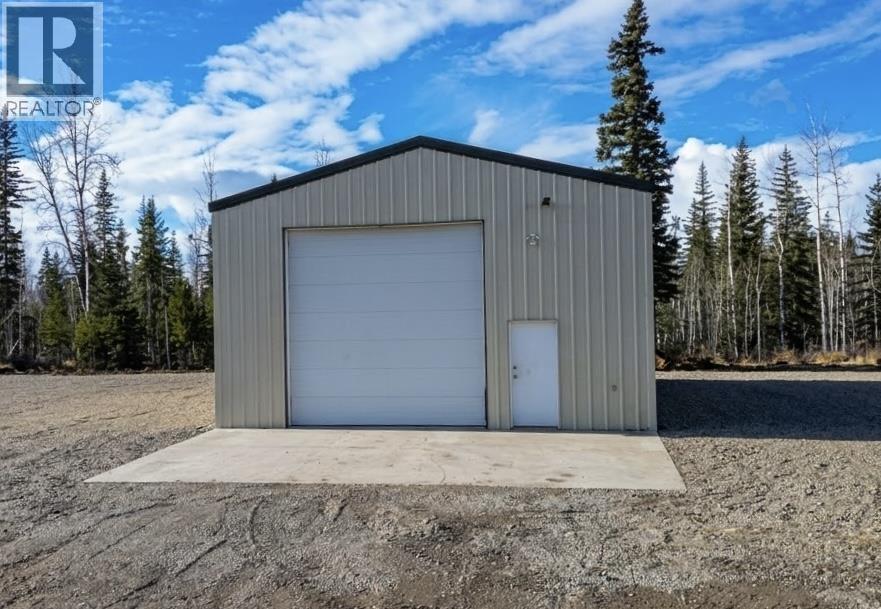
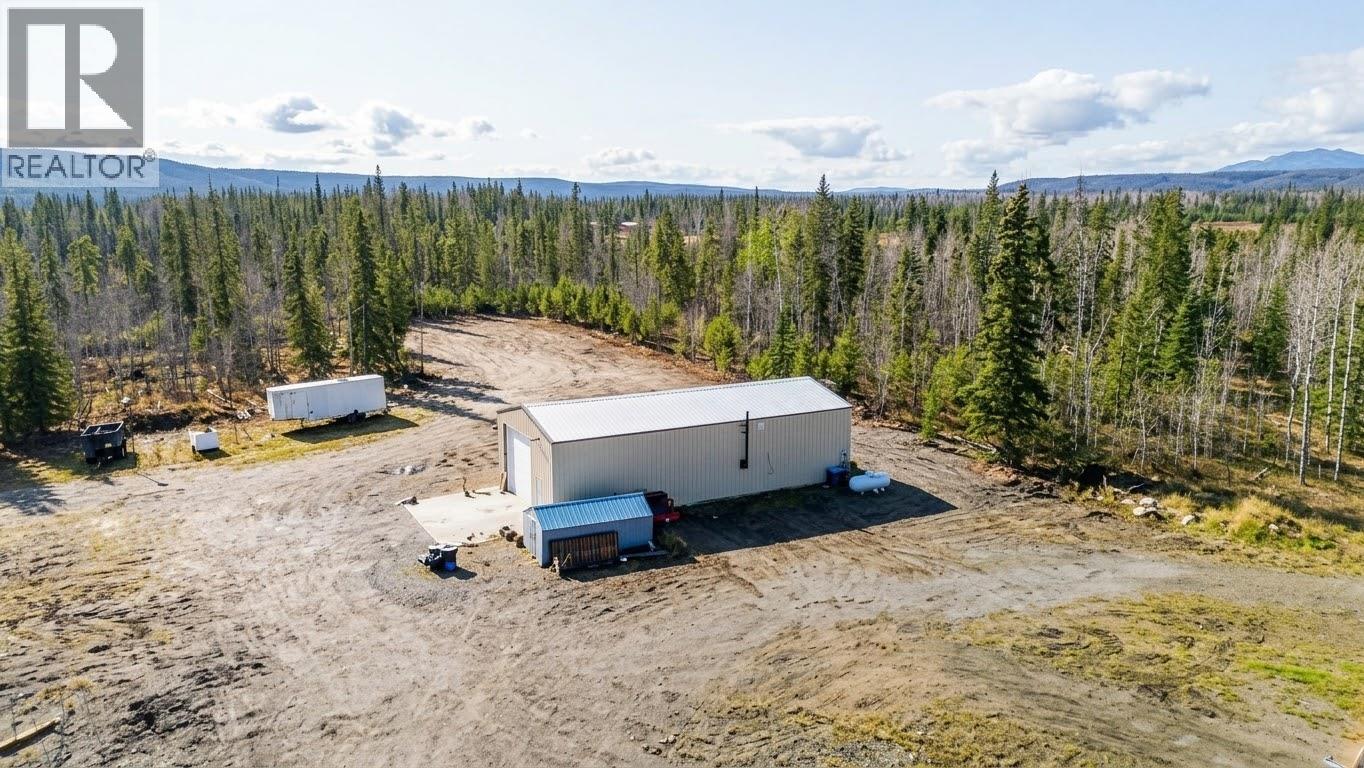
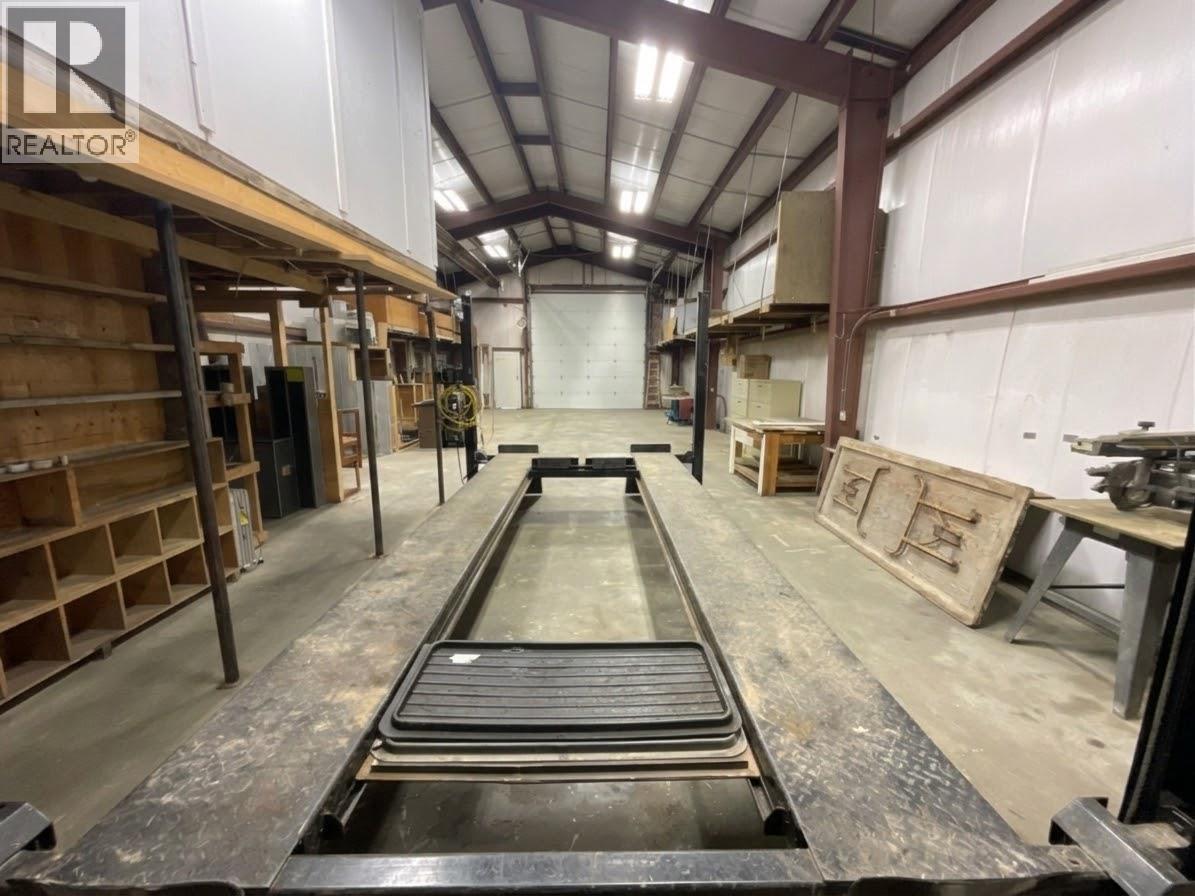
Enter an interest rate to see your estimated monthly payment.Acreage living meets commercial workshop capability in Hudson’s Hope! Situated on 7.74 private acres just minutes from the new Lynx Creek boat launch, this rare property features a modern 1,500 sq ft 2014 modular home offering 3 bedrooms, 2 full baths (primary with ensuite & walk-in closet), open layout, and a cozy pellet stove. Out back, the ultimate 30' x 70' heated shop comes fully equipped with a 14' x 14' overhead door, concrete floor, 3-phase power, car hoist, radiant heat, wood stove, water, sewer, and a spacious storage mezzanine. Perfect for equipment and heavy vehicles with dual driveways and extensive open gravel parking. Boost your income potential with a secondary older mobile home on site ready for quick conversion into a rental (needs appliances) plus 2 RV hook-ups for extra guests or revenue. Exceptional functionality and lifestyle in one complete package! (id:31684)
| yesterday | Listing updated with changes from the MLS® | |
| yesterday | Status changed to Active | |
| yesterday | Listing first seen on site |


The trademarks MLS®, Multiple Listing Service® and the associated logos are owned by The Canadian Real Estate Association (CREA) and identify the quality of services provided by real estate professionals who are members of CREA. Used under license.
The trademarks REALTOR®, REALTORS®, and the REALTOR® logo are controlled by The Canadian Real Estate Association (CREA) and identify real estate professionals who are members of CREA. These trademarks are owned or controlled by The Canadian Real Estate Association (CREA) and identify real estate professionals who are members of CREA (REALTOR®) and/or the quality of services they provide (MLS®).
This REALTOR.ca listing content is owned and licensed by REALTOR® members of The Canadian Real Estate Association.