

403 HARTLEY STREETQuesnel, BC V2J 1W7
Due to the health concerns created by Coronavirus we are offering personal 1-1 online video walkthough tours where possible.
Mortgage Calculator
Monthly Payment (Est.)
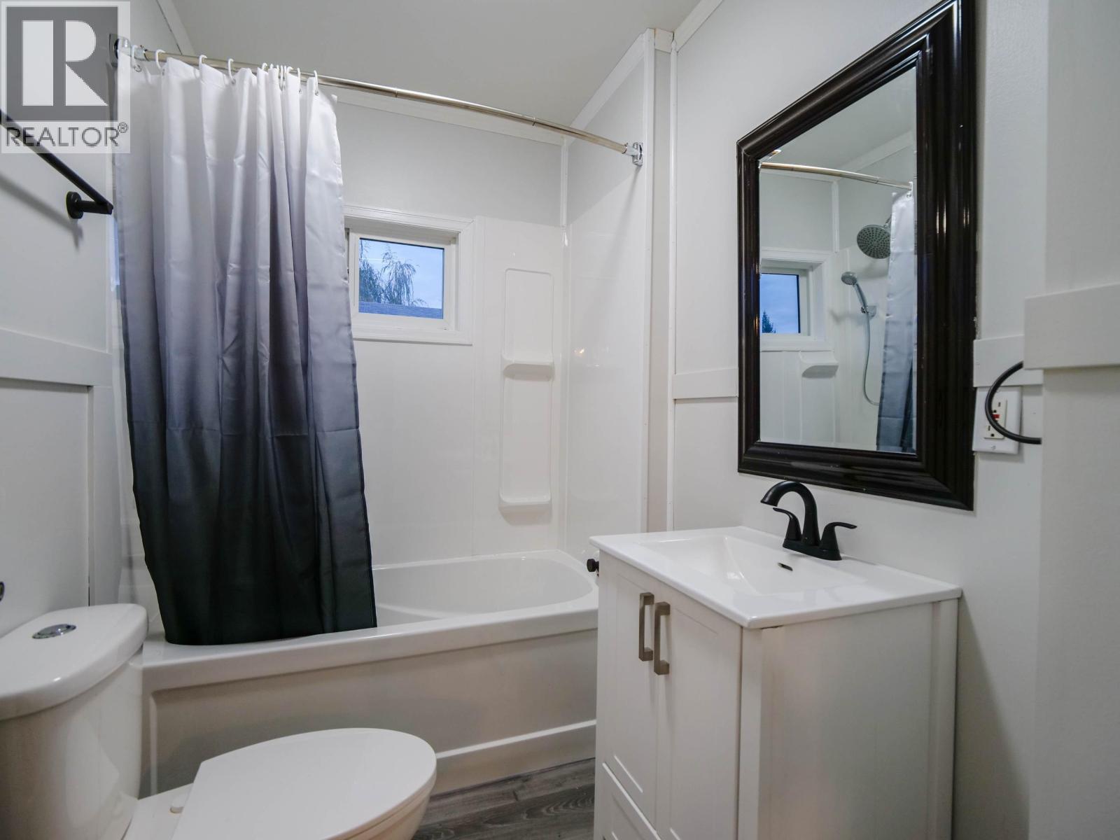
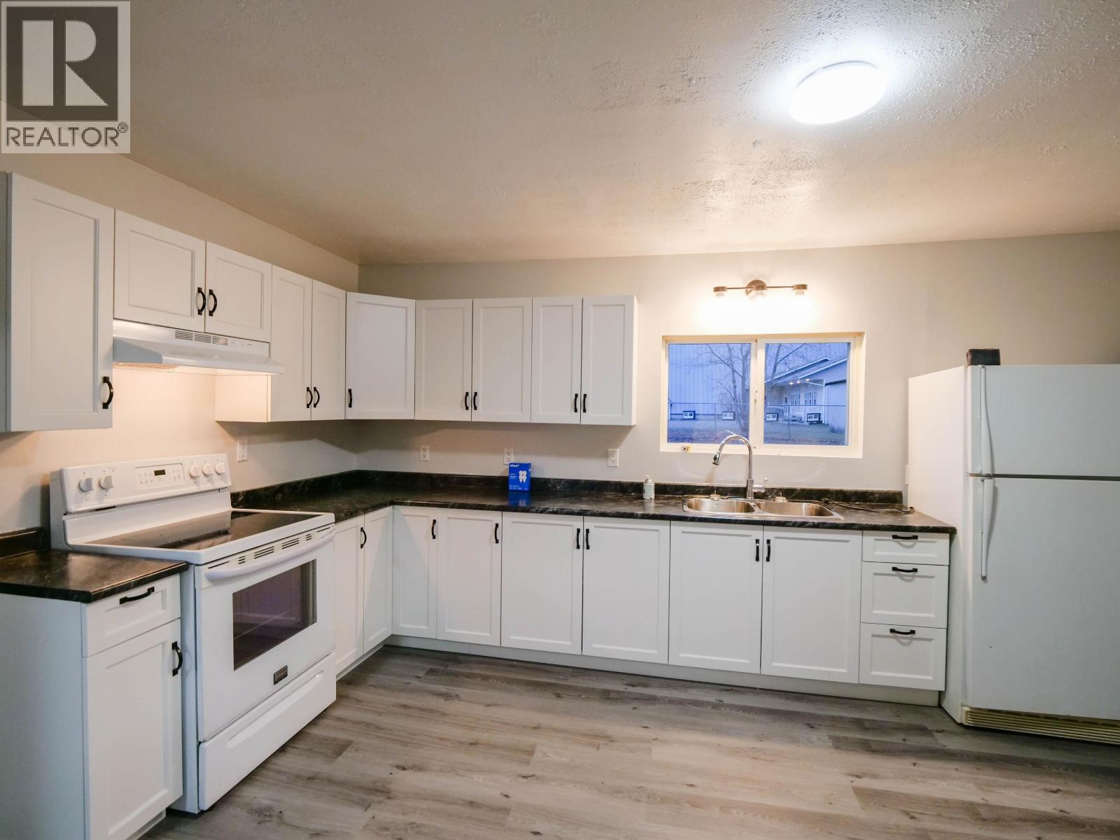
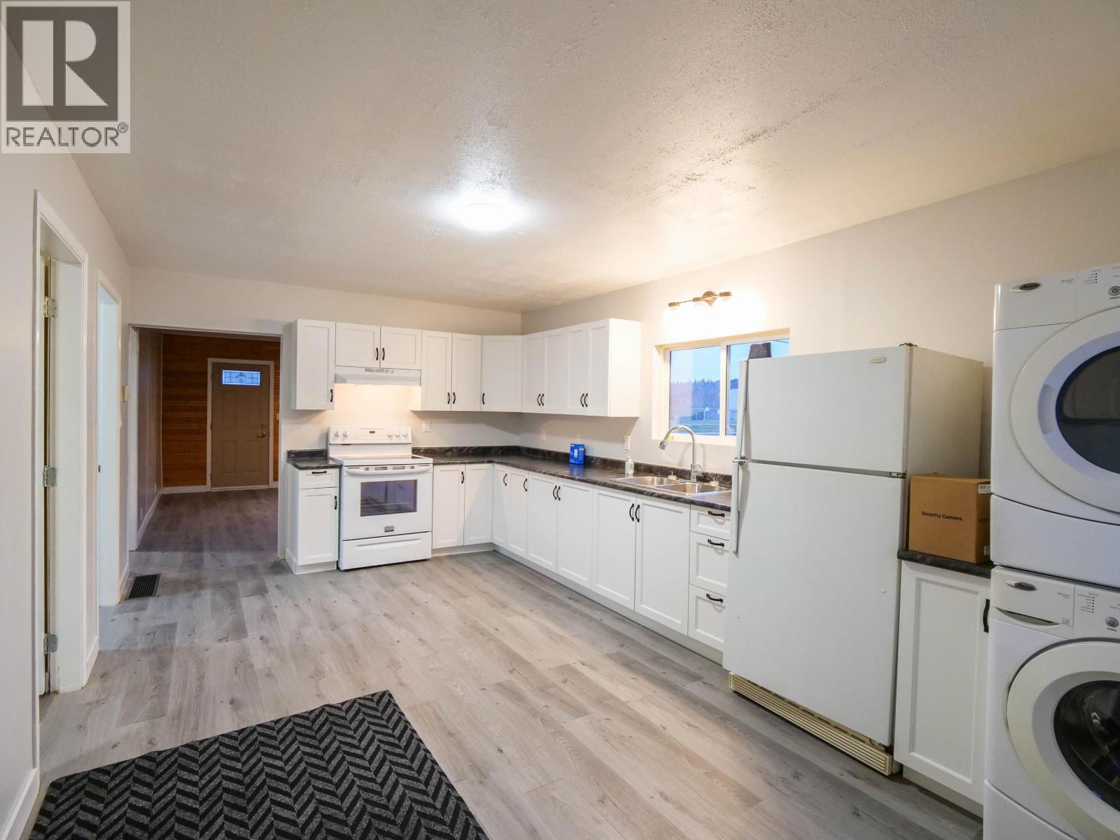
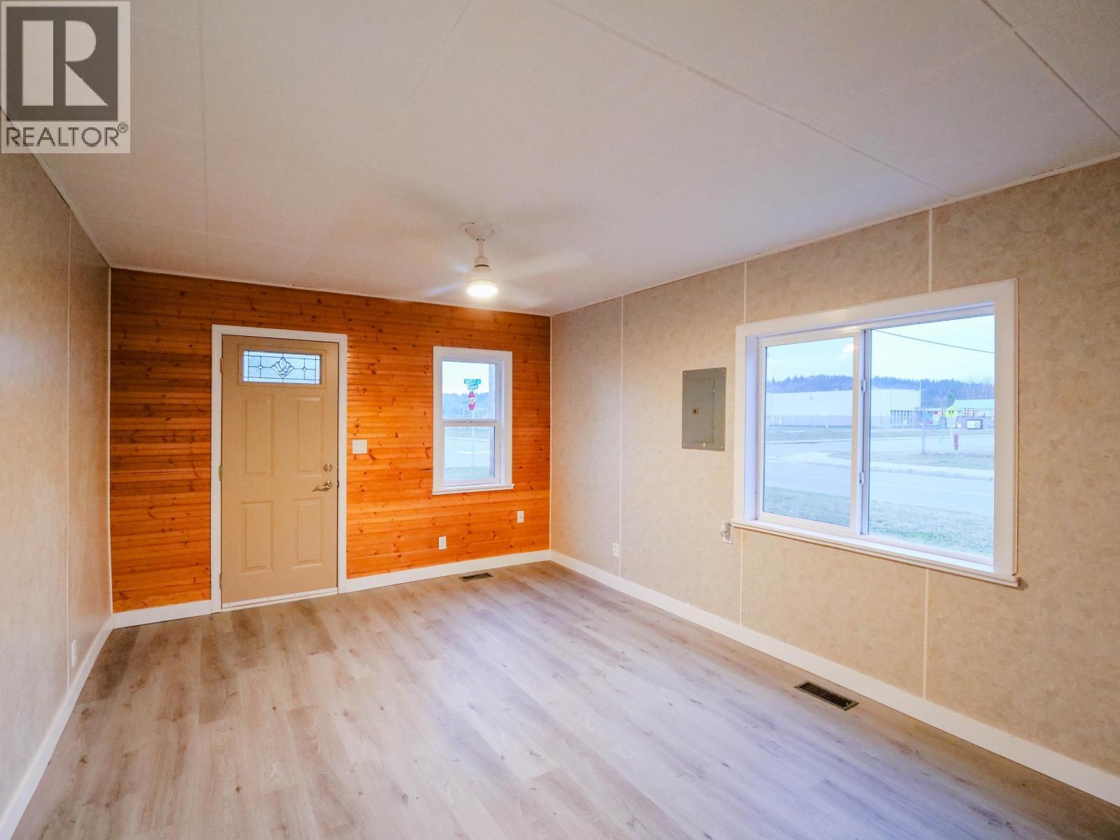
Enter an interest rate to see your estimated monthly payment.Welcome to 403 Hartley Street, Quesnel a charming 2-bedroom, 1-bathroom bungalow offering 738 sq. ft. of main-floor living on a 3,795 sq. ft. RS-1 lot. Freshly renovated: a brand-new kitchen with white shaker cabinets, soft-close doors, dark counters, new flooring and a fresh repaint, plus a newly renovated 4-piece bathroom with a new bathtub, white vanity and black fixtures. Bright living room with a wood accent wall, grey wood-look flooring and white trim; office ideal as a second bedroom. RV parking and an RV sewer connection in the landscaped yard, part basement/crawl space with a stand-up area for the furnace and hot water tank, stucco exterior, vinyl windows, 100-amp electrical upgraded in 1991, natural gas forced-air furnace serviced about 3 years ago, roof less than 20 years old, city water and sewer. Just across the street from Riverview school and close to shopping, all amenities. Such a great starter, retirement or investment buy! (id:31684)
| 3 hours ago | Listing updated with changes from the MLS® | |
| 9 hours ago | Listing first seen on site |


The trademarks MLS®, Multiple Listing Service® and the associated logos are owned by The Canadian Real Estate Association (CREA) and identify the quality of services provided by real estate professionals who are members of CREA. Used under license.
The trademarks REALTOR®, REALTORS®, and the REALTOR® logo are controlled by The Canadian Real Estate Association (CREA) and identify real estate professionals who are members of CREA. These trademarks are owned or controlled by The Canadian Real Estate Association (CREA) and identify real estate professionals who are members of CREA (REALTOR®) and/or the quality of services they provide (MLS®).
This REALTOR.ca listing content is owned and licensed by REALTOR® members of The Canadian Real Estate Association.