

41830 MEADOW CREEK ROADHixon, BC V0K 1S1
Due to the health concerns created by Coronavirus we are offering personal 1-1 online video walkthough tours where possible.
Mortgage Calculator
Monthly Payment (Est.)
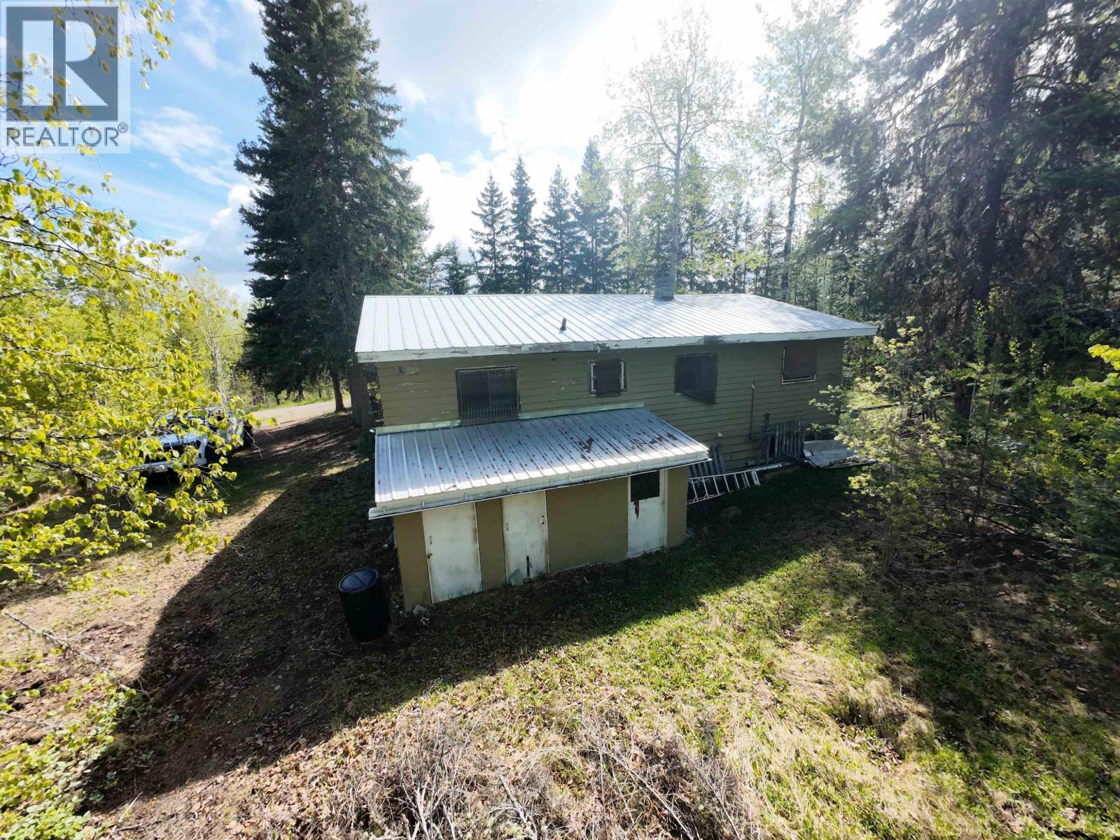
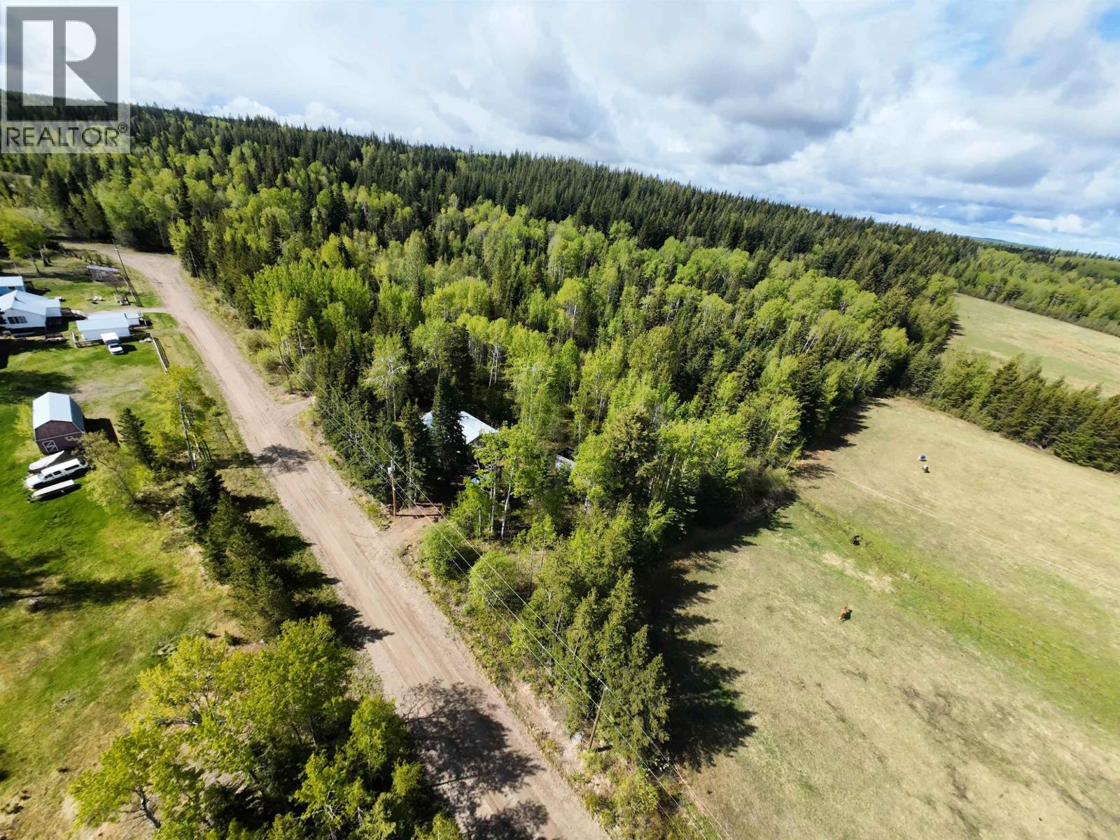
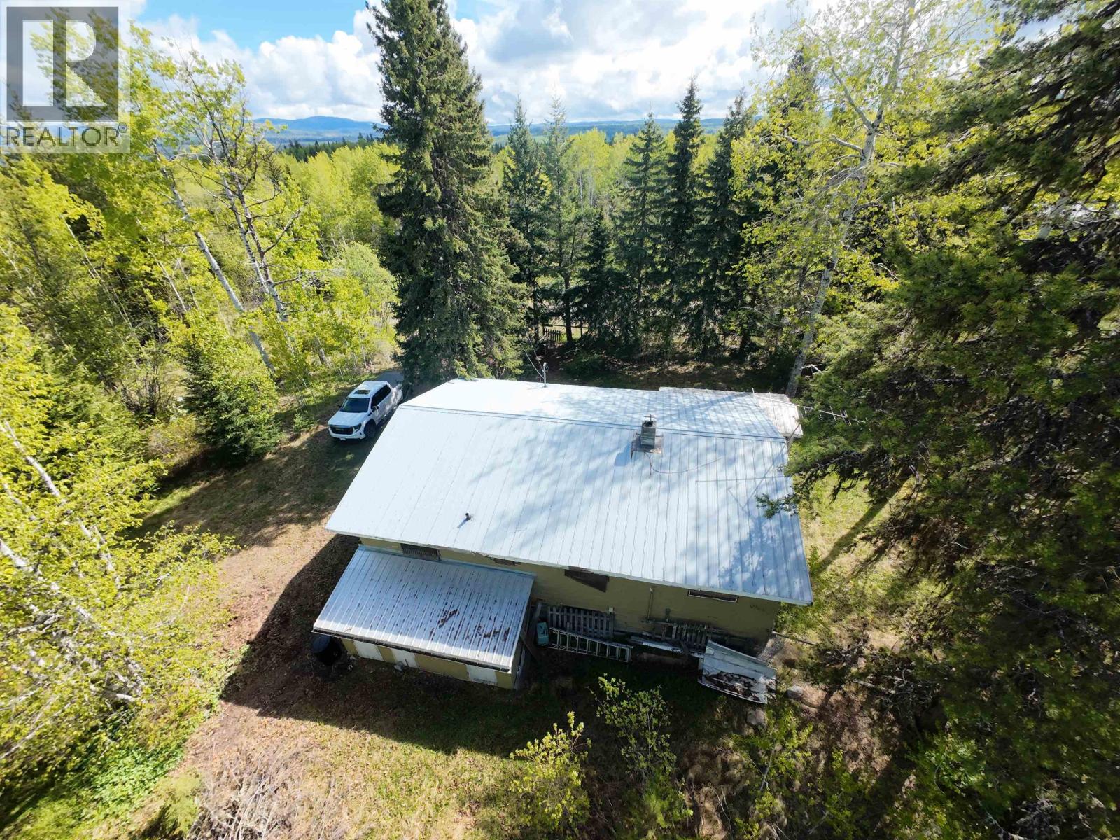
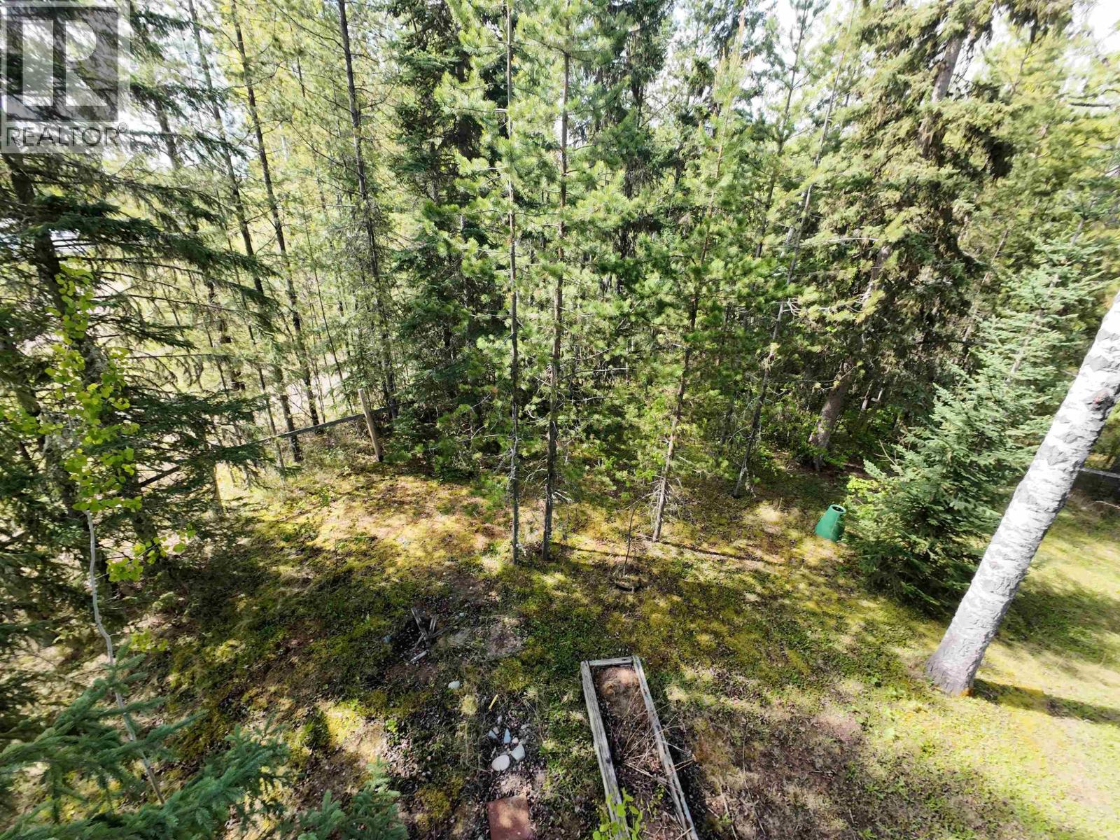
Enter an interest rate to see your estimated monthly payment.Opportunity knocks on Meadow Creek Road! This rural 4.5 acre fixer upper sits in a quiet location approximately 25 minutes from Quesnel and offers loads of potential for someone ready to take on a project. The home features 3 bedrooms, 1 bathroom, and approximately 2080 sqft total with 1040 sqft per floor. The basement is mostly unfinished and could easily be developed into additional living space. The home has a metal roof that appears to be in decent shape, along with an oil furnace and wood stove for heating. The property does require substantial work and updating, but the structure appears to have solid potential and the setting is fantastic for anyone wanting peaceful country living. The yard could become an incredible park-like setting with some cleanup and landscaping. Located close to endless backcountry recreation and only a short trail ride to Chubb Lake. Bring your hammer, ideas, and vision to bring this property back to life! (id:31684)
| 5 hours ago | Listing updated with changes from the MLS® | |
| 11 hours ago | Listing first seen on site |


The trademarks MLS®, Multiple Listing Service® and the associated logos are owned by The Canadian Real Estate Association (CREA) and identify the quality of services provided by real estate professionals who are members of CREA. Used under license.
The trademarks REALTOR®, REALTORS®, and the REALTOR® logo are controlled by The Canadian Real Estate Association (CREA) and identify real estate professionals who are members of CREA. These trademarks are owned or controlled by The Canadian Real Estate Association (CREA) and identify real estate professionals who are members of CREA (REALTOR®) and/or the quality of services they provide (MLS®).
This REALTOR.ca listing content is owned and licensed by REALTOR® members of The Canadian Real Estate Association.