

182 8485 YOUNG ROAD, Chilliwack Proper SouthChilliwack, BC V2P 7Y7
Due to the health concerns created by Coronavirus we are offering personal 1-1 online video walkthough tours where possible.
Mortgage Calculator
Monthly Payment (Est.)
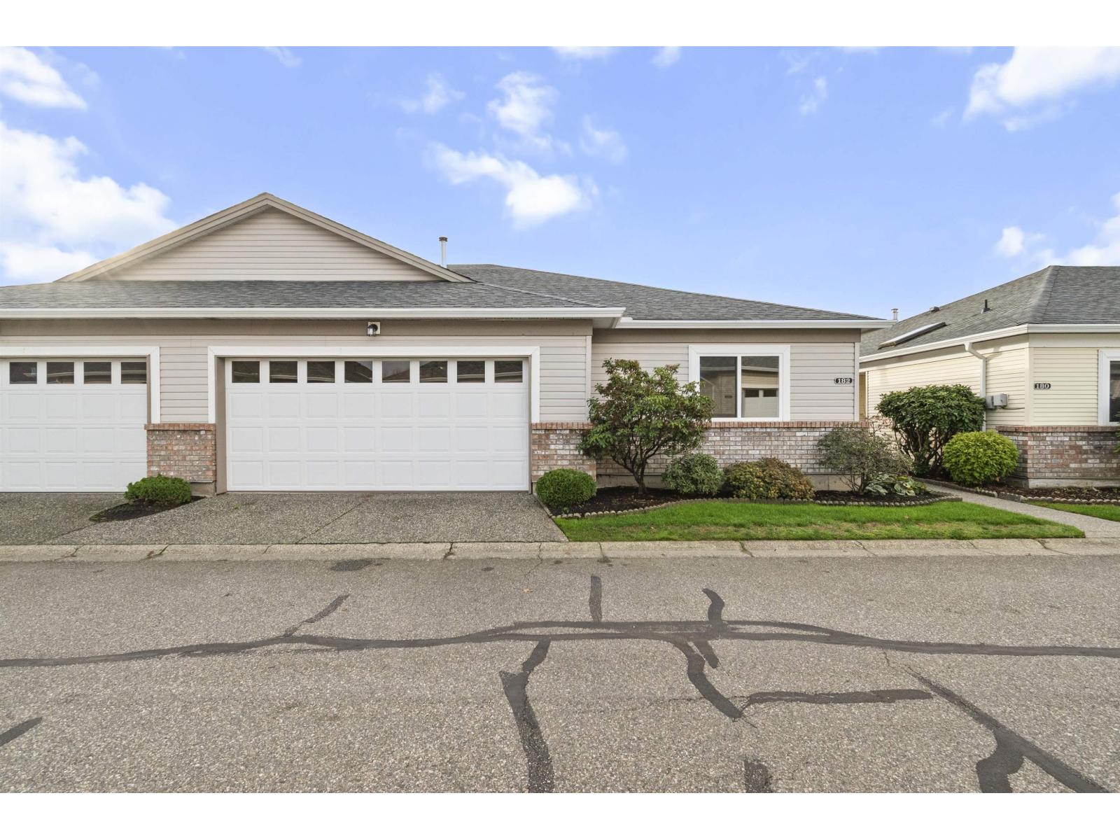
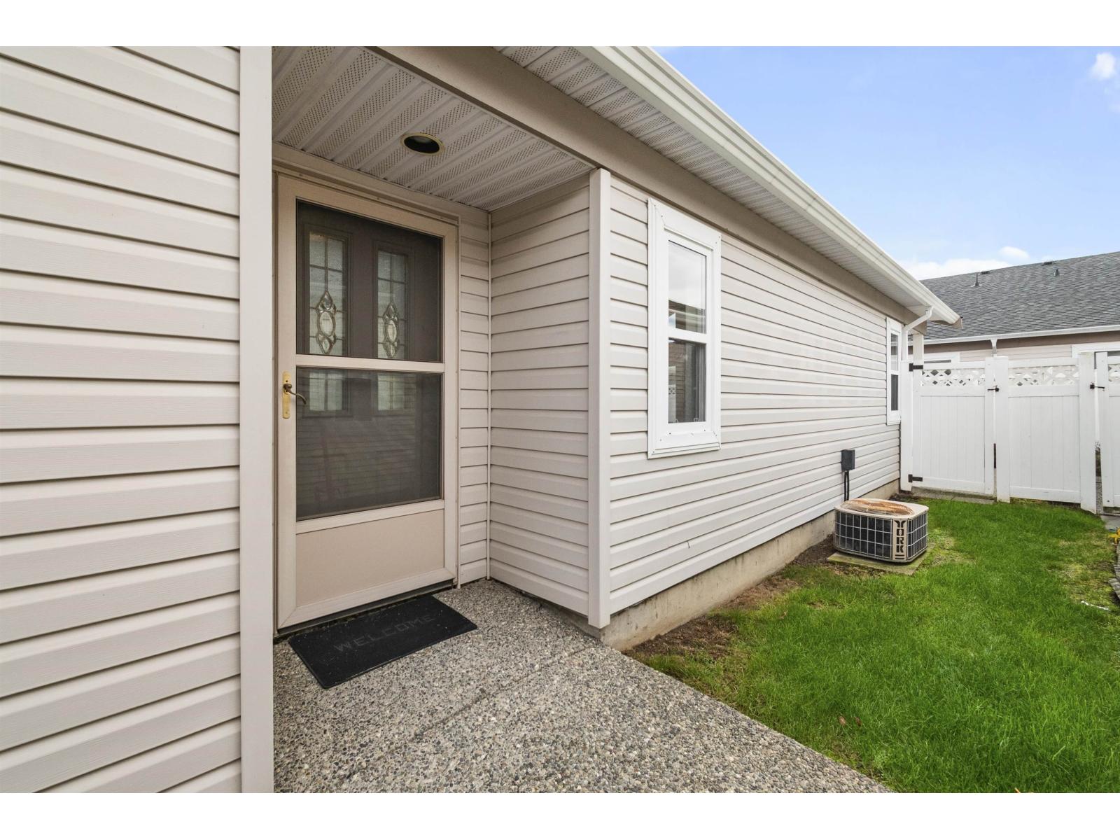
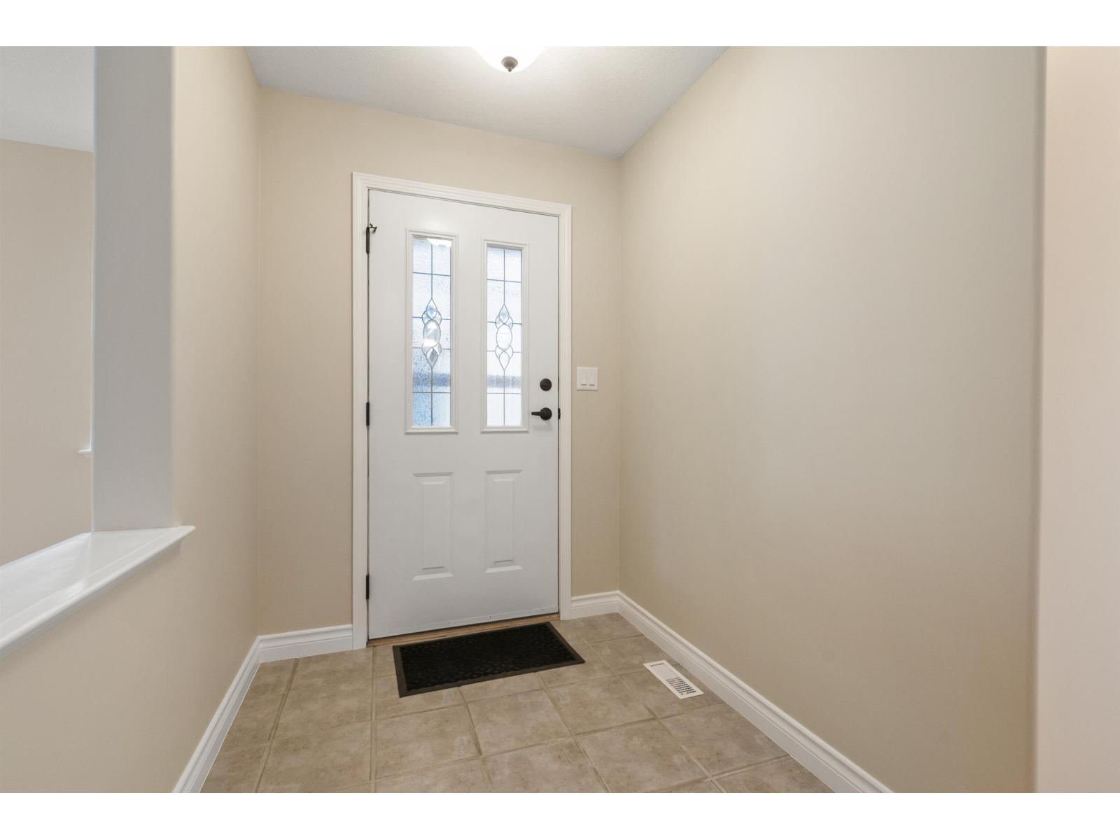
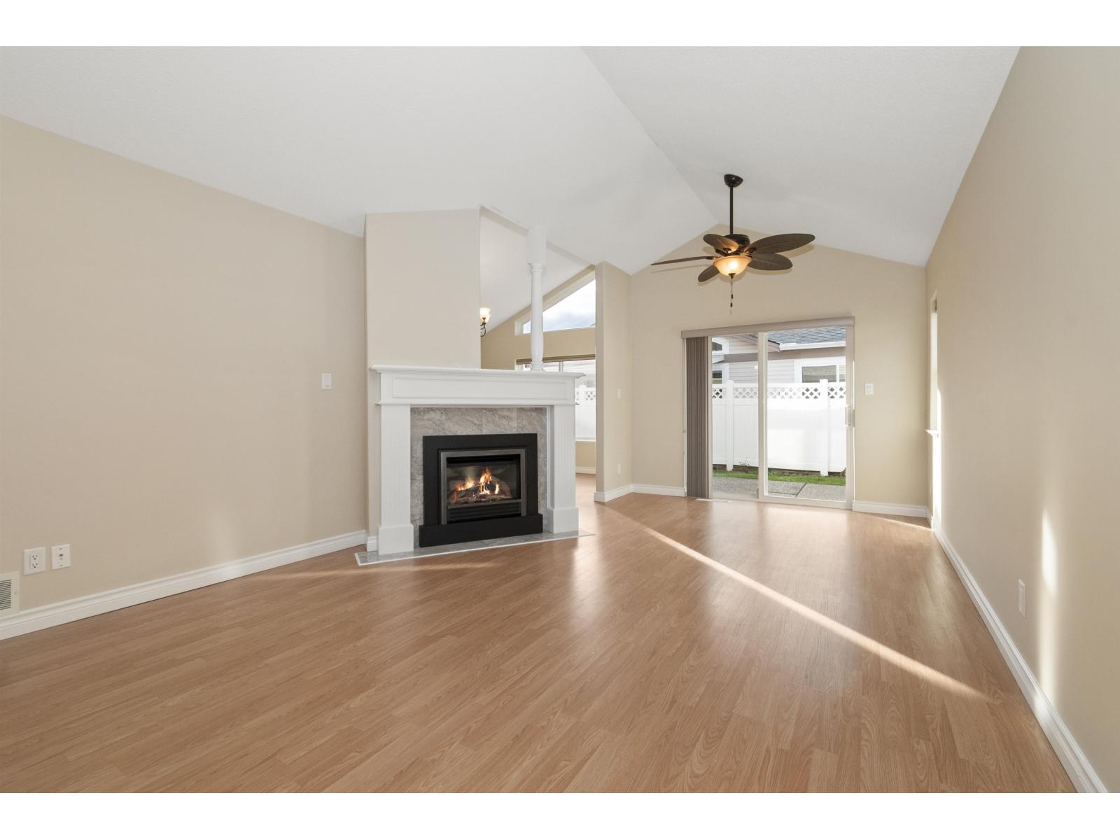
Enter an interest rate to see your estimated monthly payment.One level, no stairs and a double garage in Hazelwood Grove. This gated 55+ community is one of the most sought-after in the Fraser Valley, and homes here don't come up often. This 2 bed, 2 bath rancher-style half duplex offers 1,357 sq ft of easy living. Relax by the gas fireplace, host family in the dining room, and stay cool all summer with central air. The primary bedroom is a generous 11' x 17' with its own 3-piece ensuite. Step outside to your patio and fenced yard. Your strata fee covers water, sewer, garbage, gardening and snow removal, plus the clubhouse with indoor pool, hot tub, sauna, exercise room and a guest suite for visiting family. One cat or dog welcome. Close to shopping and transit. Vacant and easy to show. (id:31684)
| yesterday | Listing updated with changes from the MLS® | |
| yesterday | Status changed to Active | |
| yesterday | Listing first seen on site |


The trademarks MLS®, Multiple Listing Service® and the associated logos are owned by The Canadian Real Estate Association (CREA) and identify the quality of services provided by real estate professionals who are members of CREA. Used under license.
The trademarks REALTOR®, REALTORS®, and the REALTOR® logo are controlled by The Canadian Real Estate Association (CREA) and identify real estate professionals who are members of CREA. These trademarks are owned or controlled by The Canadian Real Estate Association (CREA) and identify real estate professionals who are members of CREA (REALTOR®) and/or the quality of services they provide (MLS®).
This REALTOR.ca listing content is owned and licensed by REALTOR® members of The Canadian Real Estate Association.