

19848 54 AVENUELangley, BC V3A 3V9
Due to the health concerns created by Coronavirus we are offering personal 1-1 online video walkthough tours where possible.
Mortgage Calculator
Monthly Payment (Est.)
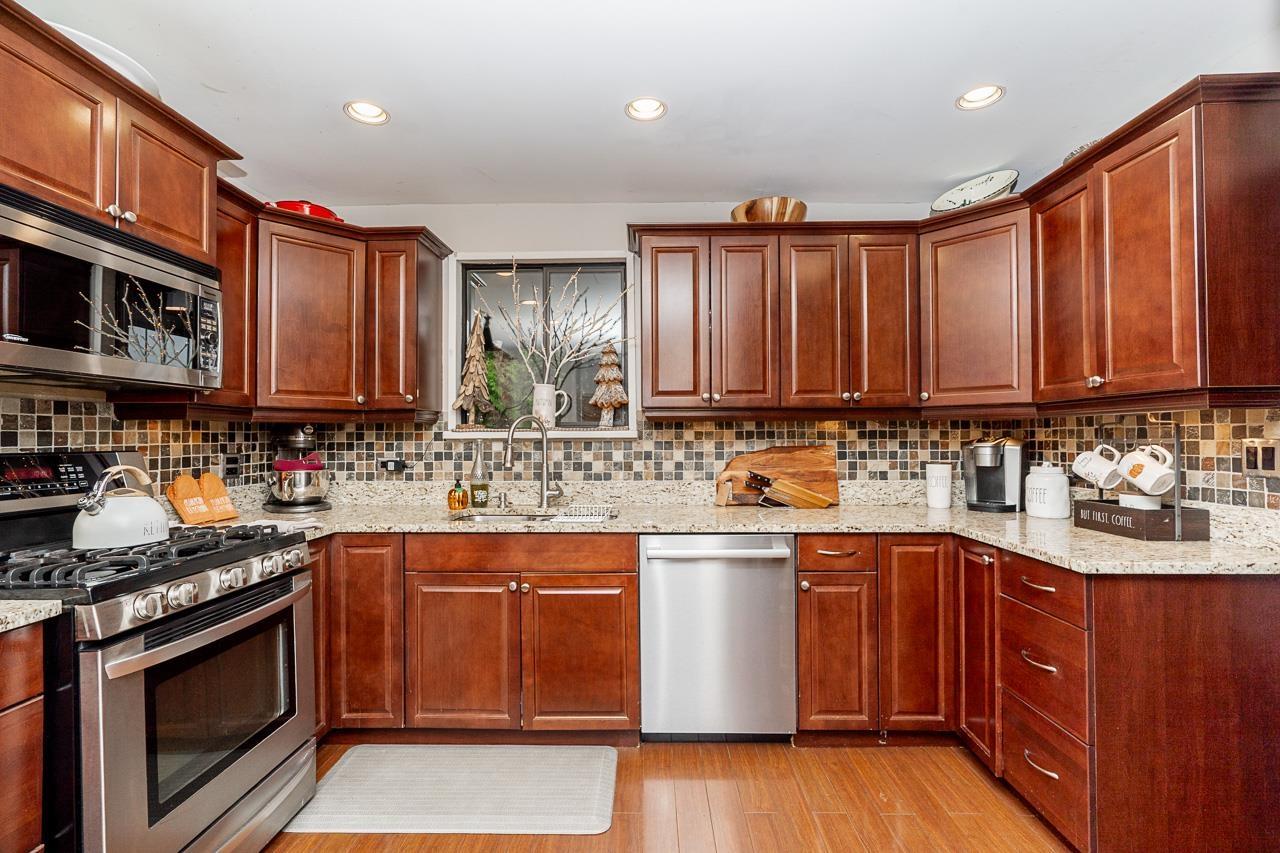
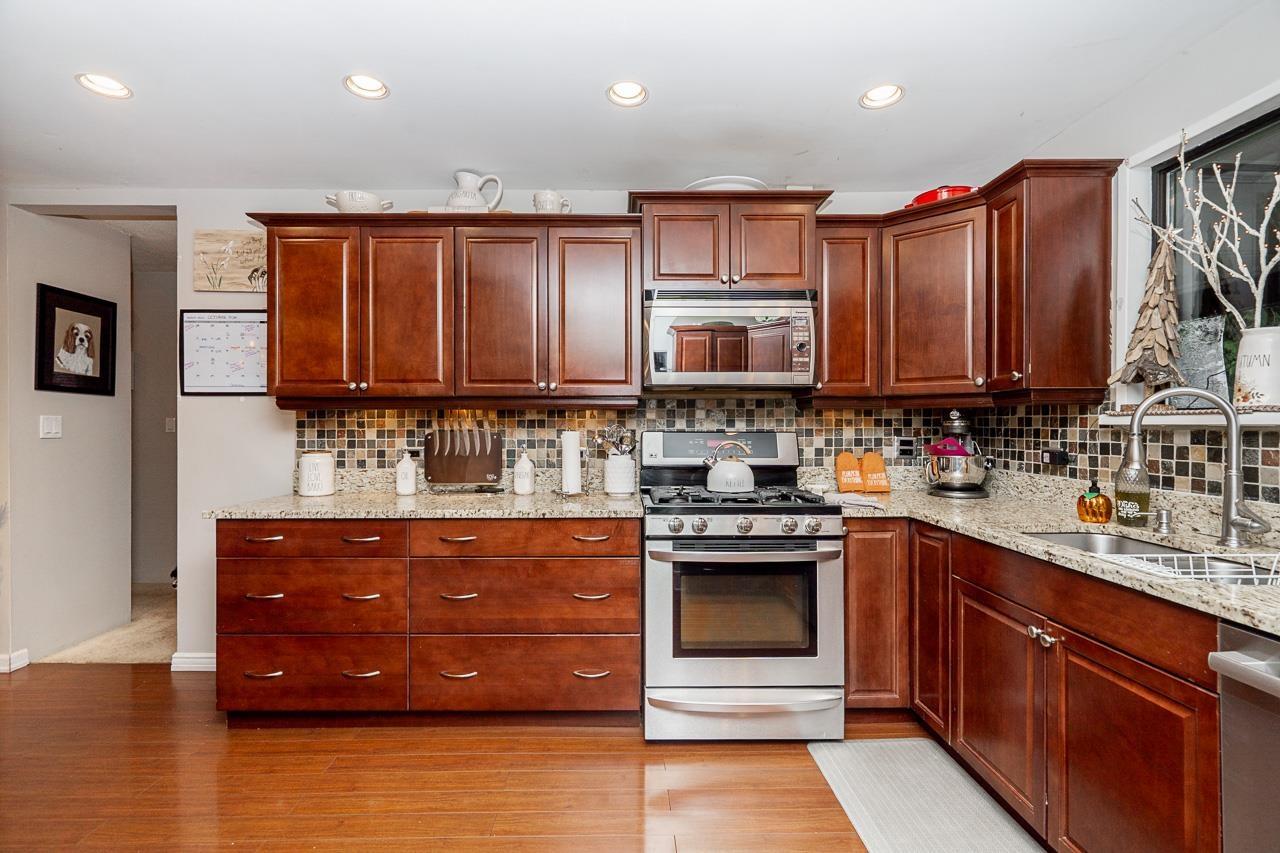
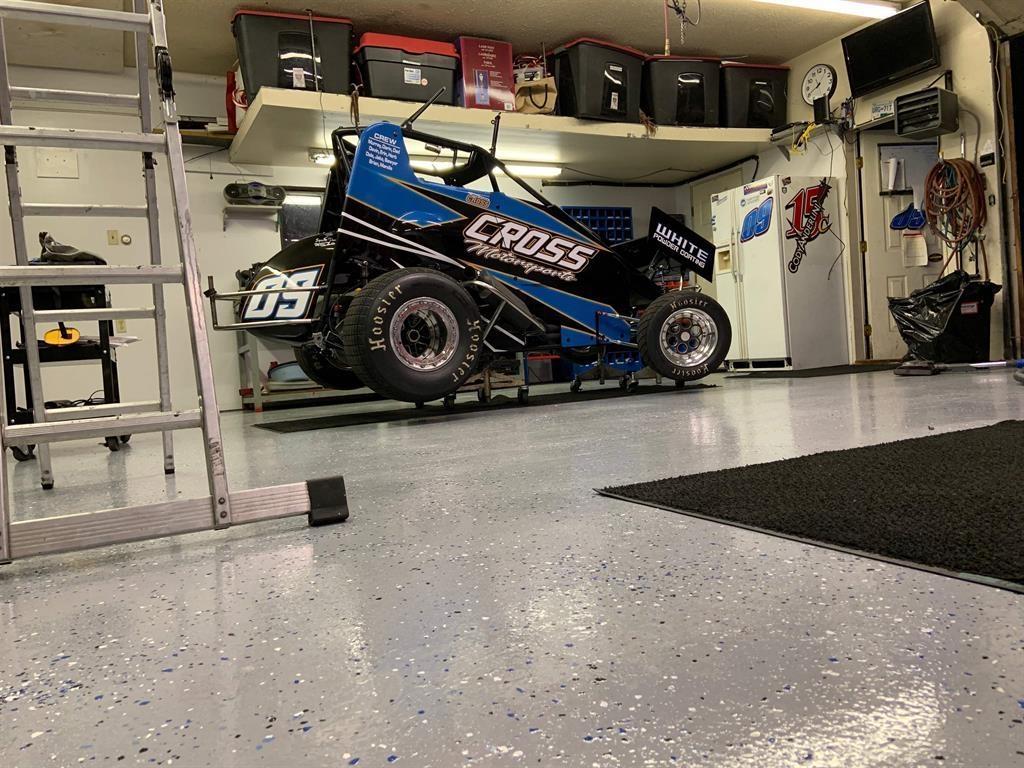
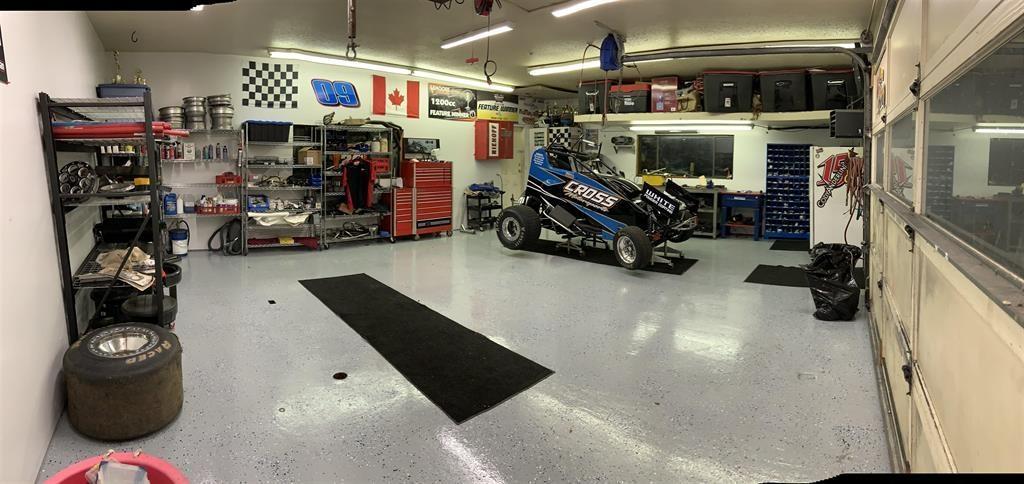
Enter an interest rate to see your estimated monthly payment.Opportunity knocks! House and Shop!! One level living with a 24x30 Legendary Racecar Shop! Welcome to your future! This excellent investment is close to the future sky train, and ready for Development in the future. This solid Rancher style one level home with a semi detached garage for a hotrod enthusiast with ample parking for your RV is a must see. This quiet dead end street is a solid investment for your future and a great place to raise your family. Do not miss this exceptional opportunity to own in this up and coming neighborhood with an unlimited future with Condo Development! The possibilities are endless. This is a solid warm and inviting home while you wait for your future to grow. Langley's finest Investment. (id:31684)
| 52 minutes ago | Listing updated with changes from the MLS® | |
| 2 hours ago | Listing first seen on site |


The trademarks MLS®, Multiple Listing Service® and the associated logos are owned by The Canadian Real Estate Association (CREA) and identify the quality of services provided by real estate professionals who are members of CREA. Used under license.
The trademarks REALTOR®, REALTORS®, and the REALTOR® logo are controlled by The Canadian Real Estate Association (CREA) and identify real estate professionals who are members of CREA. These trademarks are owned or controlled by The Canadian Real Estate Association (CREA) and identify real estate professionals who are members of CREA (REALTOR®) and/or the quality of services they provide (MLS®).
This REALTOR.ca listing content is owned and licensed by REALTOR® members of The Canadian Real Estate Association.