

52 CHARLBROOK AVENUEBarrie (Cundles East), ON L4M2Y4
Due to the health concerns created by Coronavirus we are offering personal 1-1 online video walkthough tours where possible.
Mortgage Calculator
Monthly Payment (Est.)
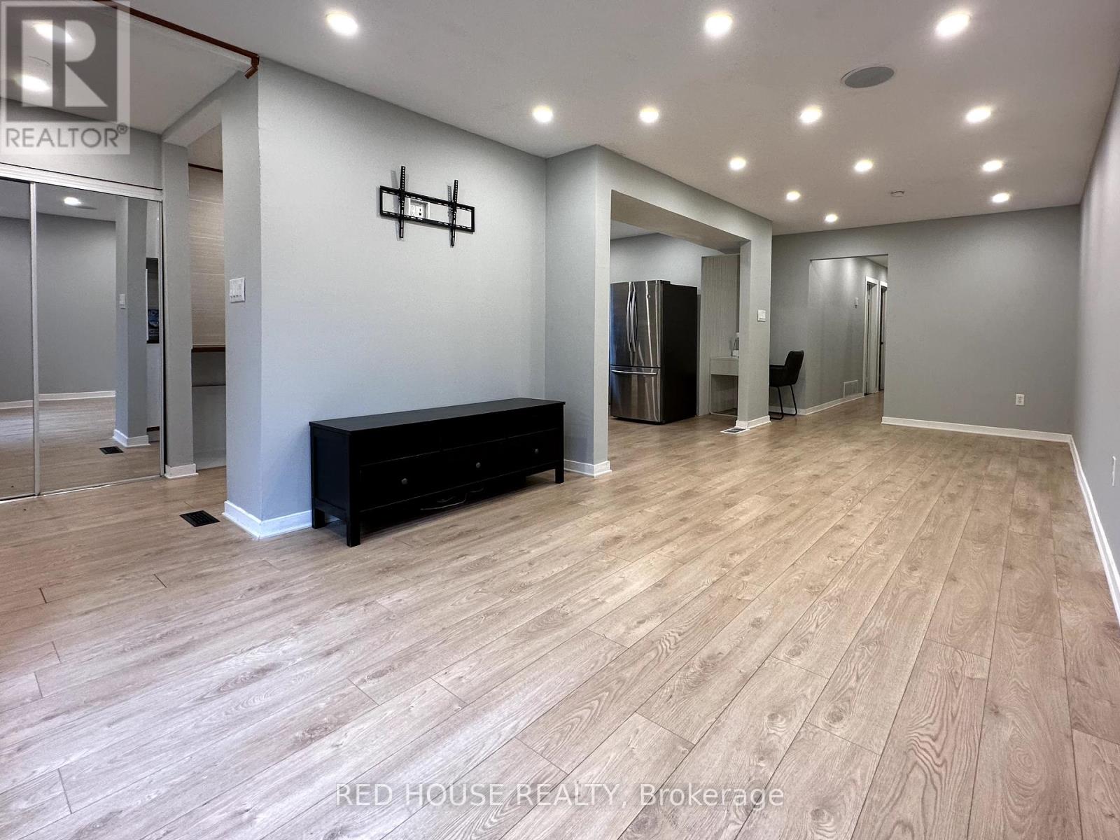
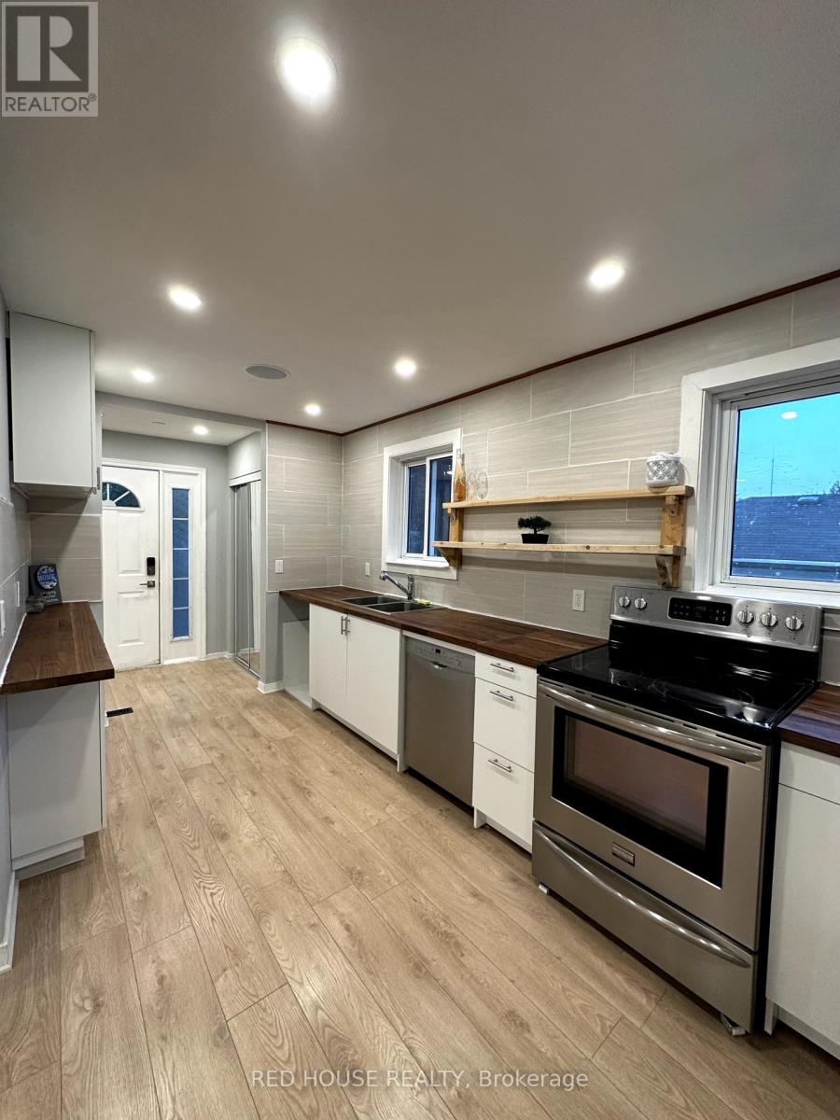
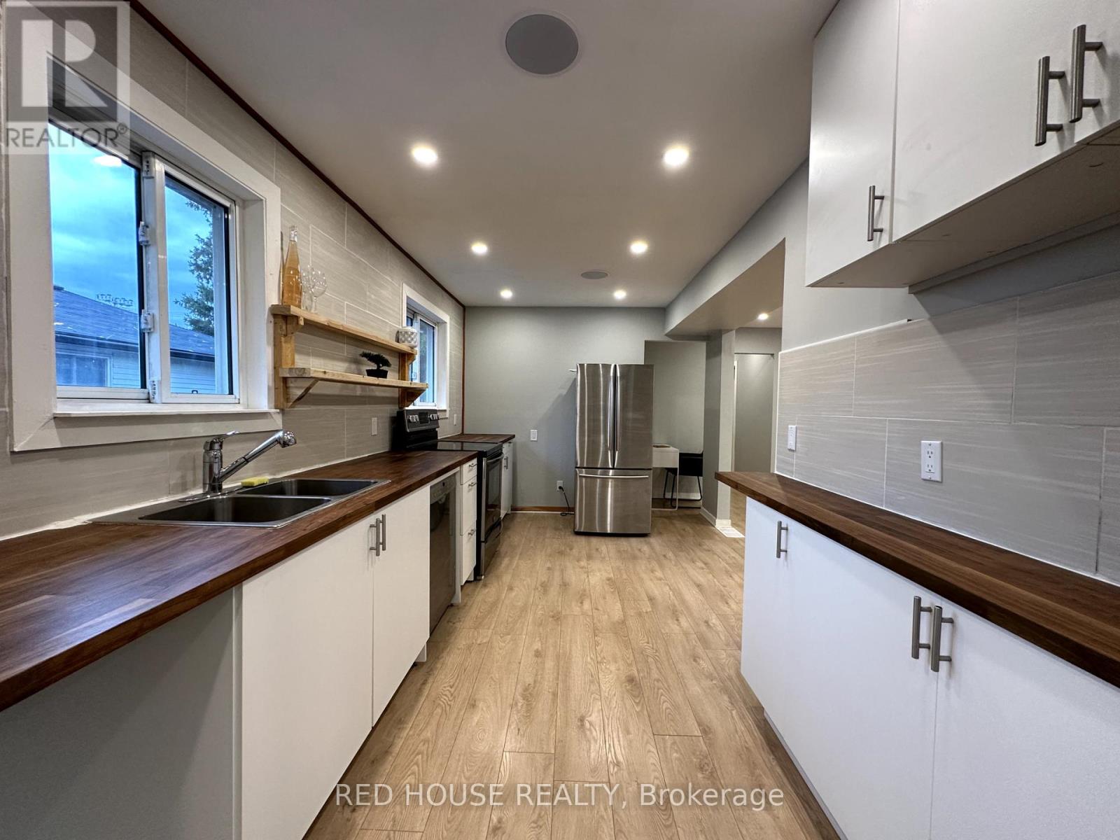
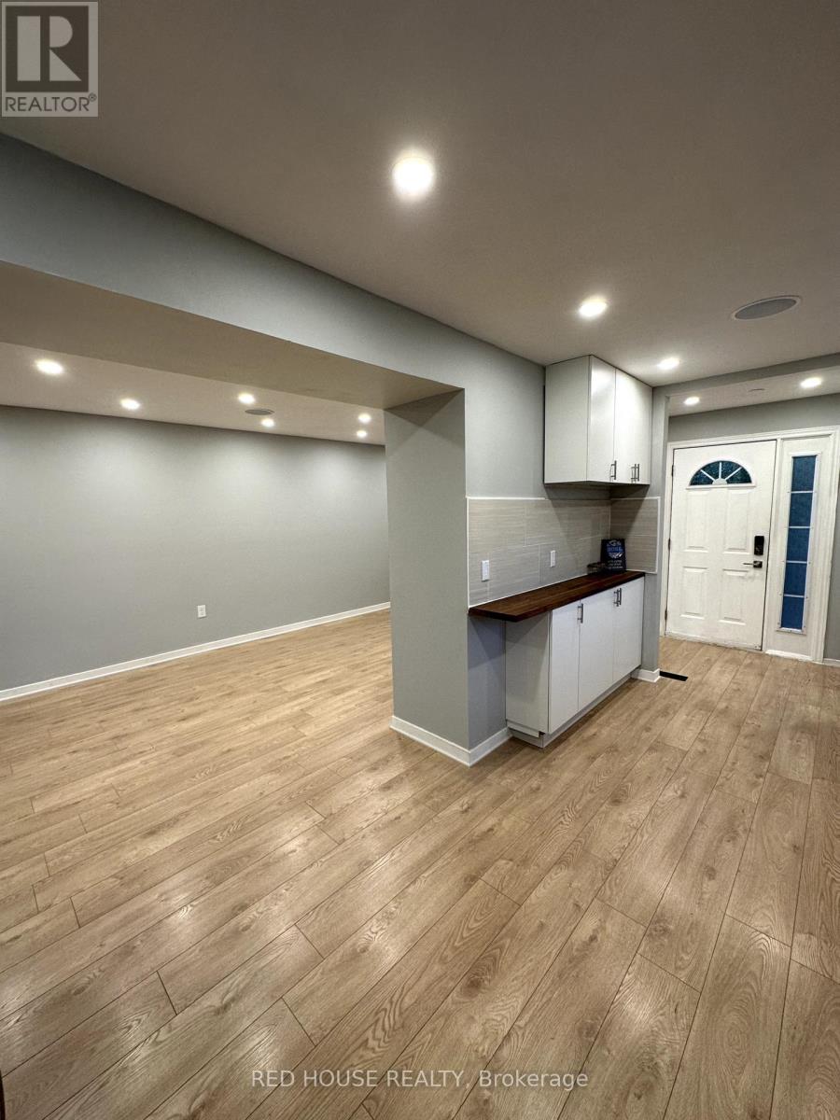
$11Available August.1.2026. Recently Renovated, 3 Bedroom, 1 Bath, 2 Parking (Tandem) Updated appliances including stainless steel fridge, stove, dishwasher, washer and dryer. Large Kitchen, Private in-suite laundry, Private Entrance, Private Front Yard, Shared use of fenced in backyard. Tenant responsible for lawn/winter maintenance. Utilities Extra. (id:31684)
| 2 hours ago | Listing updated with changes from the MLS® | |
| 2 hours ago | Listing first seen on site |



The trademarks MLS®, Multiple Listing Service® and the associated logos are owned by The Canadian Real Estate Association (CREA) and identify the quality of services provided by real estate professionals who are members of CREA. Used under license.
The trademarks REALTOR®, REALTORS®, and the REALTOR® logo are controlled by The Canadian Real Estate Association (CREA) and identify real estate professionals who are members of CREA. These trademarks are owned or controlled by The Canadian Real Estate Association (CREA) and identify real estate professionals who are members of CREA (REALTOR®) and/or the quality of services they provide (MLS®).
This REALTOR.ca listing content is owned and licensed by REALTOR® members of The Canadian Real Estate Association.