

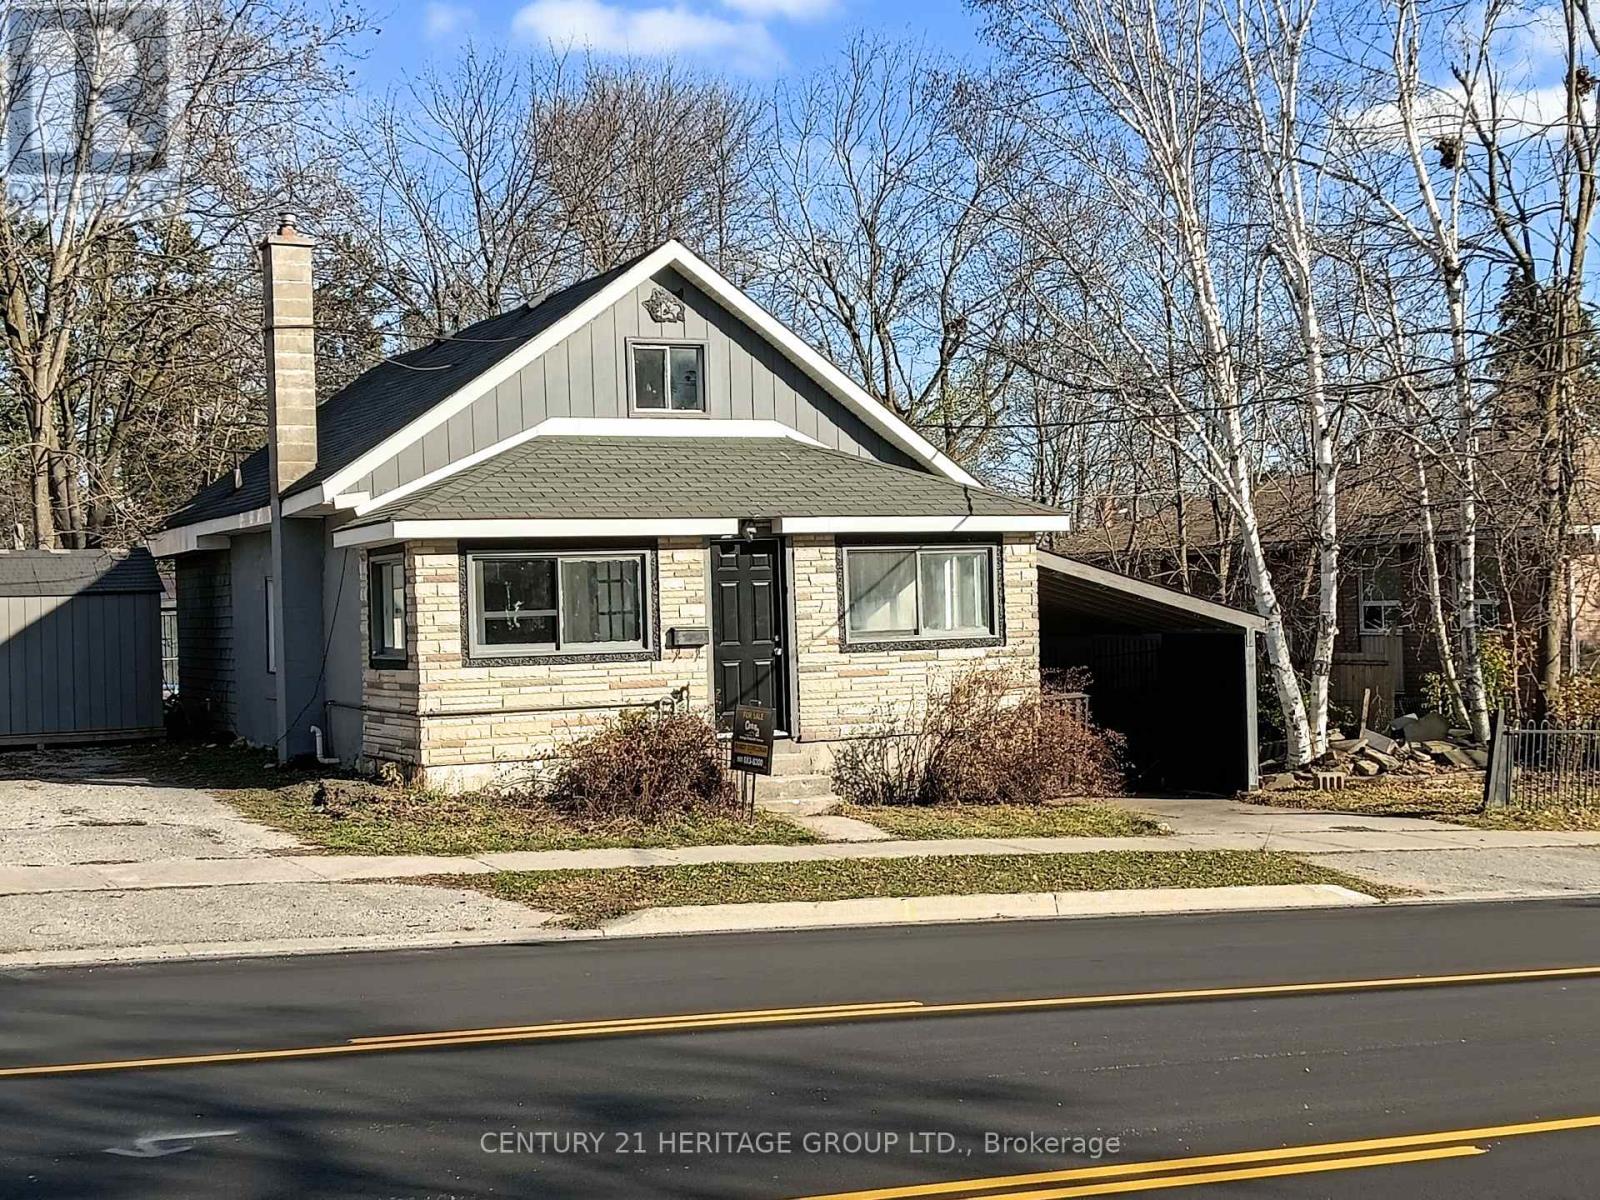
112 WESTMOUNT DRIVEOrillia, ON L3V 6C3
Due to the health concerns created by Coronavirus we are offering personal 1-1 online video walkthough tours where possible.
Mortgage Calculator
Monthly Payment (Est.)
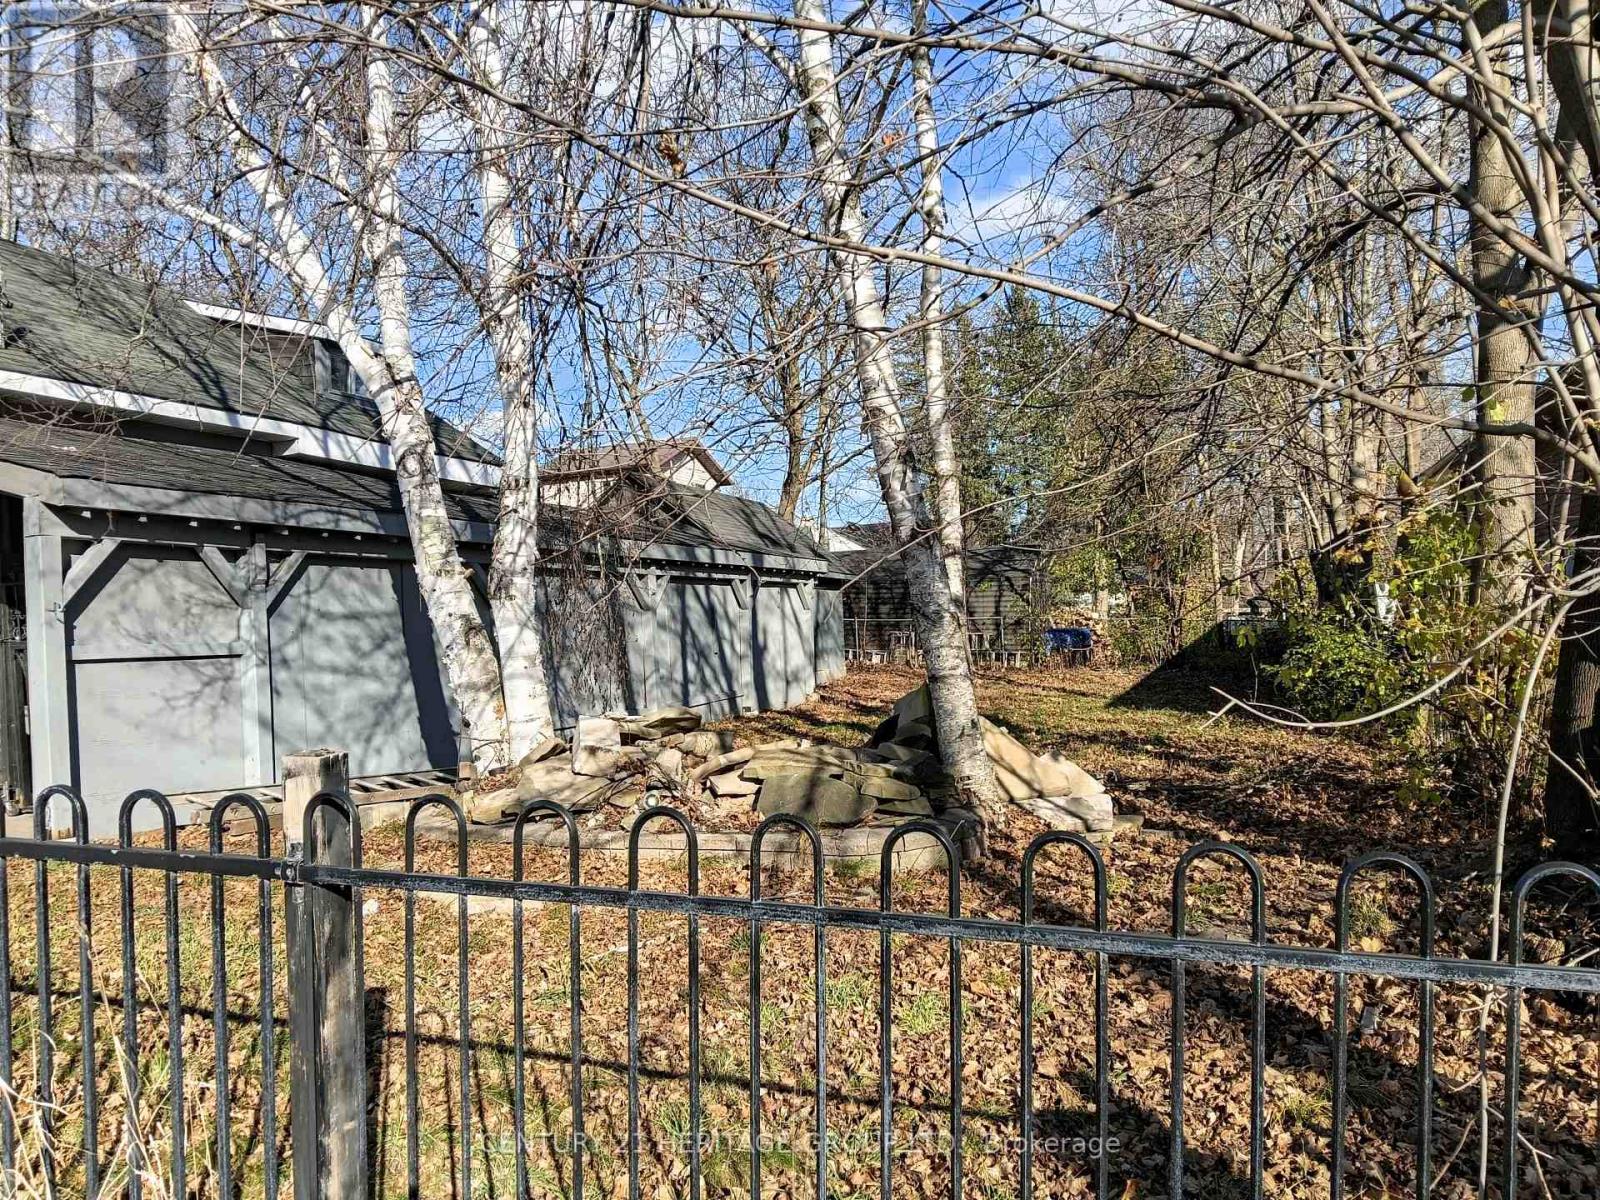
Enter an interest rate to see your estimated monthly payment.Great Detached Home With Lots Of Potential. Fenced Rear Yard, Single Detached Garage, Large Carport For 2 Cars In Tandem, Single Driveway, 4 Or 5 Bedrooms Depending Upon Use Desired, New Vinyl Flooring With Some Engineered Hardwood Flooring, Spacious Side Yard in Addition to Rear Yard with Wood Deck. Close To Plenty Of Shopping Choices, and Easy Access to Highway 11. One Bedroom Has No Closet Kitchen Countertop To Be Installed. Newly updated. (id:31684)
| 26 minutes ago | Listing updated with changes from the MLS® | |
| 37 minutes ago | Status changed to Active | |
| 2 hours ago | Listing first seen on site |


The trademarks MLS®, Multiple Listing Service® and the associated logos are owned by The Canadian Real Estate Association (CREA) and identify the quality of services provided by real estate professionals who are members of CREA. Used under license.
The trademarks REALTOR®, REALTORS®, and the REALTOR® logo are controlled by The Canadian Real Estate Association (CREA) and identify real estate professionals who are members of CREA. These trademarks are owned or controlled by The Canadian Real Estate Association (CREA) and identify real estate professionals who are members of CREA (REALTOR®) and/or the quality of services they provide (MLS®).
This REALTOR.ca listing content is owned and licensed by REALTOR® members of The Canadian Real Estate Association.