

710 Wright CRESCENTSaskatoon, SK S7N4T7
Due to the health concerns created by Coronavirus we are offering personal 1-1 online video walkthough tours where possible.
Mortgage Calculator
Monthly Payment (Est.)
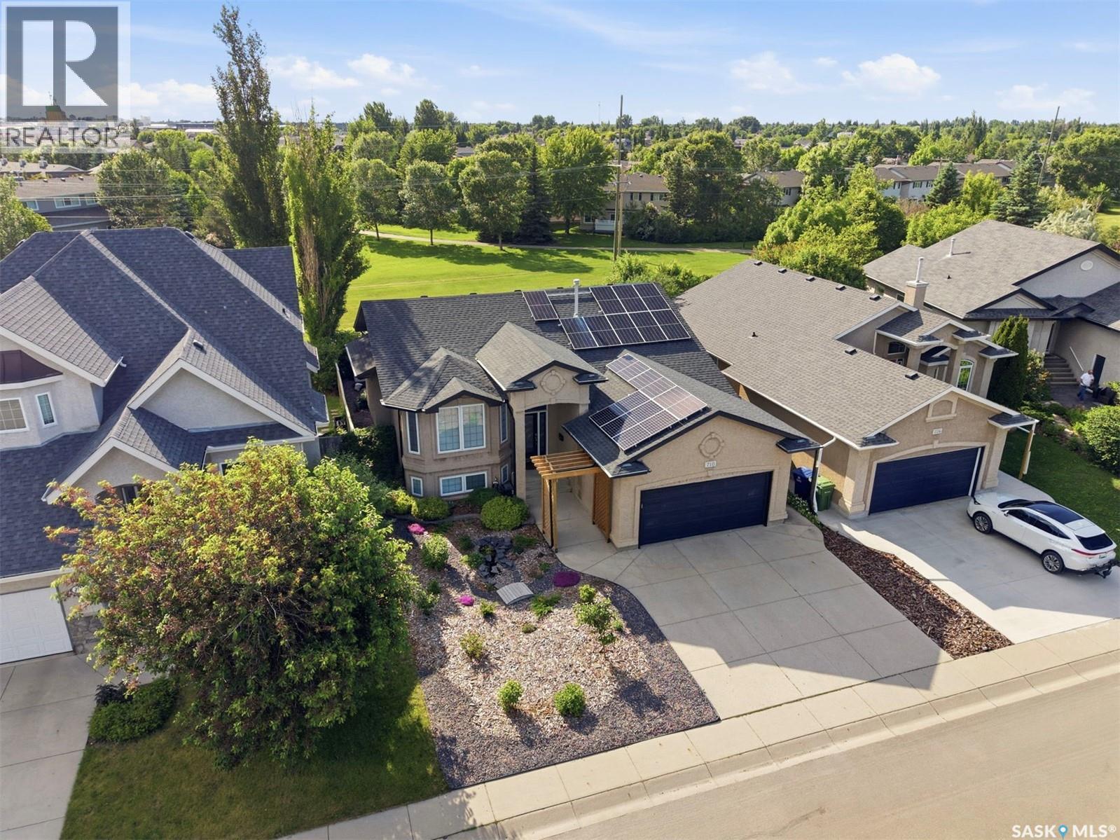
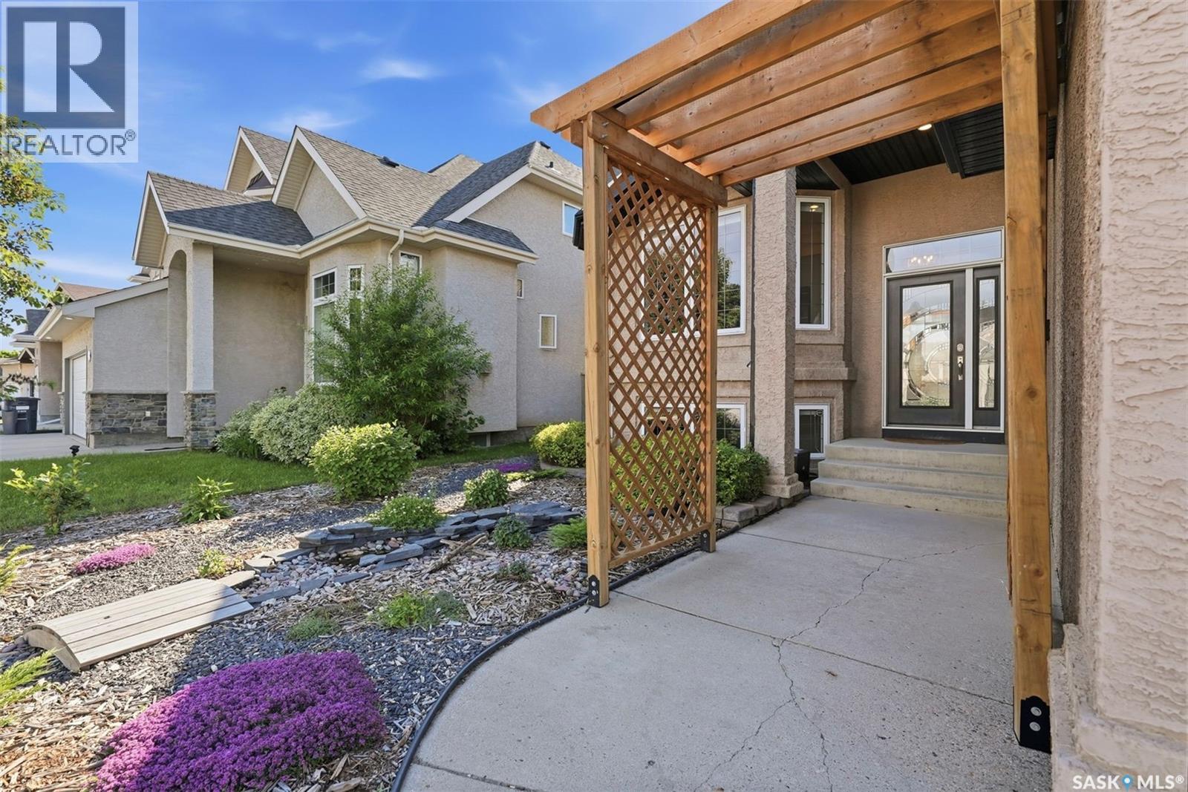
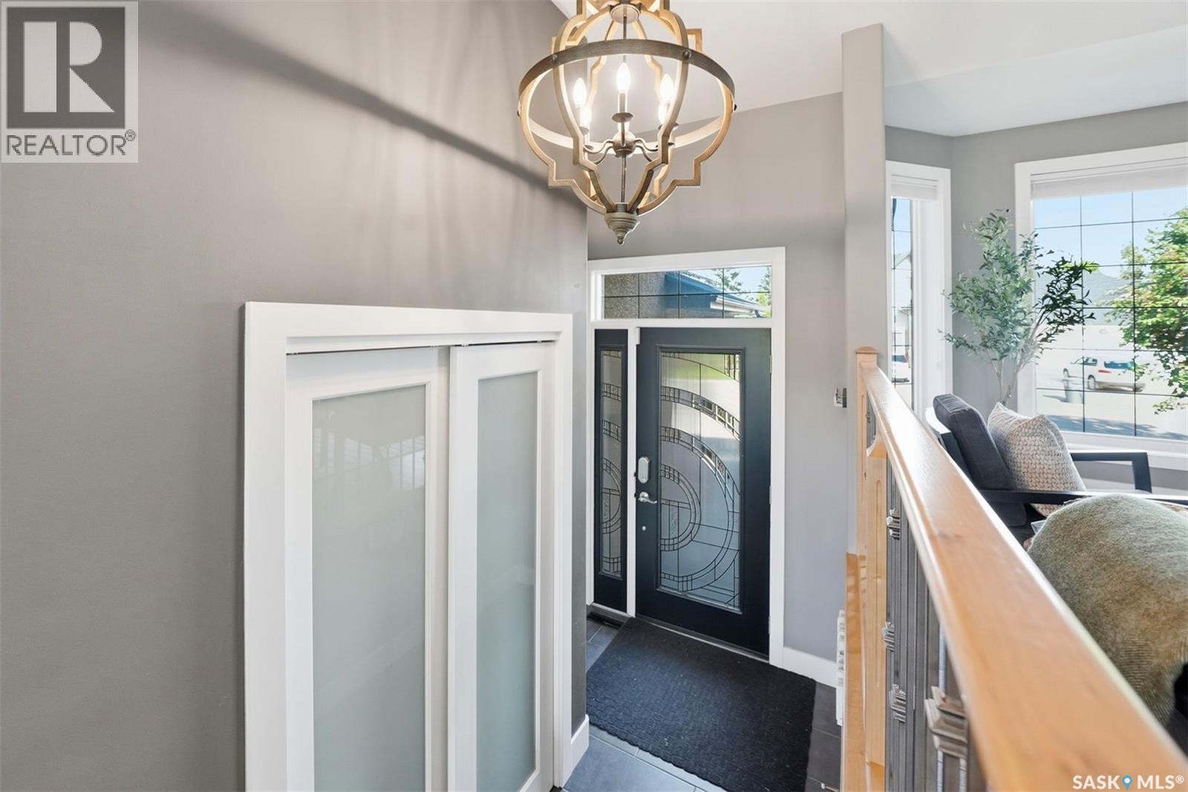
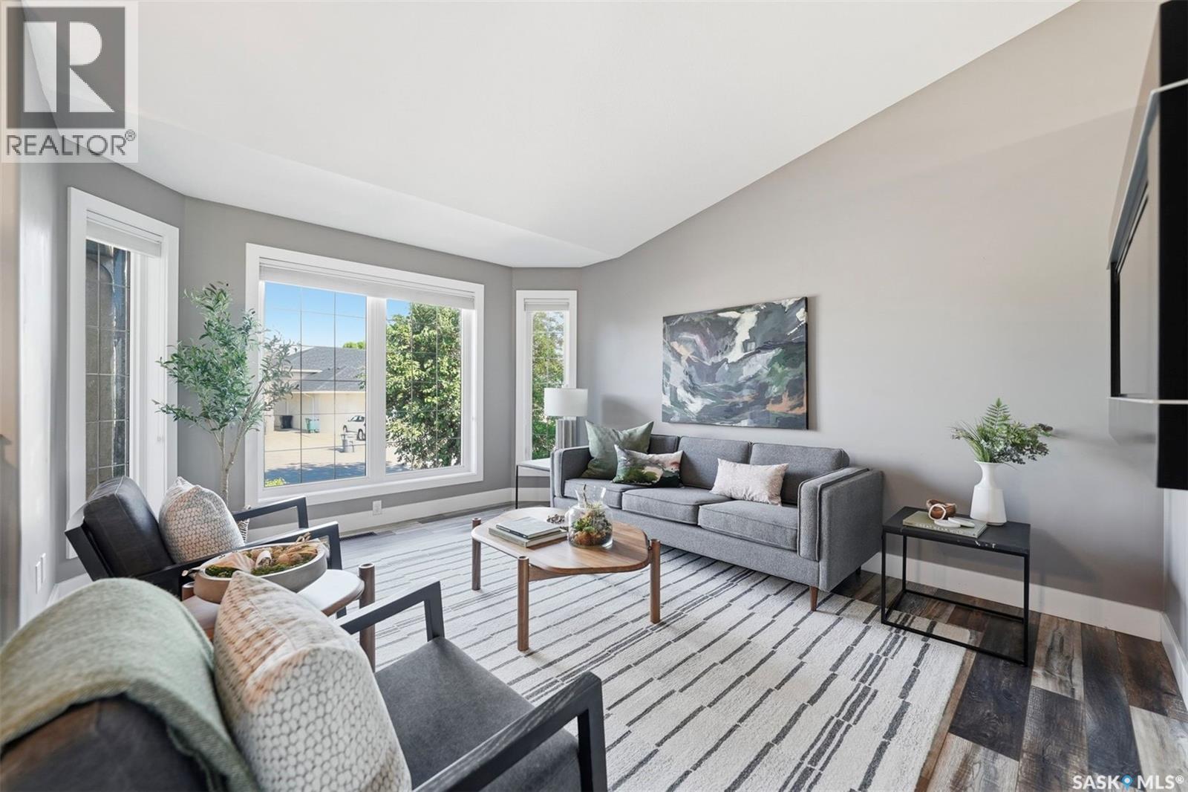
$3,193Welcome to 710 Wright Crescent, a stunning bi-level backing greenspace on one of Arbor Creek's most prestigious and desirable streets. Offering 4 bedrooms, 3 bathrooms, an office/bonus room, and 1,338 sq.ft. above grade. This beautifully appointed home combines exceptional outdoor living with thoughtful modern updates and style. The main floor is filled with natural light and features vaulted ceilings, LVP flooring, and an open-concept layout designed for both everyday living and entertaining. A spacious kitchen with island seating overlooks the dining area and greenspace beyond, while the living room is anchored by an electric fireplace and large windows overlooking the professionally xeriscaped front yard. The primary bedroom serves as a private retreat with a beautifully updated ensuite bathroom. The finished basement features a family room with gas fireplace, fourth bedroom, 3-piece bathroom, a bonus room with custom European Beech built-in shelving that functions as an office or fifth bedroom, and excellent storage. Step outside to a professionally landscaped backyard designed for entertaining and relaxation. Enjoy a composite deck with glass railing, stone patio with gas fire pit, grilling area with included BBQ, raised garden beds, underground sprinklers, and direct access to the greenspace behind. Future-proofed with a no-maintenance 7.7kW net-metered solar system (2023) that significantly reduces your annual electricity costs. Complete with Central A/C and a double attached garage. Additional updates include: ensuite bathroom, hot water heater, xeriscaped front yard, and stainless steel kitchen appliances. Total enhancements valued over $150K. Located near parks, schools, walking paths, Brighton Marketplace, and University Heights amenities. This exceptional Arbor Creek property offers the perfect balance of comfort, convenience, efficiency, and outdoor living. (id:31684)
| yesterday | Listing updated with changes from the MLS® | |
| 5 days ago | Listing first seen on site |



The trademarks MLS®, Multiple Listing Service® and the associated logos are owned by The Canadian Real Estate Association (CREA) and identify the quality of services provided by real estate professionals who are members of CREA. Used under license.
The trademarks REALTOR®, REALTORS®, and the REALTOR® logo are controlled by The Canadian Real Estate Association (CREA) and identify real estate professionals who are members of CREA. These trademarks are owned or controlled by The Canadian Real Estate Association (CREA) and identify real estate professionals who are members of CREA (REALTOR®) and/or the quality of services they provide (MLS®).
This REALTOR.ca listing content is owned and licensed by REALTOR® members of The Canadian Real Estate Association.