

7908 Barley CRESCENTRegina, SK S4Y0E6
Due to the health concerns created by Coronavirus we are offering personal 1-1 online video walkthough tours where possible.
Mortgage Calculator
Monthly Payment (Est.)
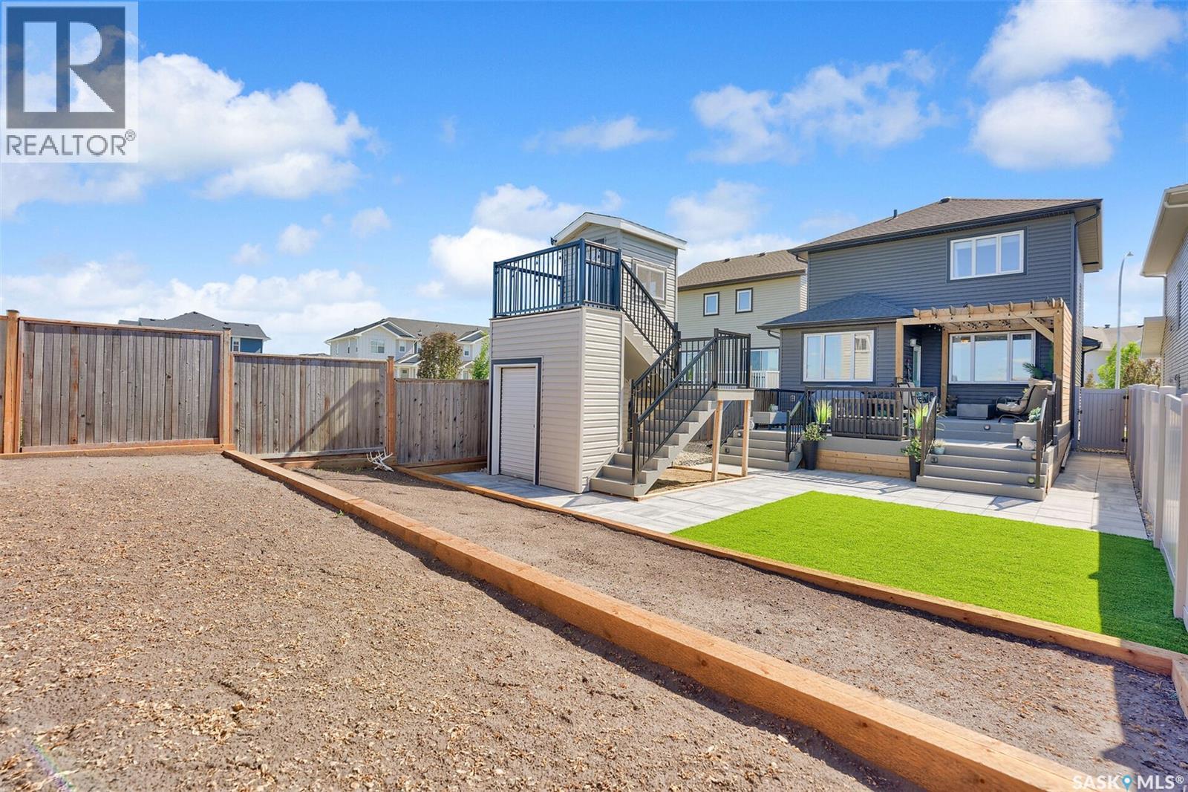
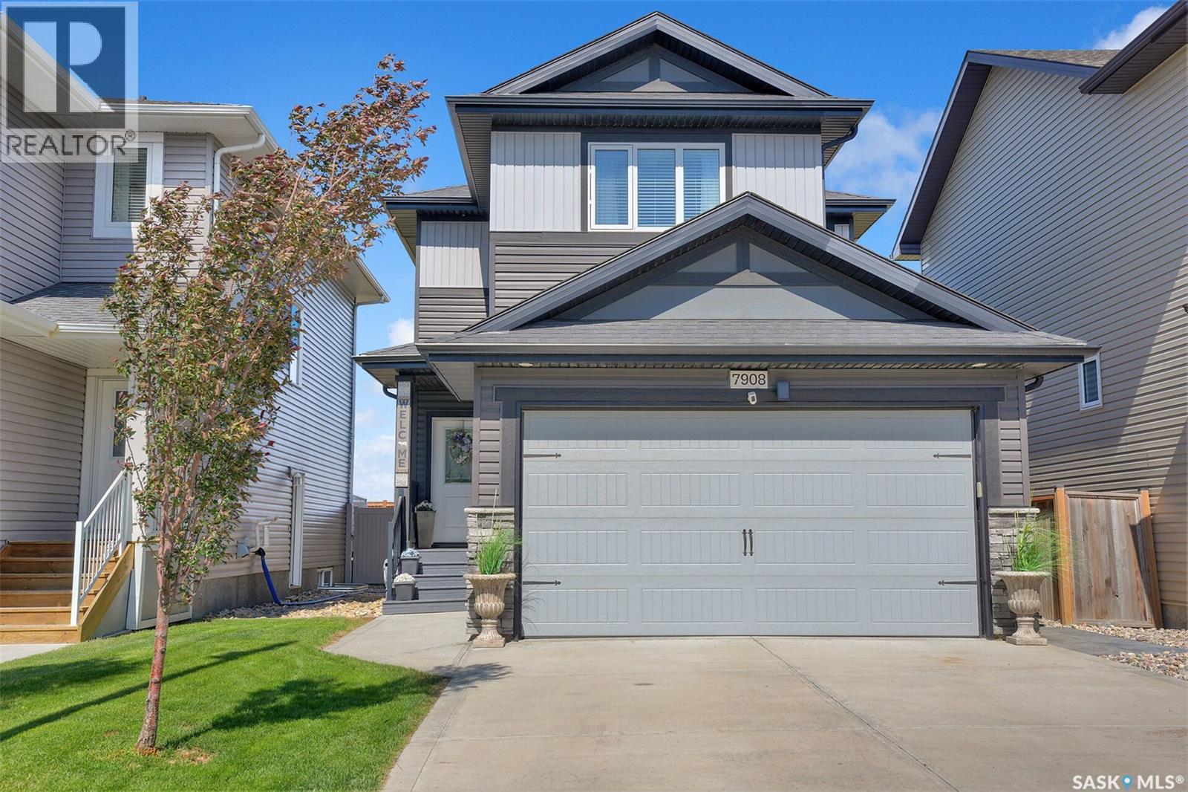
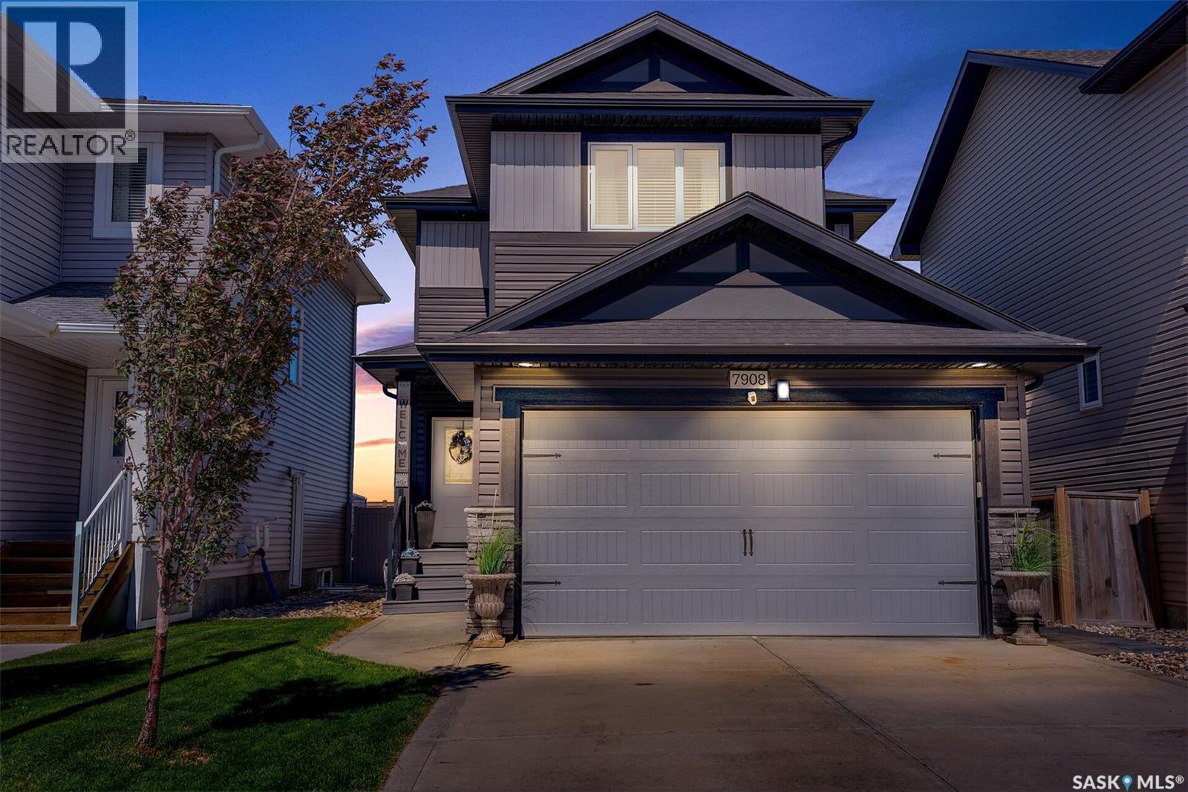
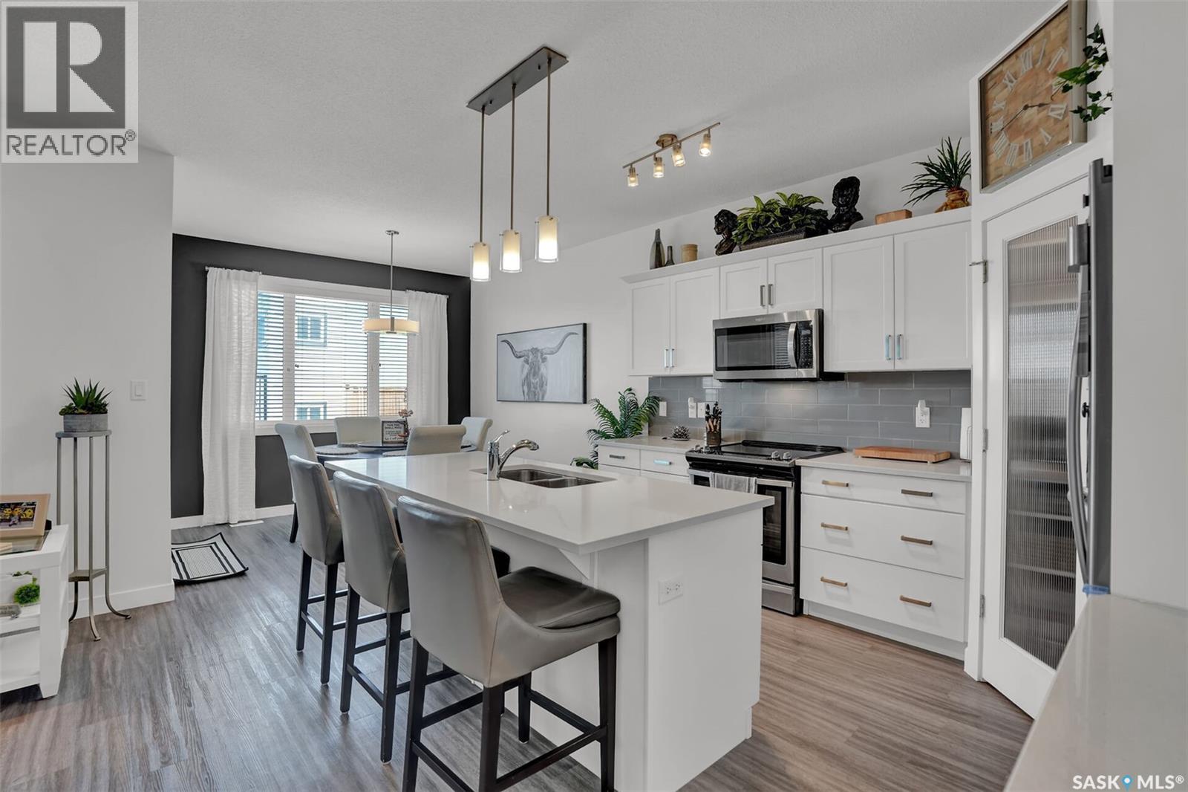
$2,733Welcome to 7908 Barley Crescent, where thoughtful design and quality upgrades have elevated this home far beyond what you’d expect from new construction. Proudly owned by the original owner since new, every improvement has been carefully selected to enhance both everyday living and long-term value. The professionally landscaped backyard is a true extension of the home, featuring a maintenance-free composite deck (2024), artificial turf, a spacious garden area (2025), and a custom shed and children’s playhouse. Extensive drainage work was completed to ensure the yard is as functional as it is beautiful. Inside, you’ll appreciate the attention to detail throughout. A custom butler’s pantry (2025) adds both style and practicality, while fresh main floor paint (2026), a fully developed basement (2025), and tasteful custom finishes create a warm, sophisticated atmosphere. The kitchen includes a new dishwasher (2026), with the remaining appliances purchased in 2018. It’s not just the cosmetic updates that set this home apart. A new water heater (2026), professionally spray foam insulated attached double garage (2023), electrical rough-in from the panel for a future hot tub, and additional gas lines already in place are just a few of the thoughtful improvements that add lasting value. Every upgrade has been made with both comfort and convenience in mind, making this a home you can truly settle into from day one. As per the Seller’s direction, all offers will be presented on 07/31/2026 5:00PM. (id:31684)
| yesterday | Listing updated with changes from the MLS® | |
| 5 days ago | Listing first seen on site |



The trademarks MLS®, Multiple Listing Service® and the associated logos are owned by The Canadian Real Estate Association (CREA) and identify the quality of services provided by real estate professionals who are members of CREA. Used under license.
The trademarks REALTOR®, REALTORS®, and the REALTOR® logo are controlled by The Canadian Real Estate Association (CREA) and identify real estate professionals who are members of CREA. These trademarks are owned or controlled by The Canadian Real Estate Association (CREA) and identify real estate professionals who are members of CREA (REALTOR®) and/or the quality of services they provide (MLS®).
This REALTOR.ca listing content is owned and licensed by REALTOR® members of The Canadian Real Estate Association.