

1957 HALIFAX STREETRegina, SK S4P1T6
Due to the health concerns created by Coronavirus we are offering personal 1-1 online video walkthough tours where possible.
Mortgage Calculator
Monthly Payment (Est.)
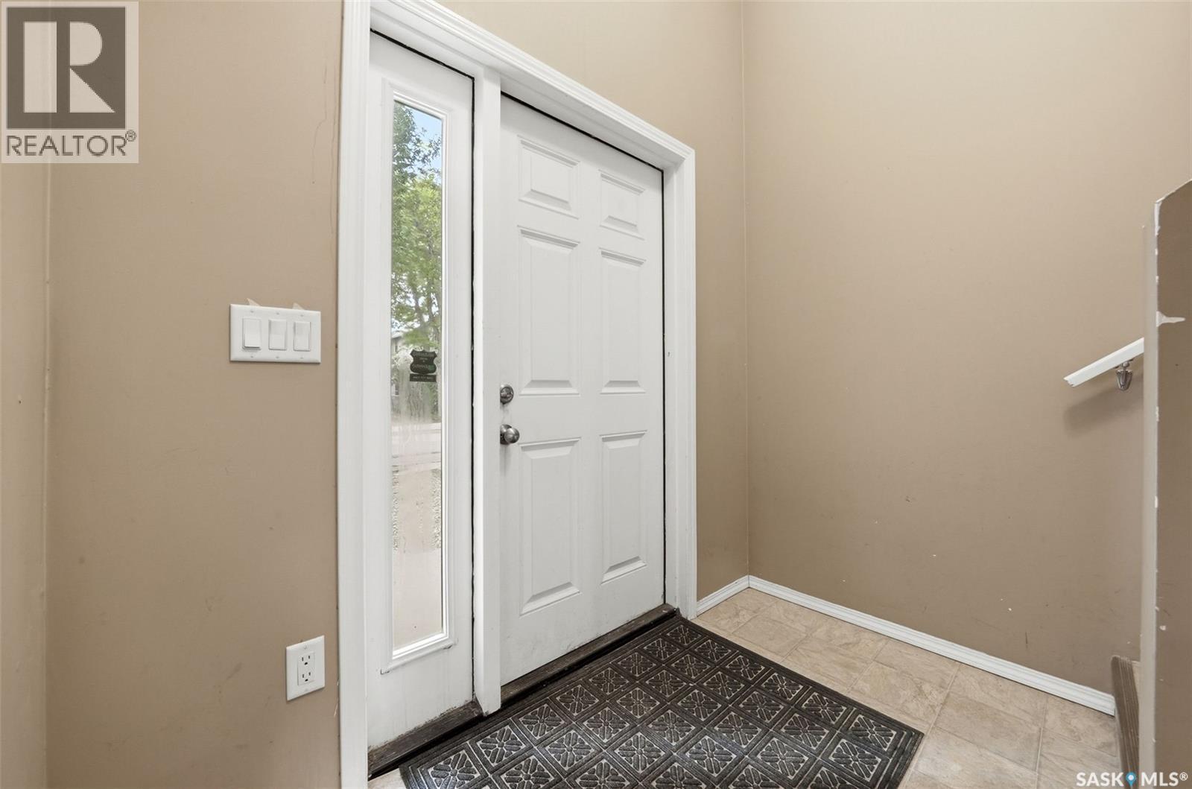
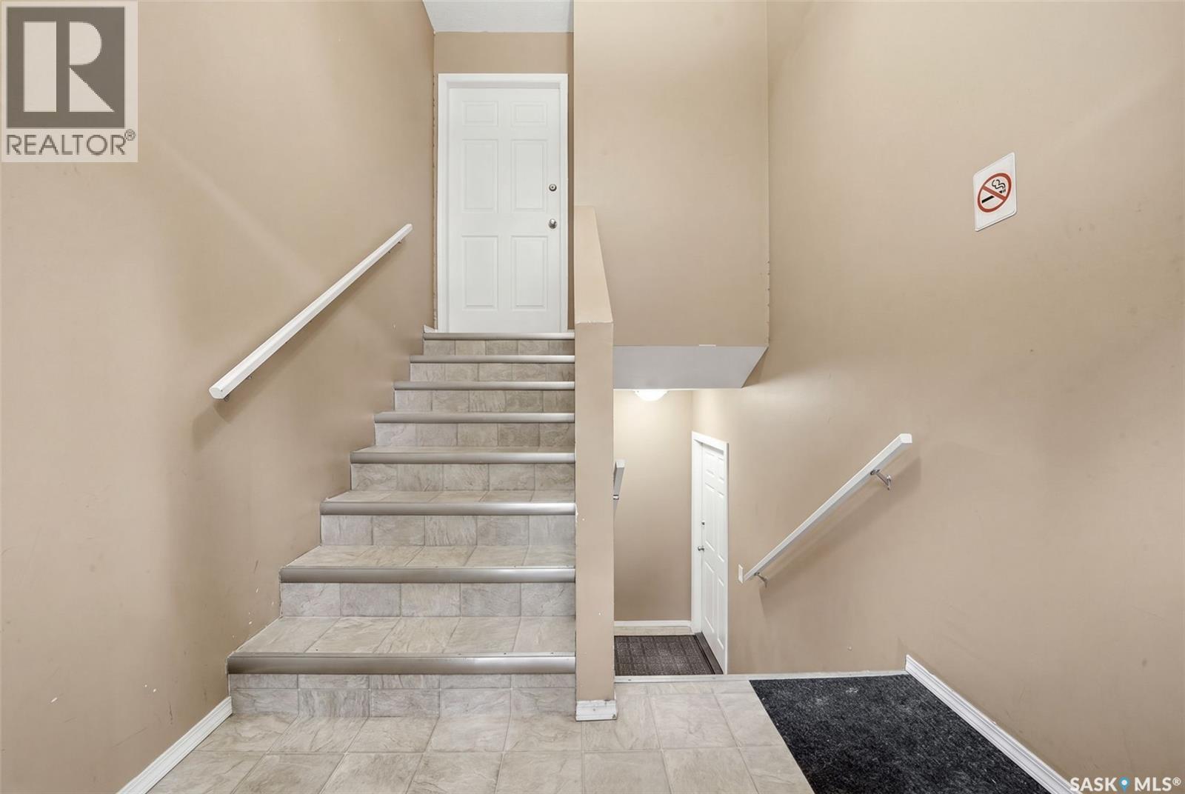
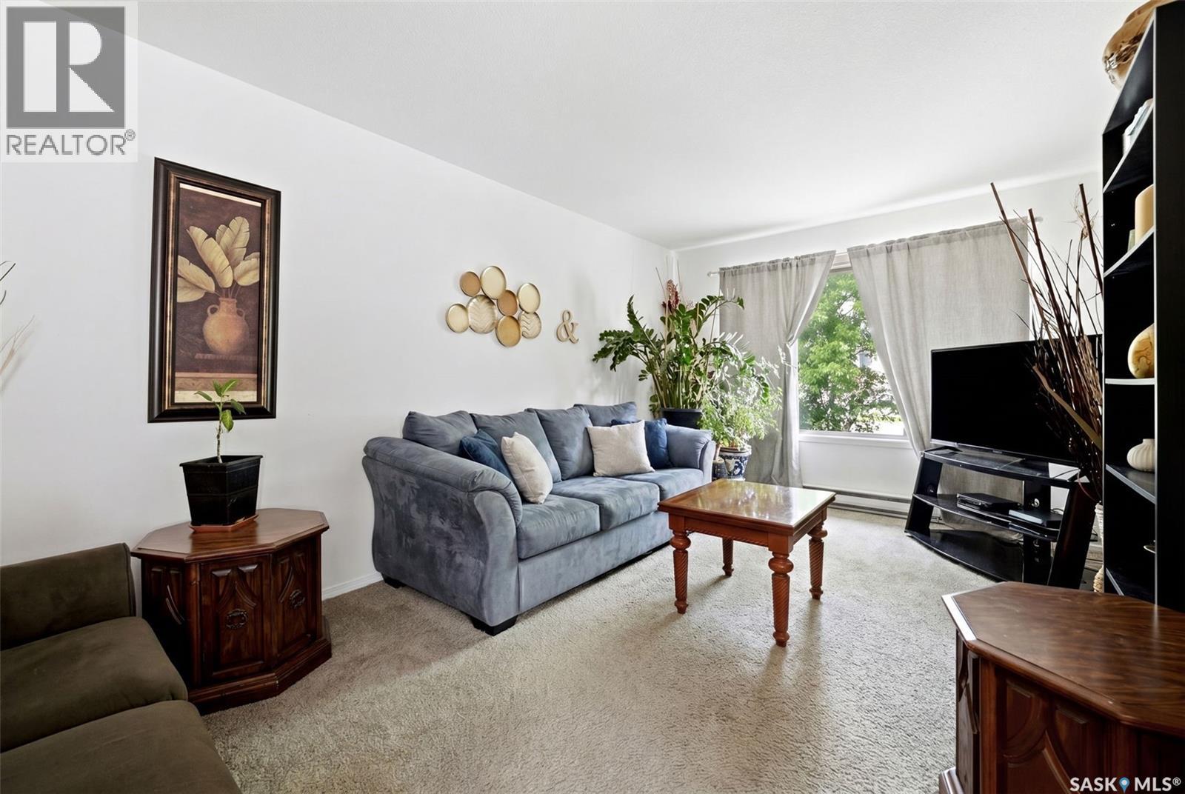
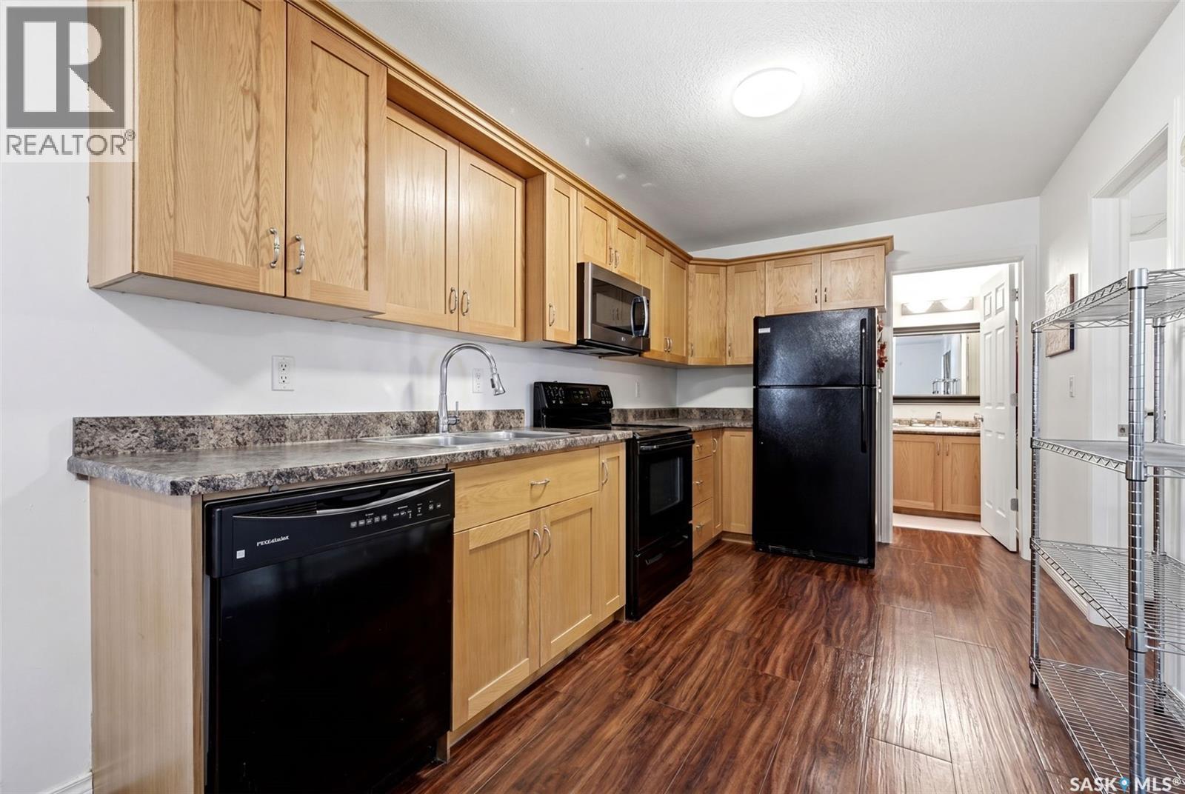
$1,802Whether you're looking to offset your mortgage or add a solid revenue property to your portfolio, this 1,658 sq. ft. front-to-back duplex, built in 2011, is an opportunity you won't want to miss. Featuring 2 fully self-contained 3 bedroom, 3 bathroom suites, you can live in one unit while renting the other, or lease both for excellent income potential. The front unit offers a functional and spacious layout with 2 bedrooms and 2 bathrooms on the main level. Downstairs, the fully finished basement features large windows, an expansive family room, an additional bedroom, and a full bathroom—providing plenty of space for a growing family or guests. The rear suite is equally impressive, offering 2 bedrooms and 2 bathrooms, along with its own fully finished basement complete with large windows, a generous living room, an additional bedroom, and a full bathroom. Built with modern construction and designed for comfortable living, this property is ideal for first-time buyers looking for a mortgage helper, multi-generational families, or investors seeking a low-maintenance, income-producing property. Each suite is completely self-contained with separate utilities, including its own furnace, water heater, HRV system, washer, and dryer—providing excellent independence for occupants while simplifying utility management. (id:31684)
| 12 hours ago | Listing updated with changes from the MLS® | |
| 12 hours ago | Listing first seen on site |



The trademarks MLS®, Multiple Listing Service® and the associated logos are owned by The Canadian Real Estate Association (CREA) and identify the quality of services provided by real estate professionals who are members of CREA. Used under license.
The trademarks REALTOR®, REALTORS®, and the REALTOR® logo are controlled by The Canadian Real Estate Association (CREA) and identify real estate professionals who are members of CREA. These trademarks are owned or controlled by The Canadian Real Estate Association (CREA) and identify real estate professionals who are members of CREA (REALTOR®) and/or the quality of services they provide (MLS®).
This REALTOR.ca listing content is owned and licensed by REALTOR® members of The Canadian Real Estate Association.