

3322 5th AVENUERegina, SK S4T3H6
Due to the health concerns created by Coronavirus we are offering personal 1-1 online video walkthough tours where possible.
Mortgage Calculator
Monthly Payment (Est.)
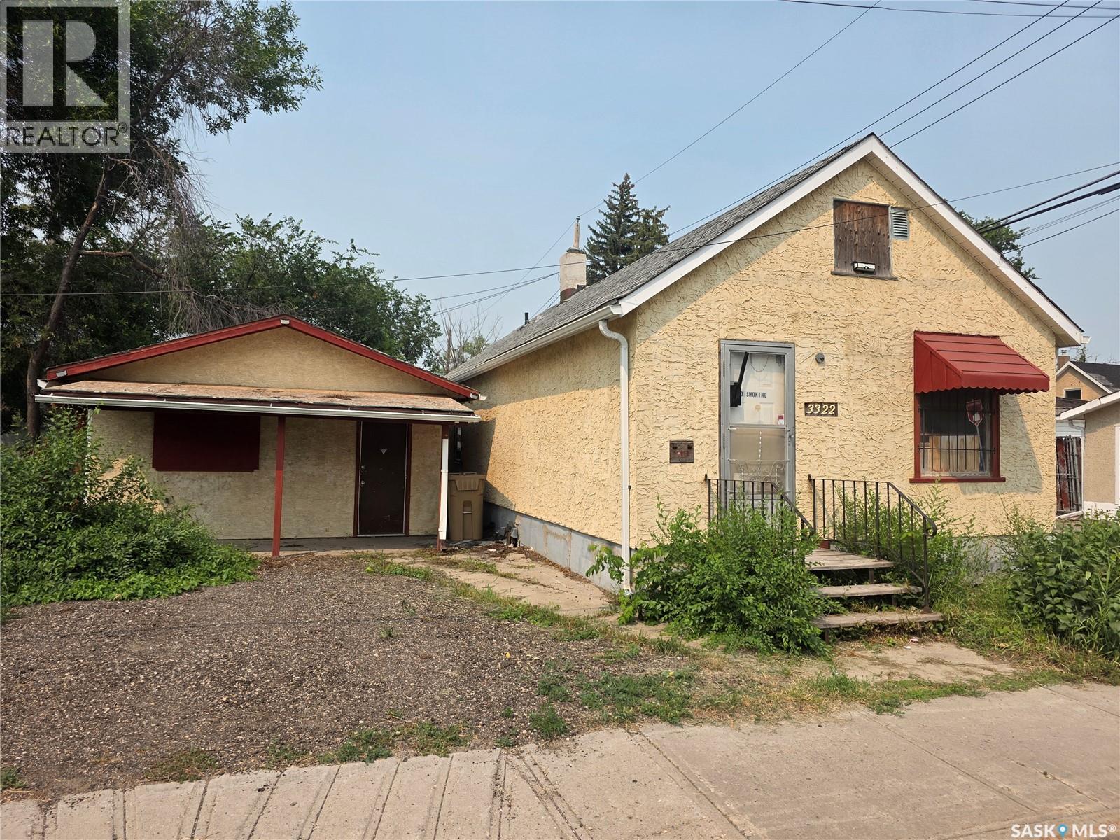
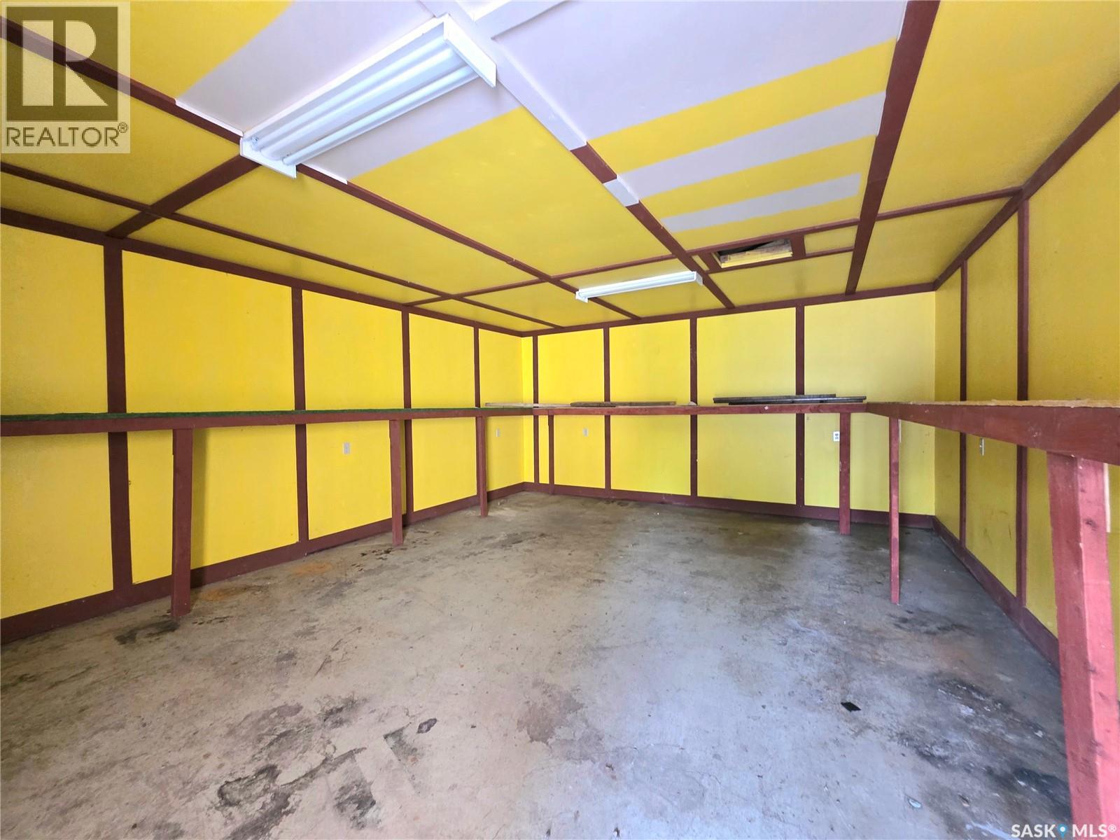
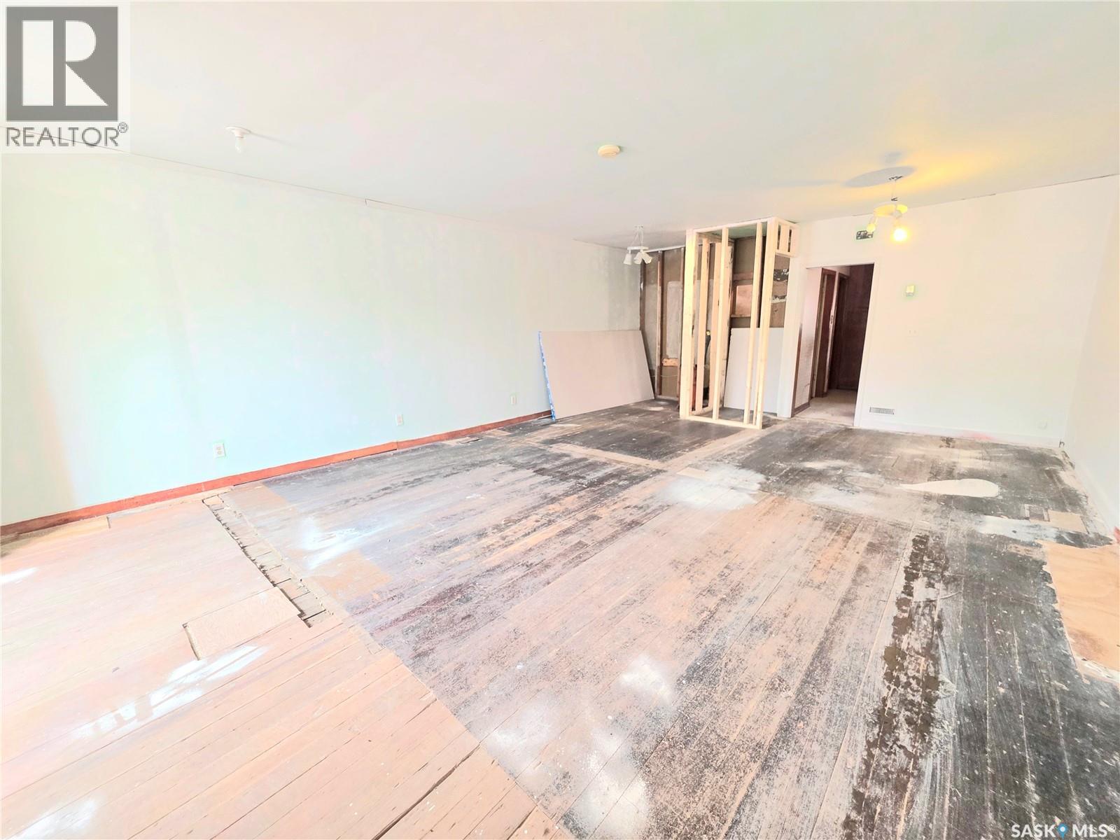
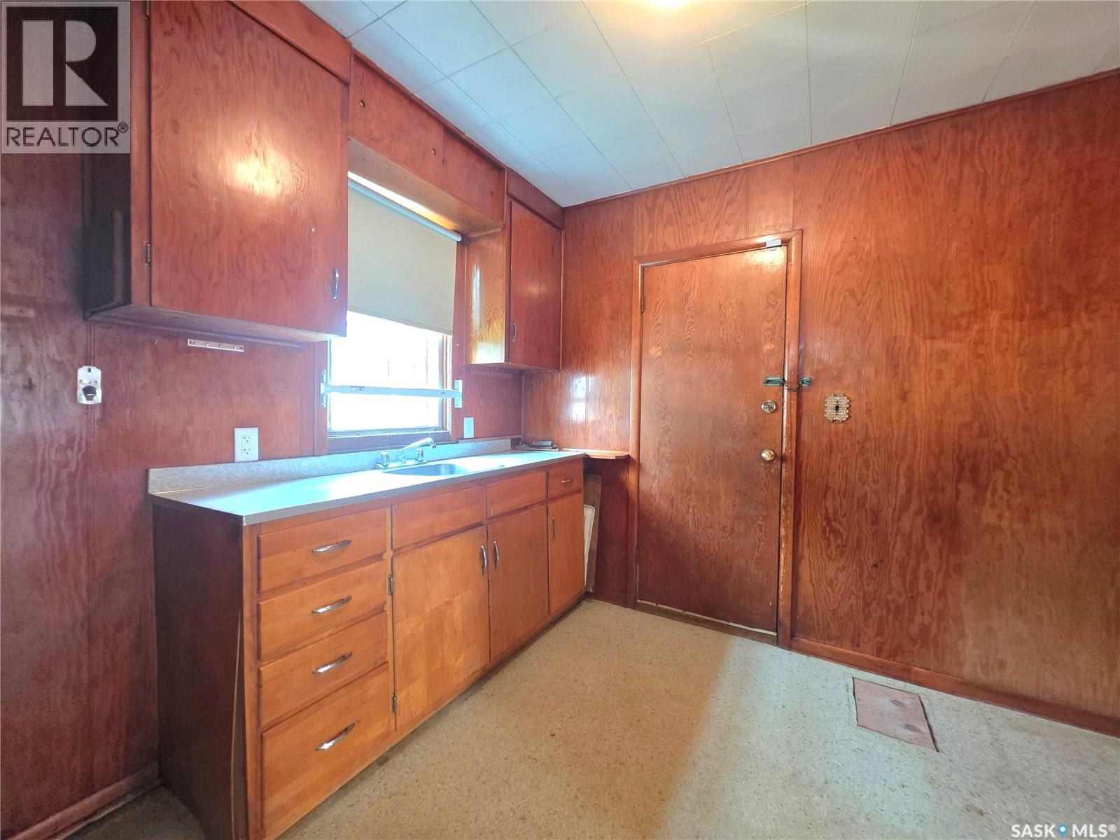
$136Welcome to 3322 5th Ave! With a little sweat equity, this property provides an excellent opportunity for an investor, first-time home buyer, or anyone looking to downsize. The property features a house as well as a detached structure that would make a fantastic she shed, massive man cave, a great place for get-togethers separate from the house, create the ultimate workshop, convert back into a detached garage, or simply enjoy the extra storage space. The main residence has seen numerous updates, including a 100-amp electrical panel, ABS plumbing stack, new water lines, a high-efficiency furnace, and the shingles appear to be in good condition. Bring your ideas and unlock the potential this property has to offer. Contact your REALTOR® today to arrange your viewing. As per the Seller’s direction, all offers will be presented on 07/31/2026 1:00PM. (id:31684)
| 15 hours ago | Listing updated with changes from the MLS® | |
| 15 hours ago | Listing first seen on site |



The trademarks MLS®, Multiple Listing Service® and the associated logos are owned by The Canadian Real Estate Association (CREA) and identify the quality of services provided by real estate professionals who are members of CREA. Used under license.
The trademarks REALTOR®, REALTORS®, and the REALTOR® logo are controlled by The Canadian Real Estate Association (CREA) and identify real estate professionals who are members of CREA. These trademarks are owned or controlled by The Canadian Real Estate Association (CREA) and identify real estate professionals who are members of CREA (REALTOR®) and/or the quality of services they provide (MLS®).
This REALTOR.ca listing content is owned and licensed by REALTOR® members of The Canadian Real Estate Association.