

103 120 C AVENUE NSaskatoon, SK S7L7M3
Due to the health concerns created by Coronavirus we are offering personal 1-1 online video walkthough tours where possible.
Mortgage Calculator
Monthly Payment (Est.)
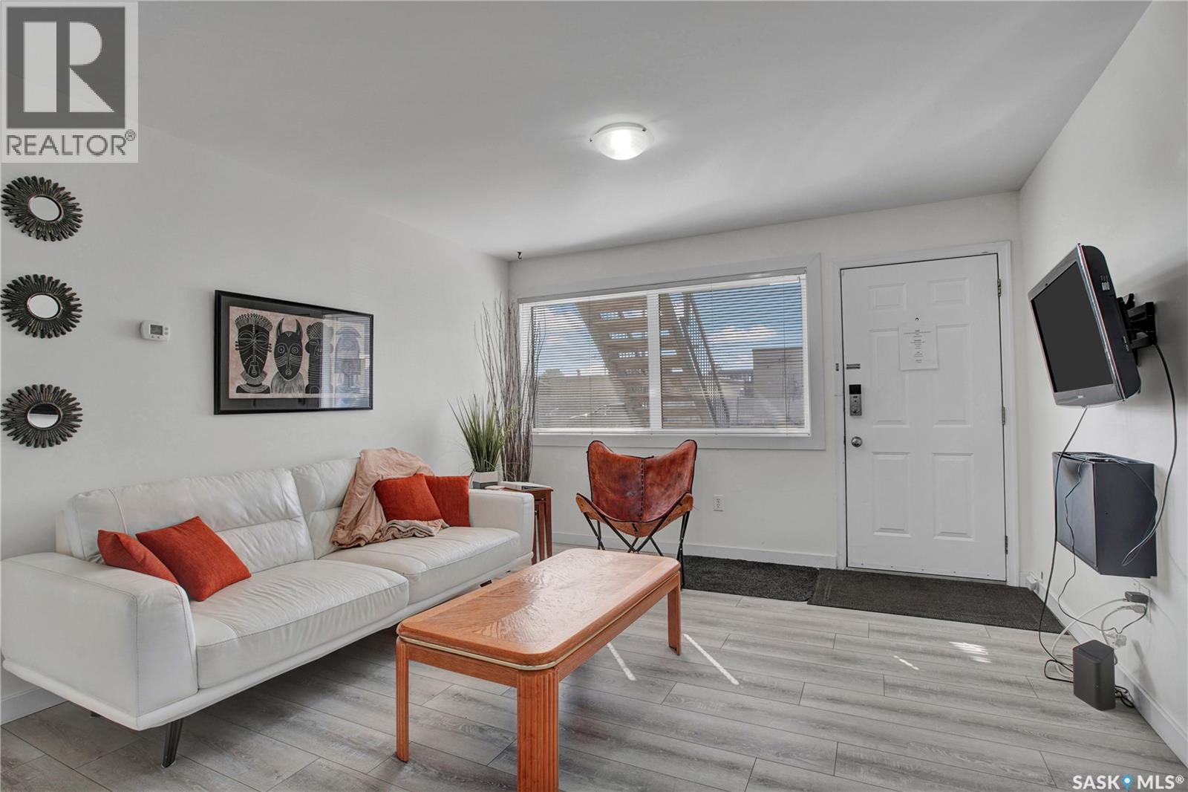
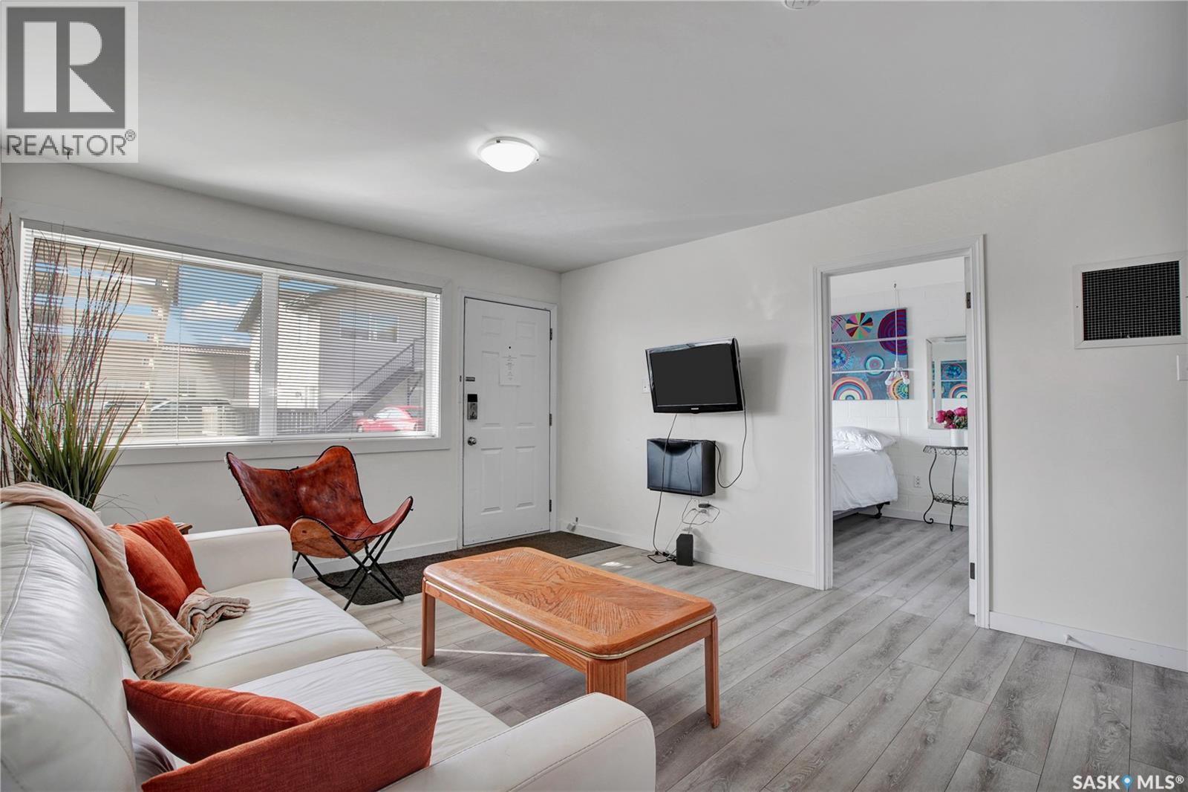
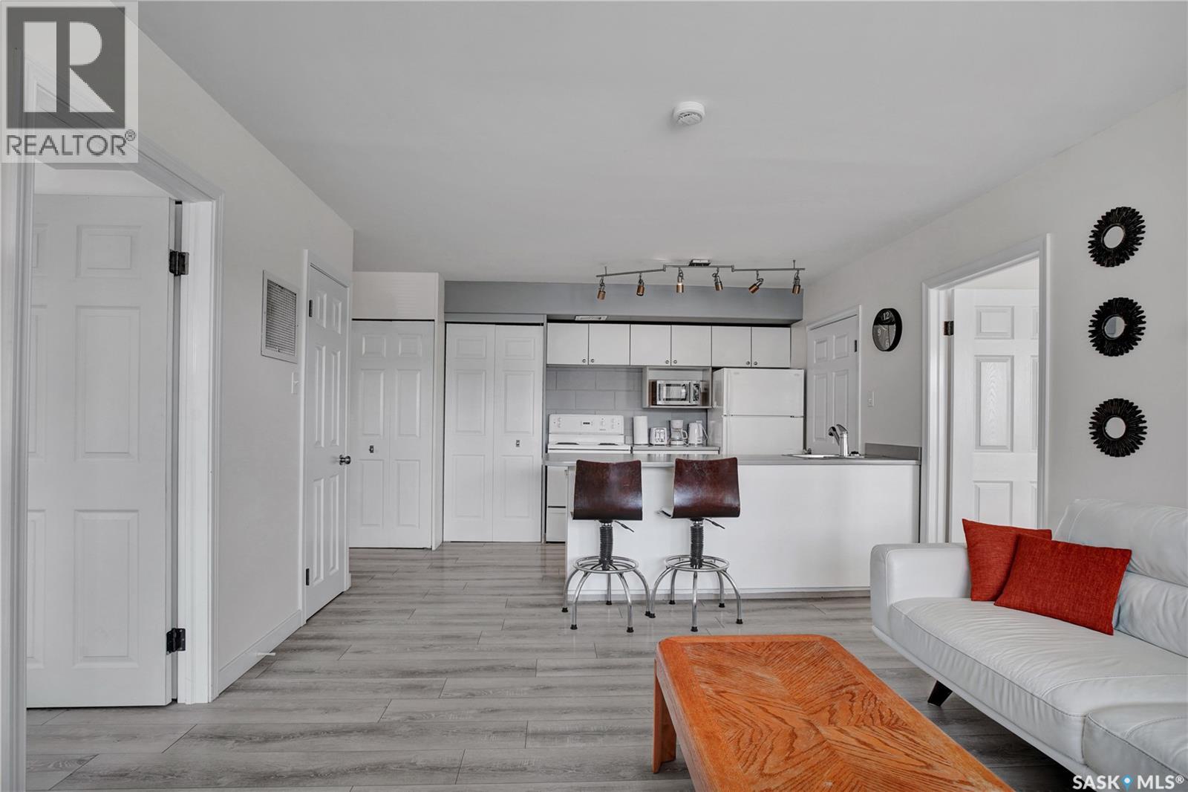
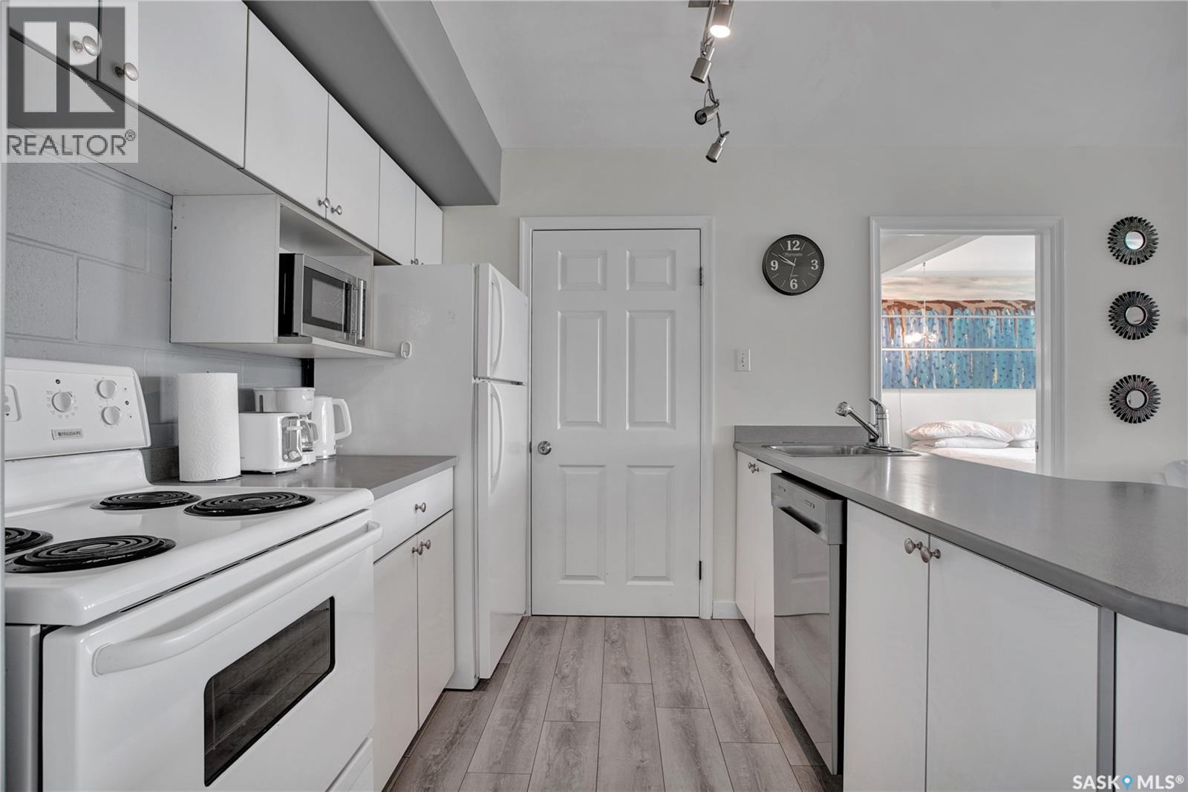
$912Investment opportunity in the heart of Saskatoon! This active (Transferrable) Airbnb has been a success for many years but the time has come for it to see new owners. Located a stones throw away from all of downtowns amenities including TCU place and Midtown this property is nearly fully booked all summer long for those coming to visit Saskatoon! With its two well sized bedrooms, fully equipped living space (furniture and decor can be included) this bright (South and East facing), clean corner unit always impresses and is simple to maintain. Speaking of making in impression, as you enter the parking lot you’ll appreciate the freshly paved packing lot and crisp hedges throughout. To see why this property stands out and is loved by guests, come and see it for yourself! (id:31684)
| 2 hours ago | Listing updated with changes from the MLS® | |
| 2 hours ago | Listing first seen on site |



The trademarks MLS®, Multiple Listing Service® and the associated logos are owned by The Canadian Real Estate Association (CREA) and identify the quality of services provided by real estate professionals who are members of CREA. Used under license.
The trademarks REALTOR®, REALTORS®, and the REALTOR® logo are controlled by The Canadian Real Estate Association (CREA) and identify real estate professionals who are members of CREA. These trademarks are owned or controlled by The Canadian Real Estate Association (CREA) and identify real estate professionals who are members of CREA (REALTOR®) and/or the quality of services they provide (MLS®).
This REALTOR.ca listing content is owned and licensed by REALTOR® members of The Canadian Real Estate Association.