

195 Wells STREETRegina, SK S4R5Z6
Due to the health concerns created by Coronavirus we are offering personal 1-1 online video walkthough tours where possible.
Mortgage Calculator
Monthly Payment (Est.)
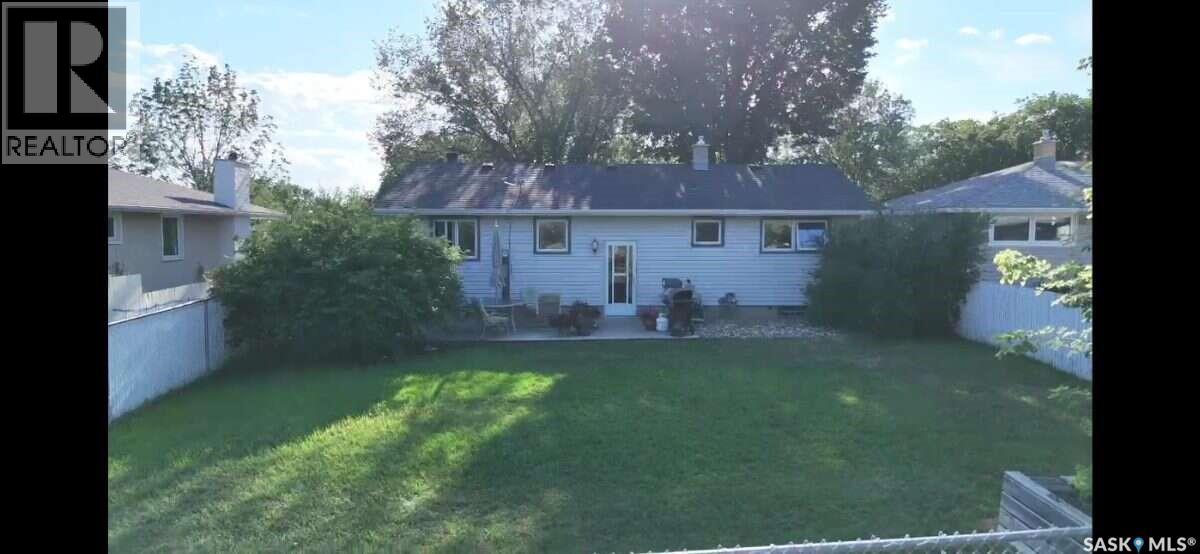
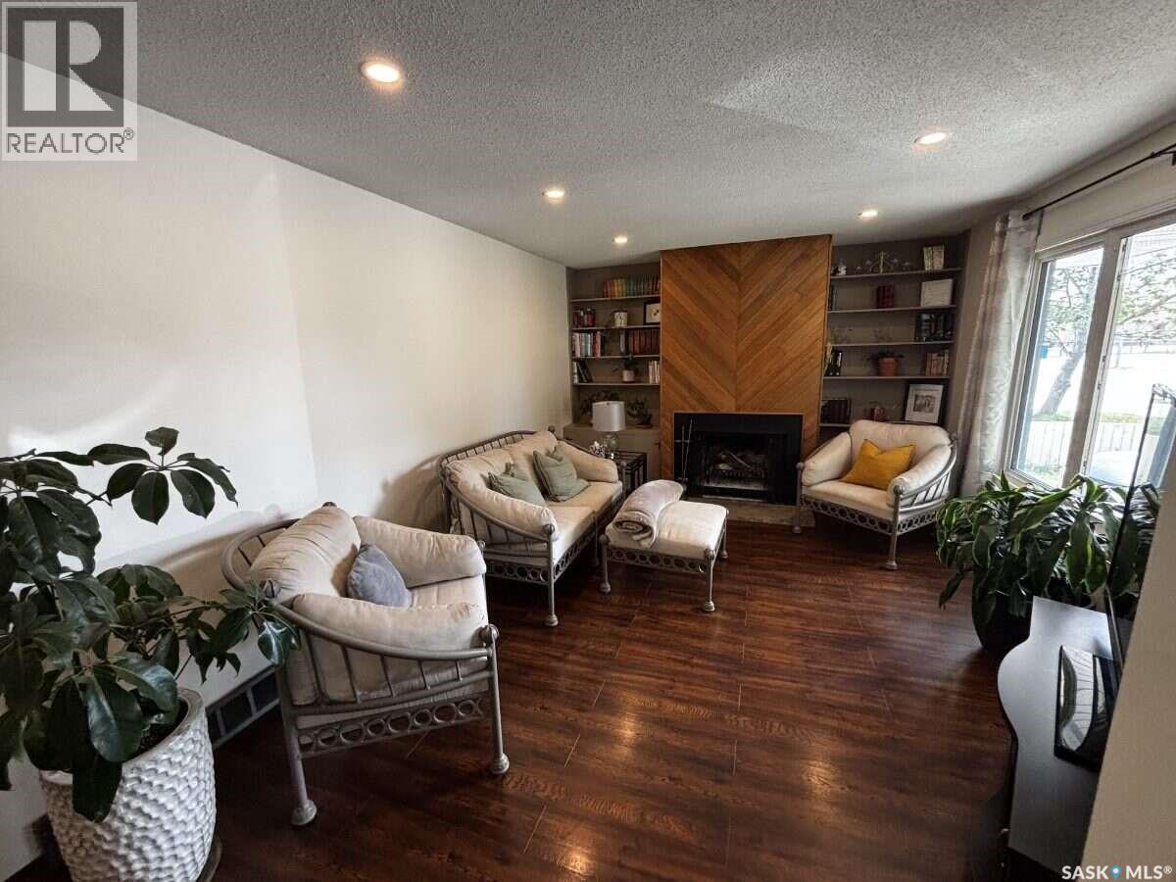
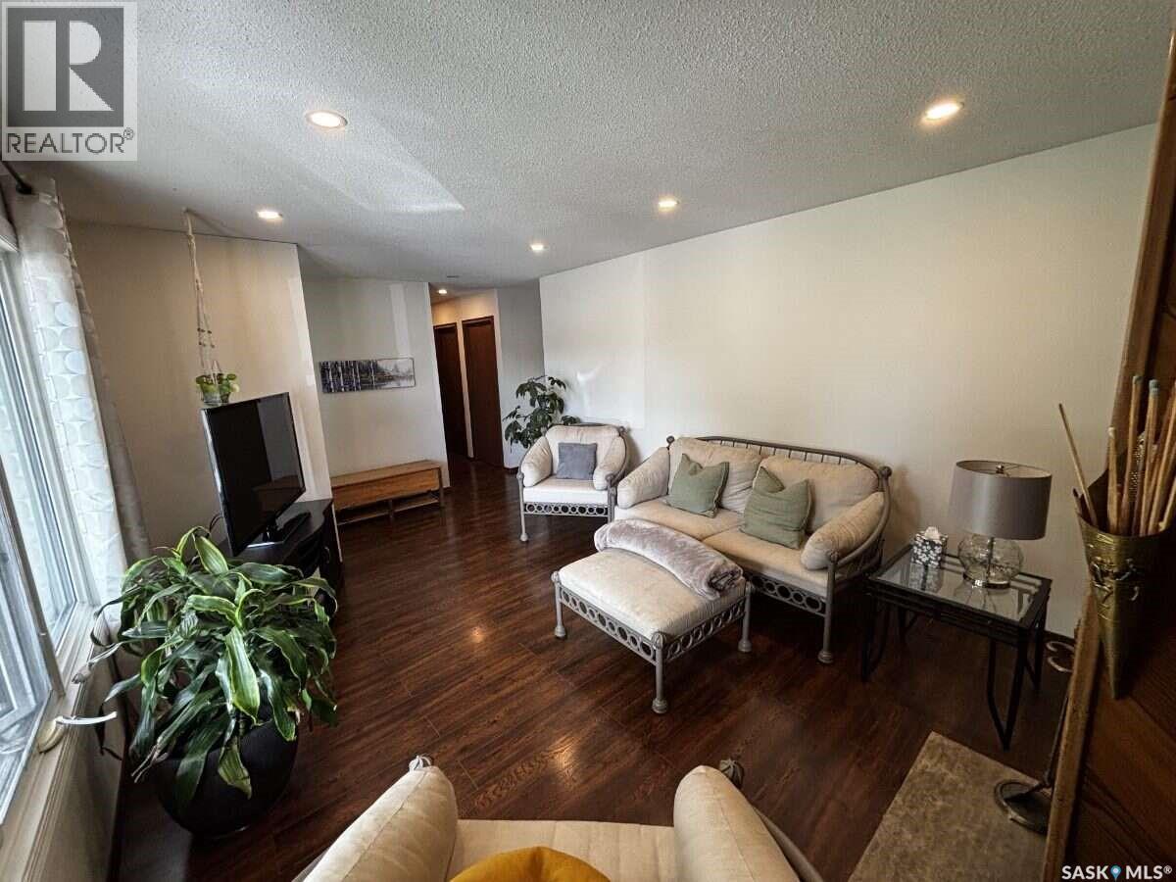
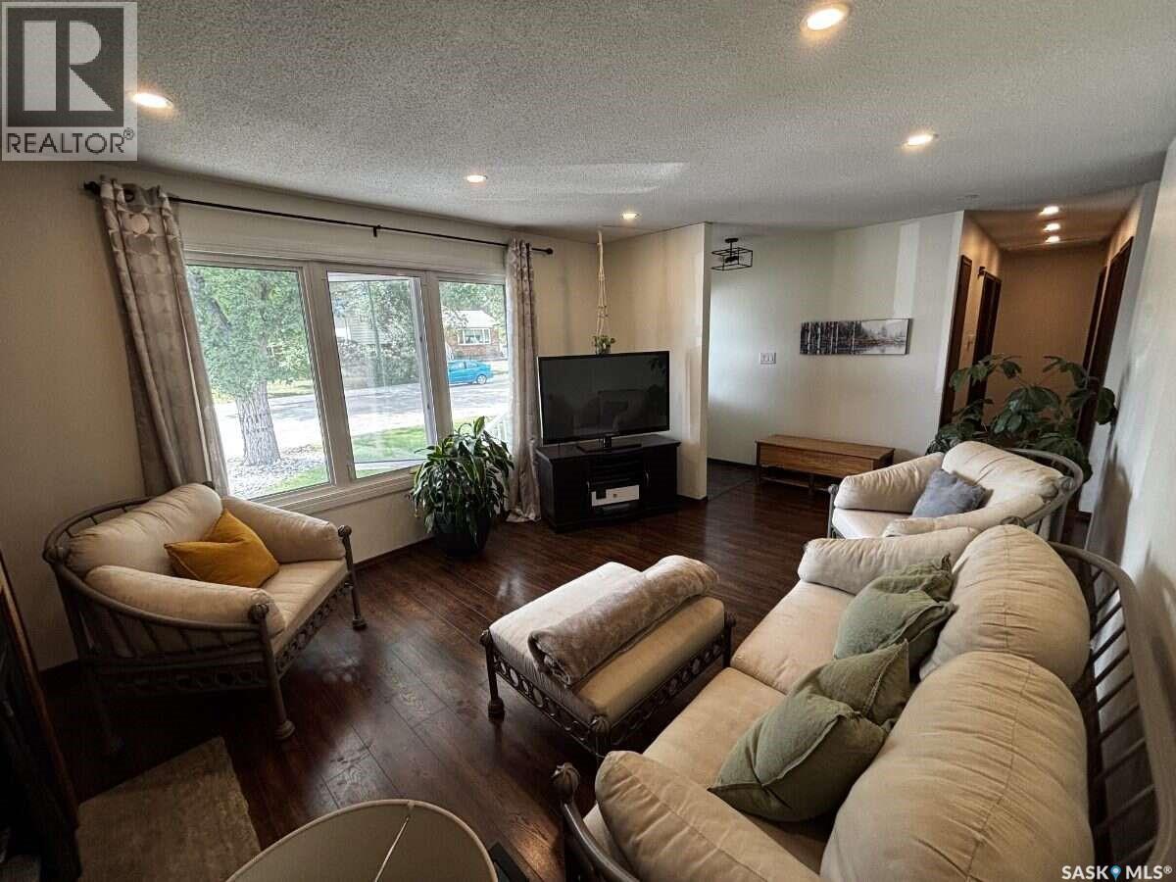
$1,597For more information, please click the "More Information" button. Welcome to this well-maintained mid-century modern family home, perfectly situated in a highly desirable, mature neighborhood at 195 Wells St. Offering 3 spacious bedrooms and 2.5 bathrooms, this home provides a functional layout with plenty of room for activities, entertaining, or simply enjoying everyday life. Located in the well-established Walsh Acres neighbourhood, this homes location cannot be beat. Backing on to Pasqua Gate Park gives easy access to enjoyable green space, and being directly across from both George Lee and St. Bernadette Elementary Schools can allow new families a very easy morning commute. Inside you'll find a cozy home designed for relaxing evenings and spacious enough for all your needs. Between a well maintained wood burning fireplace, renewed original casings, and a newly carpeted and finished basement, this home can ensure peace of mind. Features include: 3 bedrooms; 2.5 bathrooms; Backyard backing onto a park; Schools located directly across the street; Quiet, family-friendly neighborhood; Large front and back yard with mature foliage (elm and cherry trees) as well as in-ground sprinklers. Recent upgrades: Newly shingled; New carpet in basement; Recent painting and flooring throughout the main floor; Upgraded lighting throughout house; New exterior doorways. This is a rare opportunity to own a home in an unbeatable location where parks, schools, and community amenities are all just steps away. Come see everything this wonderful property has to offer! (id:31684)
| 2 hours ago | Listing updated with changes from the MLS® | |
| 2 hours ago | Listing first seen on site |



The trademarks MLS®, Multiple Listing Service® and the associated logos are owned by The Canadian Real Estate Association (CREA) and identify the quality of services provided by real estate professionals who are members of CREA. Used under license.
The trademarks REALTOR®, REALTORS®, and the REALTOR® logo are controlled by The Canadian Real Estate Association (CREA) and identify real estate professionals who are members of CREA. These trademarks are owned or controlled by The Canadian Real Estate Association (CREA) and identify real estate professionals who are members of CREA (REALTOR®) and/or the quality of services they provide (MLS®).
This REALTOR.ca listing content is owned and licensed by REALTOR® members of The Canadian Real Estate Association.