

1246 Queen STREETRegina, SK S4T 4B4
Due to the health concerns created by Coronavirus we are offering personal 1-1 online video walkthough tours where possible.
Mortgage Calculator
Monthly Payment (Est.)
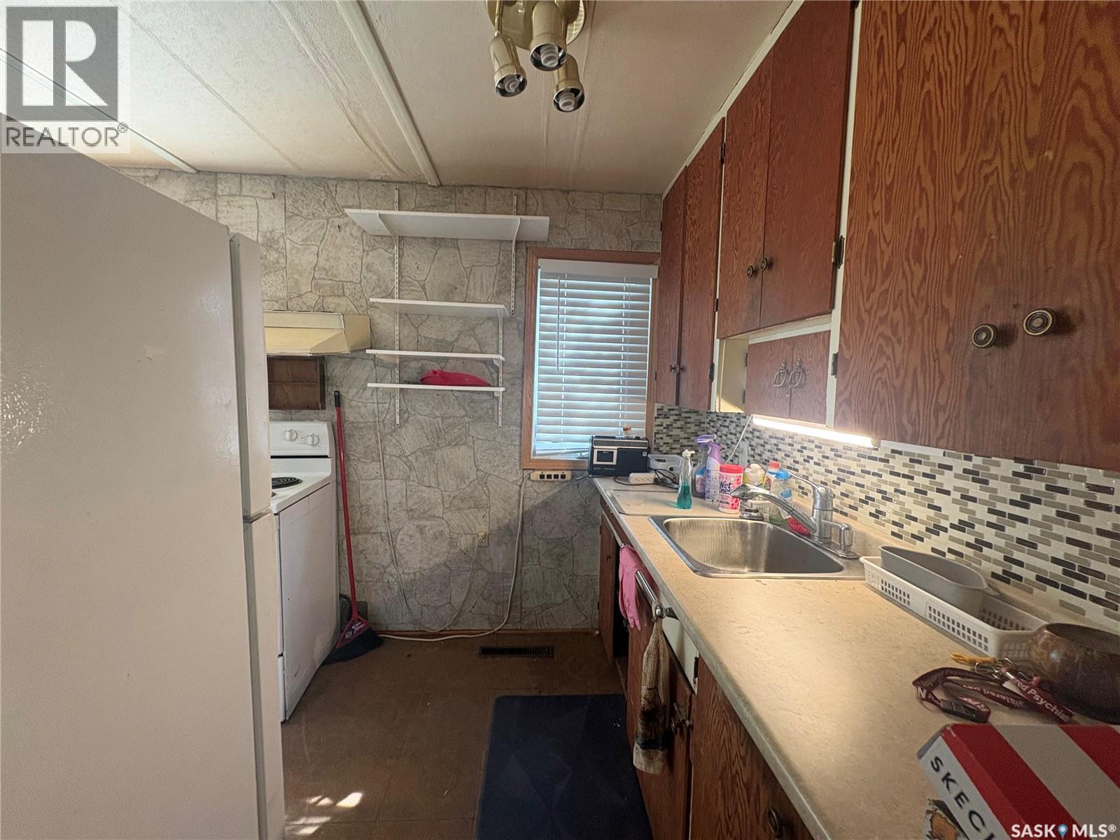
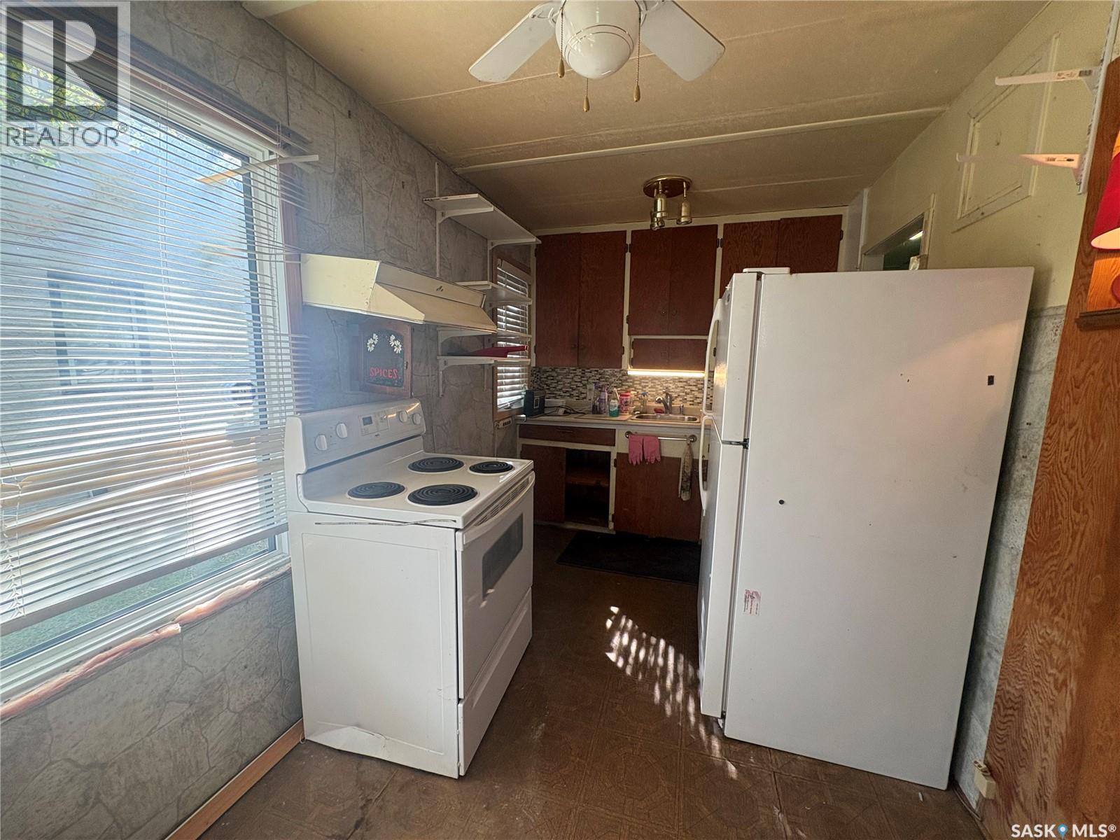
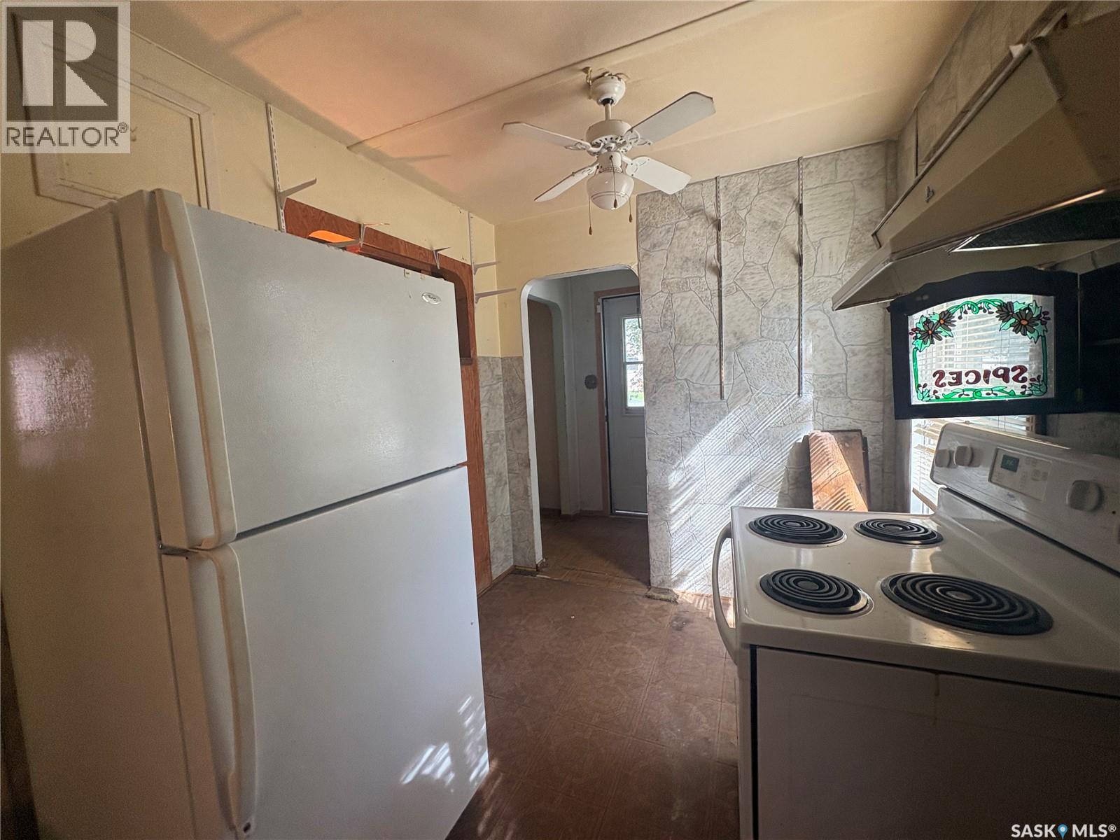
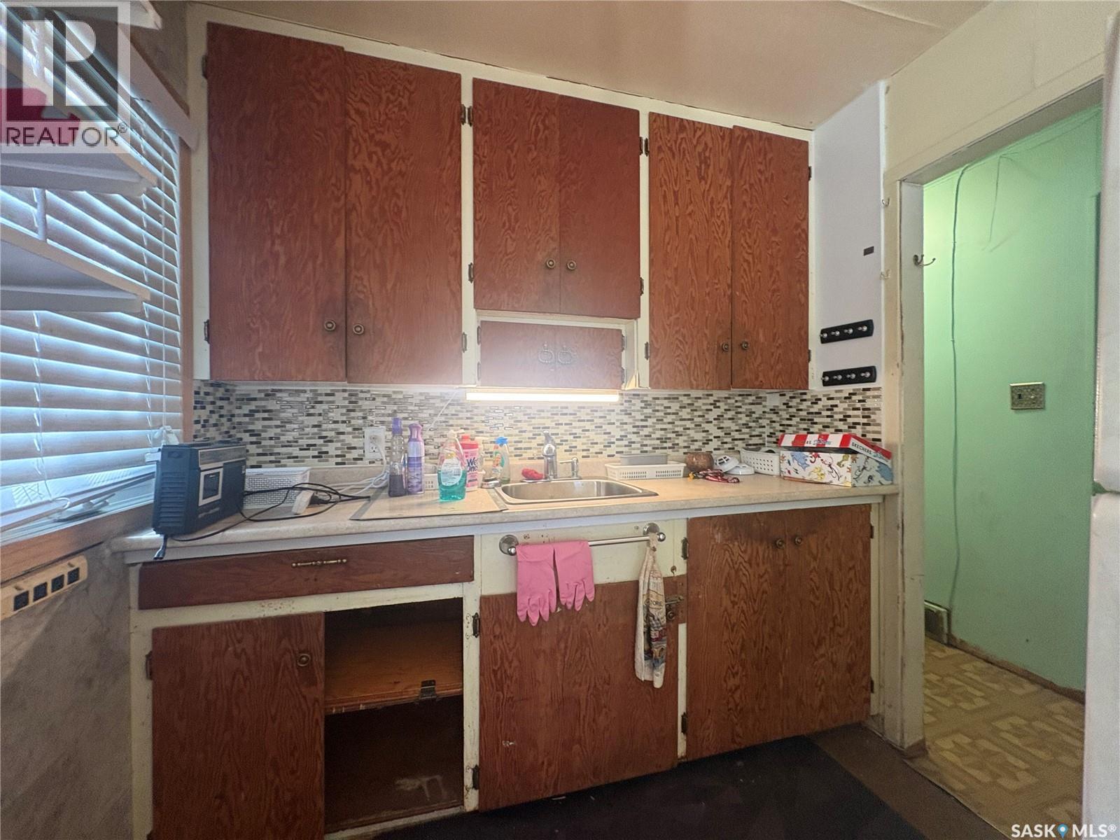
$273Welcome to 1246 Queen, a 3-bedroom, 1-bathroom home in Washington Park. Situated on a quiet block, this 1,040 sq. ft. home offers a number of recent exterior updates, including new shingles, new vinyl siding, and updated windows and doors. The fully fenced yard provides plenty of outdoor space, while the oversized single detached garage adds ample off-street parking and excellent functionality. Set on a 4,694 sq. ft. lot, this property is conveniently located with quick access to Lewvan Drive, nearby bus stops, schools, and community centres. A great opportunity for first-time buyers, families, or investors looking for a well-located home with valuable updates. (id:31684)
| 6 hours ago | Listing updated with changes from the MLS® | |
| 6 hours ago | Listing first seen on site |



The trademarks MLS®, Multiple Listing Service® and the associated logos are owned by The Canadian Real Estate Association (CREA) and identify the quality of services provided by real estate professionals who are members of CREA. Used under license.
The trademarks REALTOR®, REALTORS®, and the REALTOR® logo are controlled by The Canadian Real Estate Association (CREA) and identify real estate professionals who are members of CREA. These trademarks are owned or controlled by The Canadian Real Estate Association (CREA) and identify real estate professionals who are members of CREA (REALTOR®) and/or the quality of services they provide (MLS®).
This REALTOR.ca listing content is owned and licensed by REALTOR® members of The Canadian Real Estate Association.