

2001 9th AVENUEHumboldt, SK S0K 2A0
Due to the health concerns created by Coronavirus we are offering personal 1-1 online video walkthough tours where possible.
Mortgage Calculator
Monthly Payment (Est.)
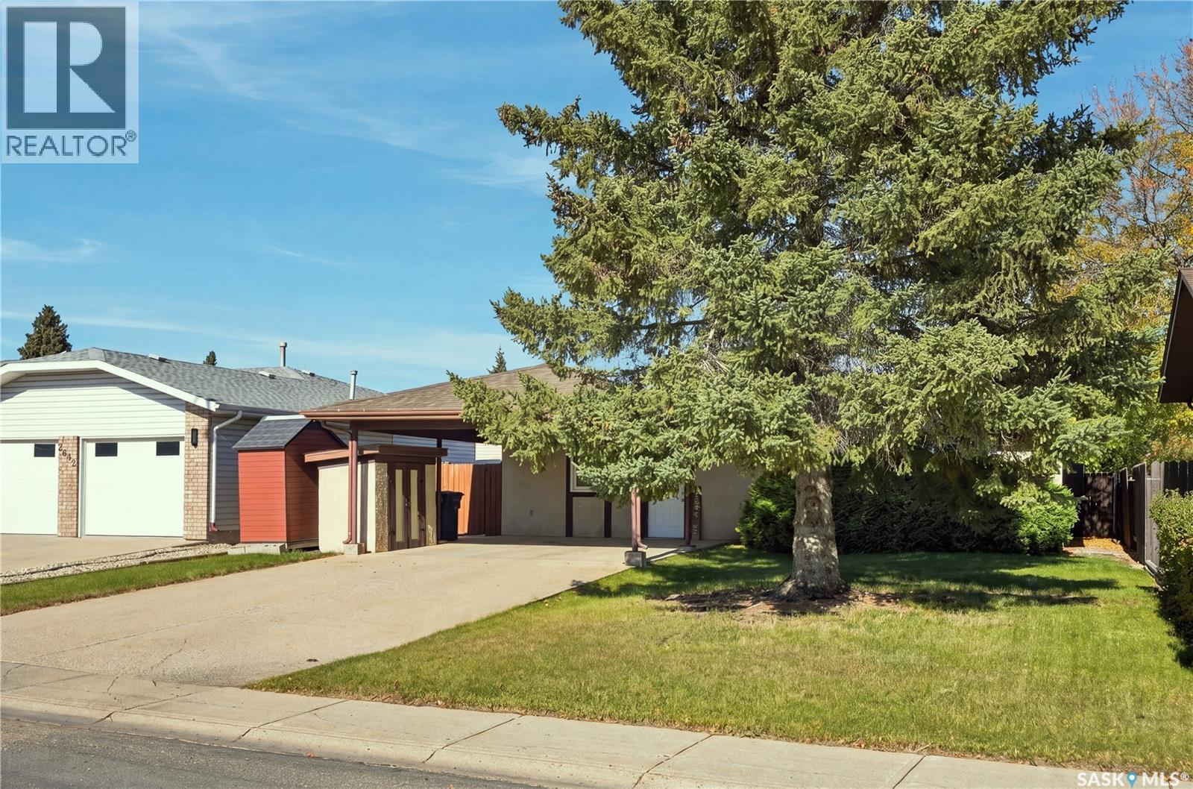
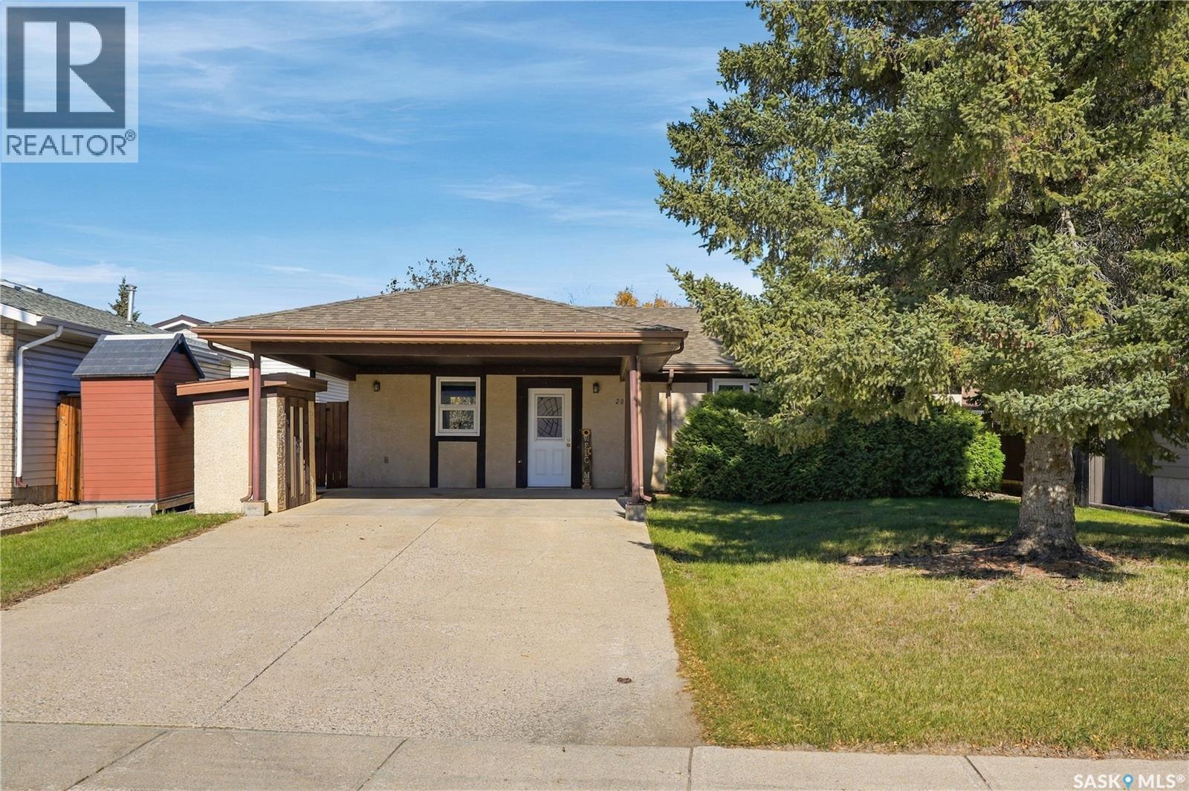
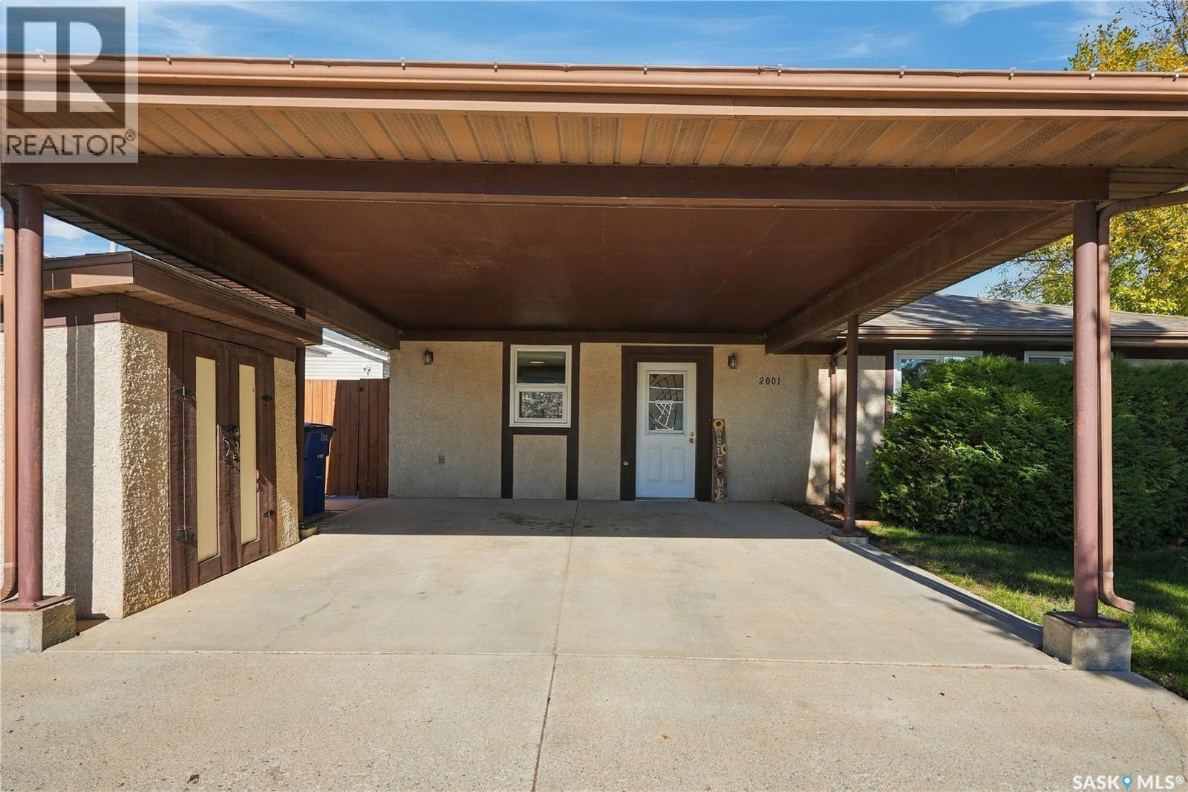
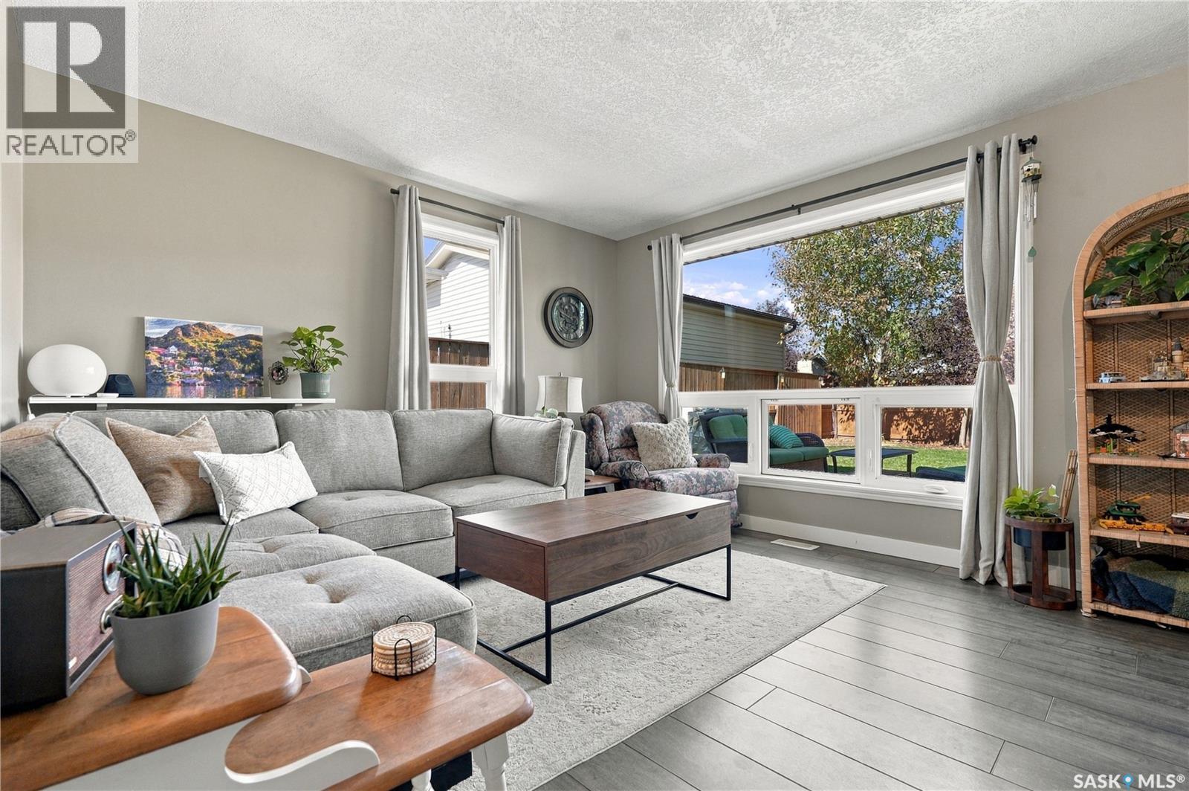
Enter an interest rate to see your estimated monthly payment.Great value & functionality with this recently-renovated 3-bedroom bungalow with convenient proximity to shopping centres, restaurants, Carlton Trail College and the Uniplex in Humboldt! This unique home was designed for wheelchair accessibility, with no stairs from the carport to the front door or steps from the house to the rear patio area - main-floor laundry - wide hall & doorways - large 4-piece washroom - open concept layout & more. With some modifications, this home could be converted back to accommodate barrier-free living if needed. This home was significantly renovated apprx. 3-4 years ago with newer flooring, lighting, kitchen, paint, blinds & appliances (washer/dryer set apprx. 2yrs old). Newer fencing (2022), HE furnace (2017), water heater (2017), central air conditioning (2024), storage shed, shingles & windows replaced in previous years. Located less than an hour away from the BHP Jansen Lake site, this smart & well-maintained home is a great buy in one of the world's most important potash production regions - in a friendly, full-service city with excellent schools, hospital & plenty of great local businesses. Come check it out! (id:31684)
| 58 minutes ago | Listing updated with changes from the MLS® | |
| 58 minutes ago | Listing first seen on site |



The trademarks MLS®, Multiple Listing Service® and the associated logos are owned by The Canadian Real Estate Association (CREA) and identify the quality of services provided by real estate professionals who are members of CREA. Used under license.
The trademarks REALTOR®, REALTORS®, and the REALTOR® logo are controlled by The Canadian Real Estate Association (CREA) and identify real estate professionals who are members of CREA. These trademarks are owned or controlled by The Canadian Real Estate Association (CREA) and identify real estate professionals who are members of CREA (REALTOR®) and/or the quality of services they provide (MLS®).
This REALTOR.ca listing content is owned and licensed by REALTOR® members of The Canadian Real Estate Association.