

39 2400 Tell PLACERegina, SK S4V 3E3
Due to the health concerns created by Coronavirus we are offering personal 1-1 online video walkthough tours where possible.
Mortgage Calculator
Monthly Payment (Est.)
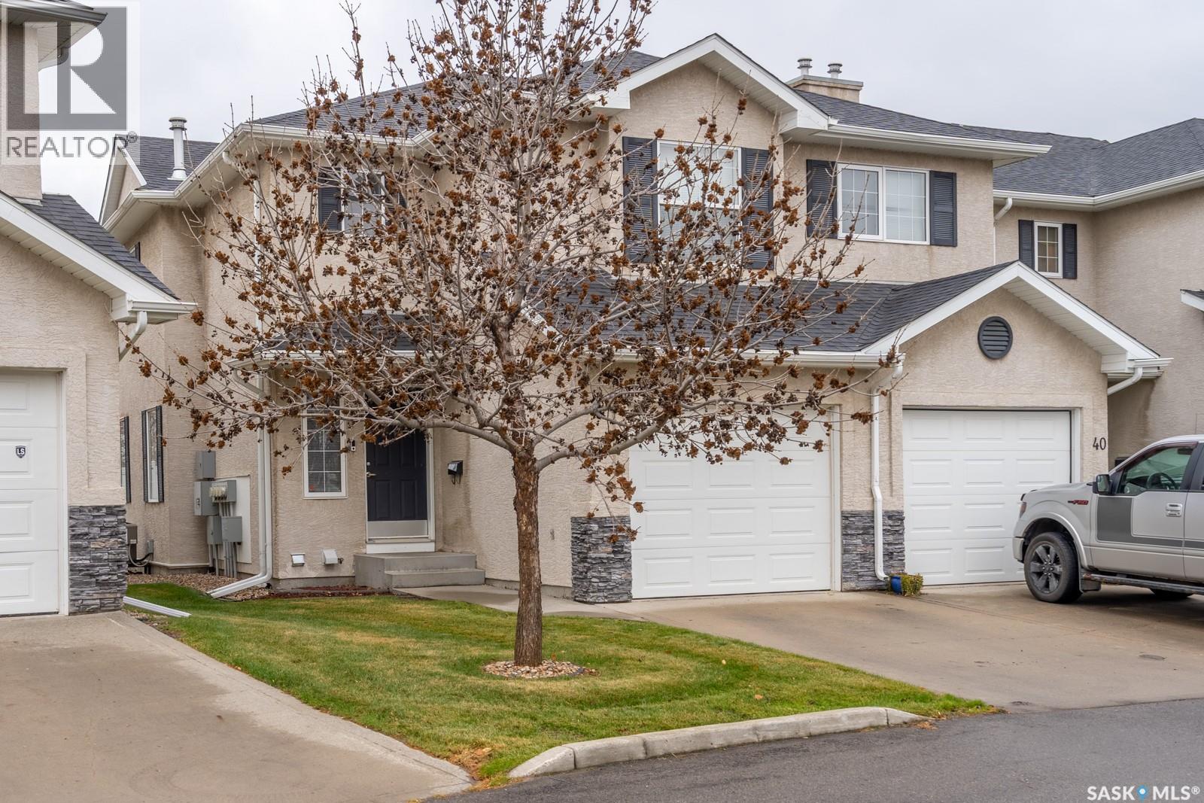
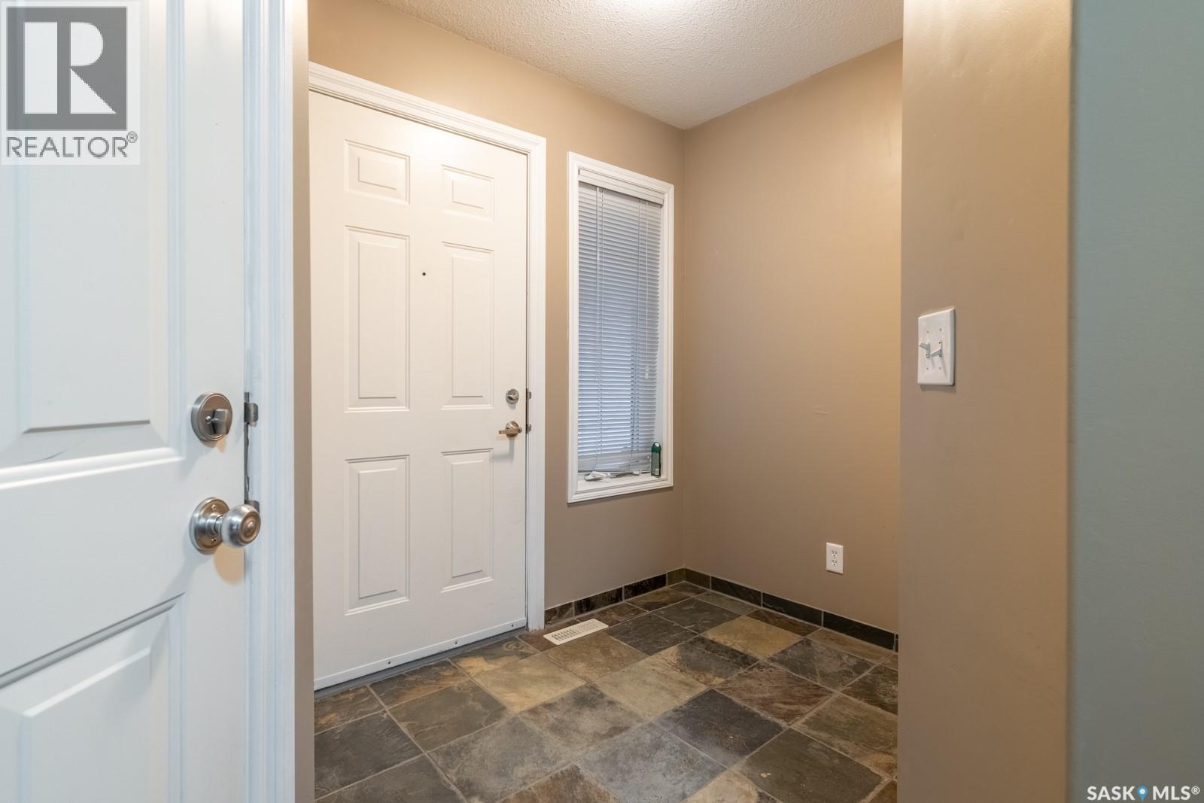
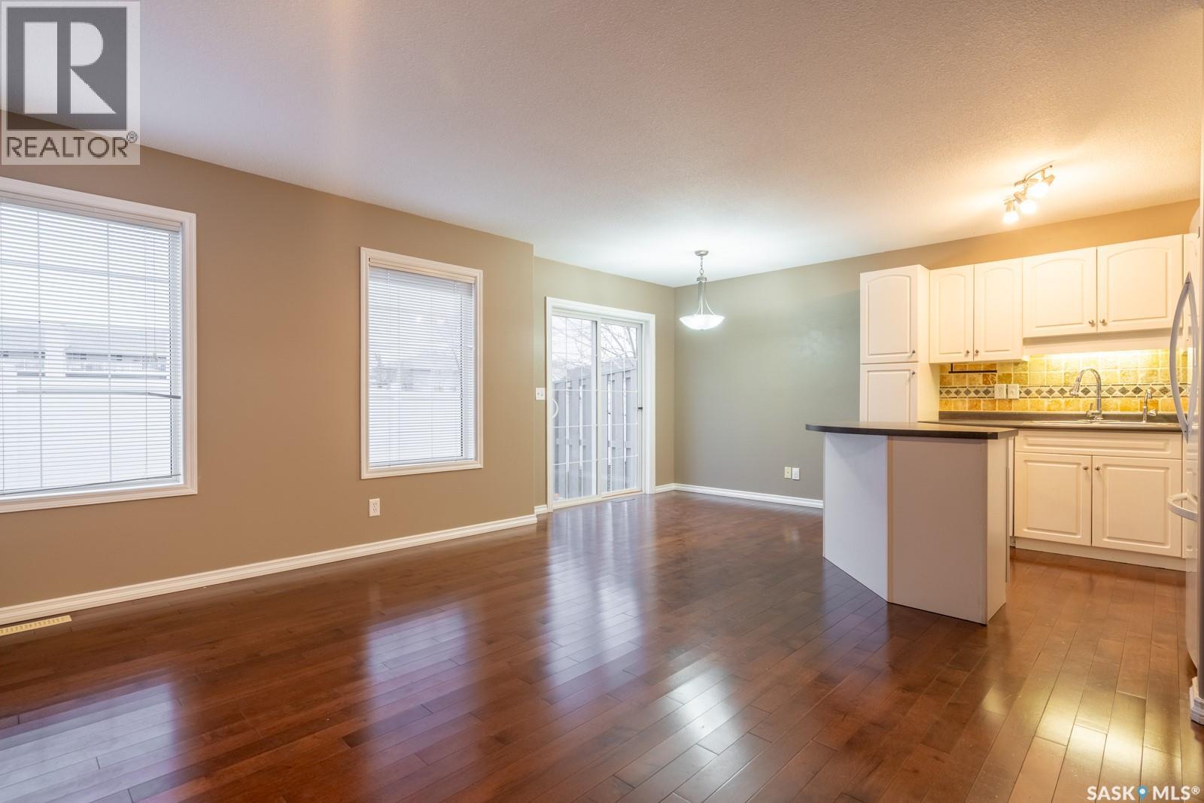
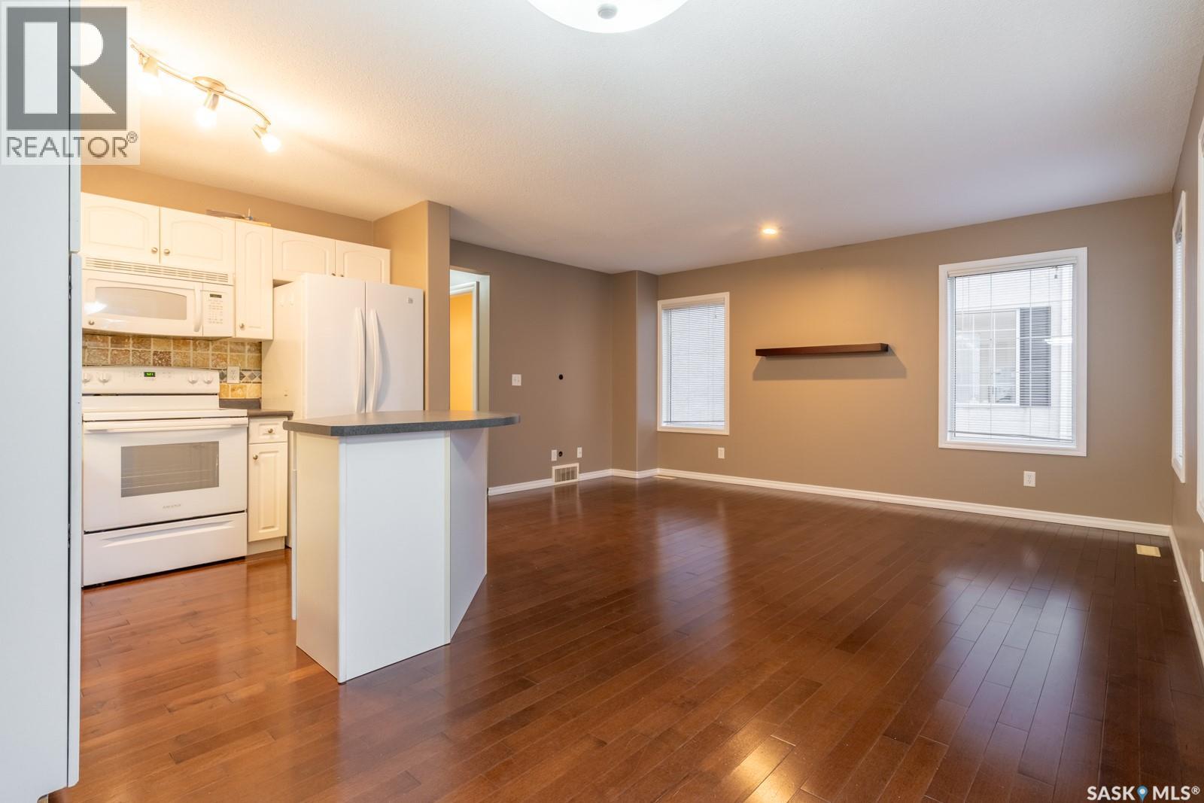
Enter an interest rate to see your estimated monthly payment.Welcome to #39 – 2400 Tell Place. Located in Regina’s River Bend neighbourhood, this 1,280 sq. ft. two-storey townhouse condo offers a practical layout with three bedrooms upstairs and a fully developed basement. Built in 2005, the main floor provides an open living, dining, and kitchen area featuring hardwood floors, an island, a 2-piece powder room, and newer appliances including the fridge (2025) and dishwasher (2021). The upper level includes three bedrooms and a full 4-piece bathroom. Downstairs, the finished basement adds extra usable space with a recreation room and an additional 4-piece bath. Exterior features include an attached single garage, front driveway parking, and a private rear patio and lawn area. Key mechanicals include central air conditioning, natural gas forced-air heating, and an owned water heater replaced in 2022. Condo fees are $367/month and include water. Pets permitted with restrictions, and visitor parking is situated directly in front of the unit. Conveniently located near East End amenities, schools, and parks. (id:31684)
| 5 hours ago | Listing updated with changes from the MLS® | |
| 6 hours ago | Listing first seen on site |


The trademarks MLS®, Multiple Listing Service® and the associated logos are owned by The Canadian Real Estate Association (CREA) and identify the quality of services provided by real estate professionals who are members of CREA. Used under license.
The trademarks REALTOR®, REALTORS®, and the REALTOR® logo are controlled by The Canadian Real Estate Association (CREA) and identify real estate professionals who are members of CREA. These trademarks are owned or controlled by The Canadian Real Estate Association (CREA) and identify real estate professionals who are members of CREA (REALTOR®) and/or the quality of services they provide (MLS®).
This REALTOR.ca listing content is owned and licensed by REALTOR® members of The Canadian Real Estate Association.