

336 W AVENUE SSaskatoon, SK S7M 3G5
Due to the health concerns created by Coronavirus we are offering personal 1-1 online video walkthough tours where possible.
Mortgage Calculator
Monthly Payment (Est.)
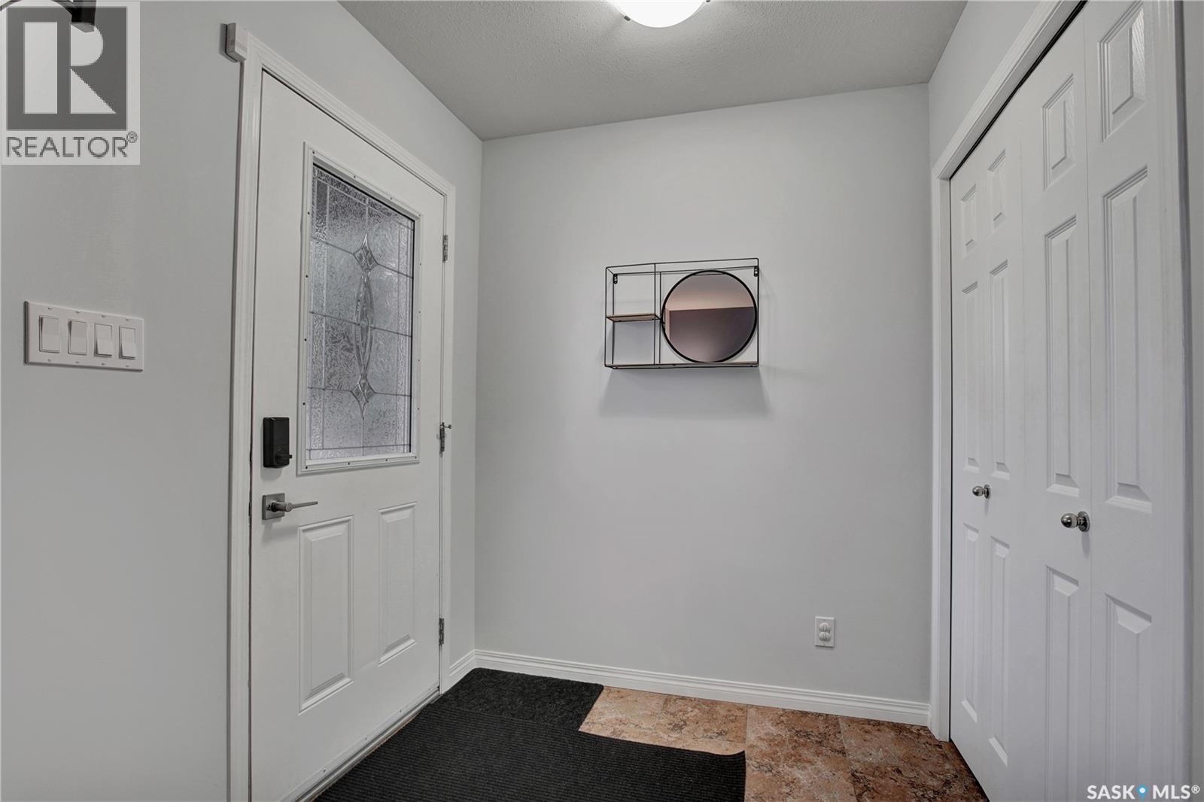
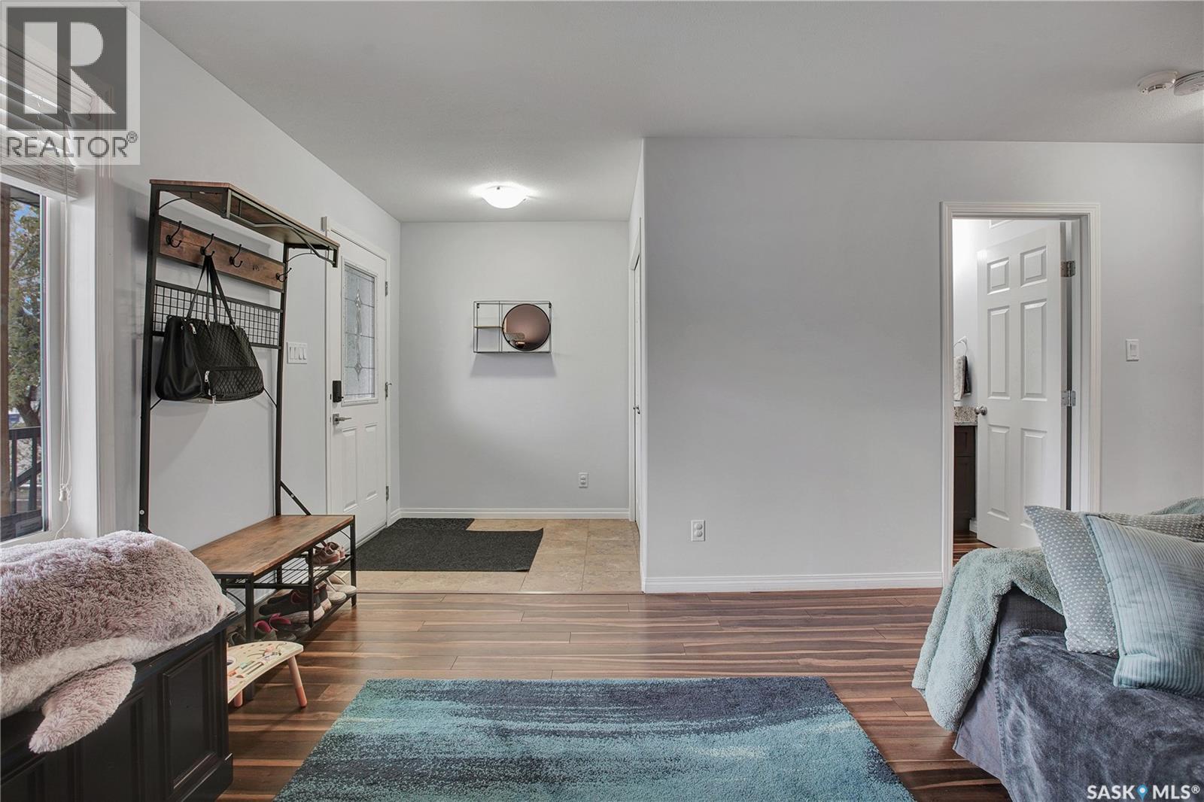
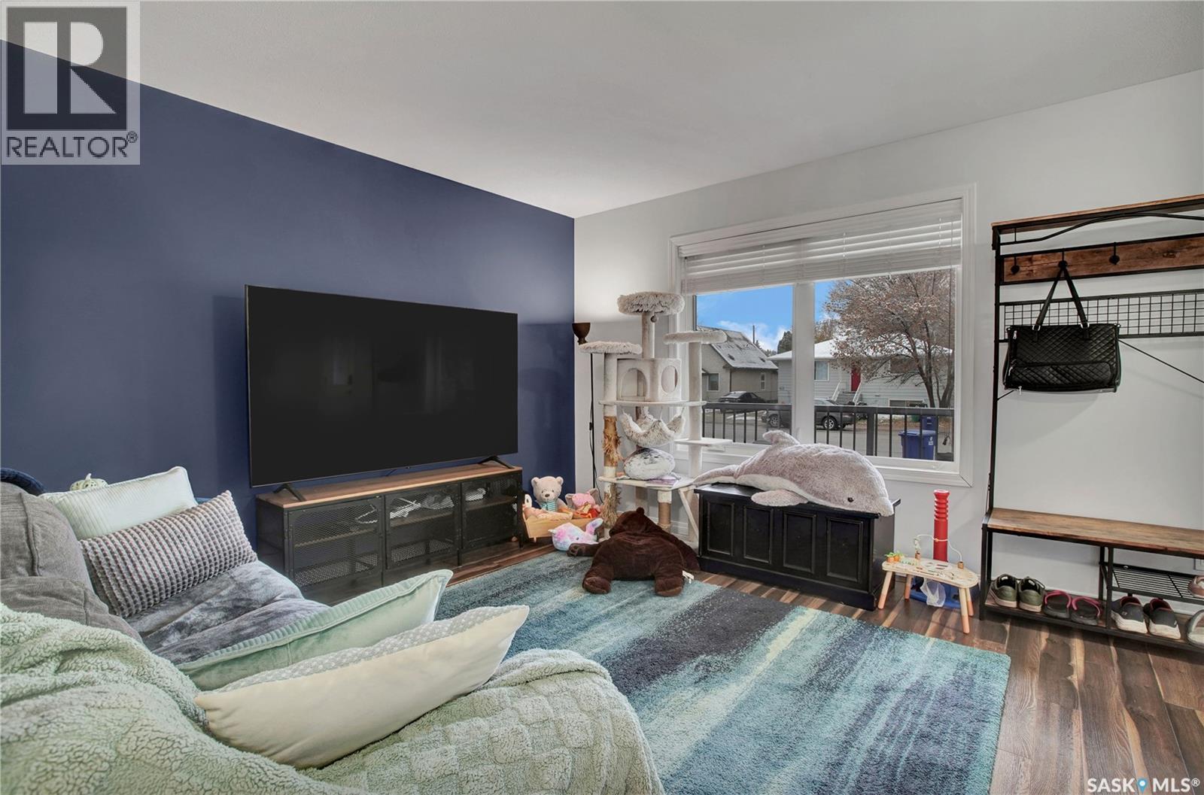
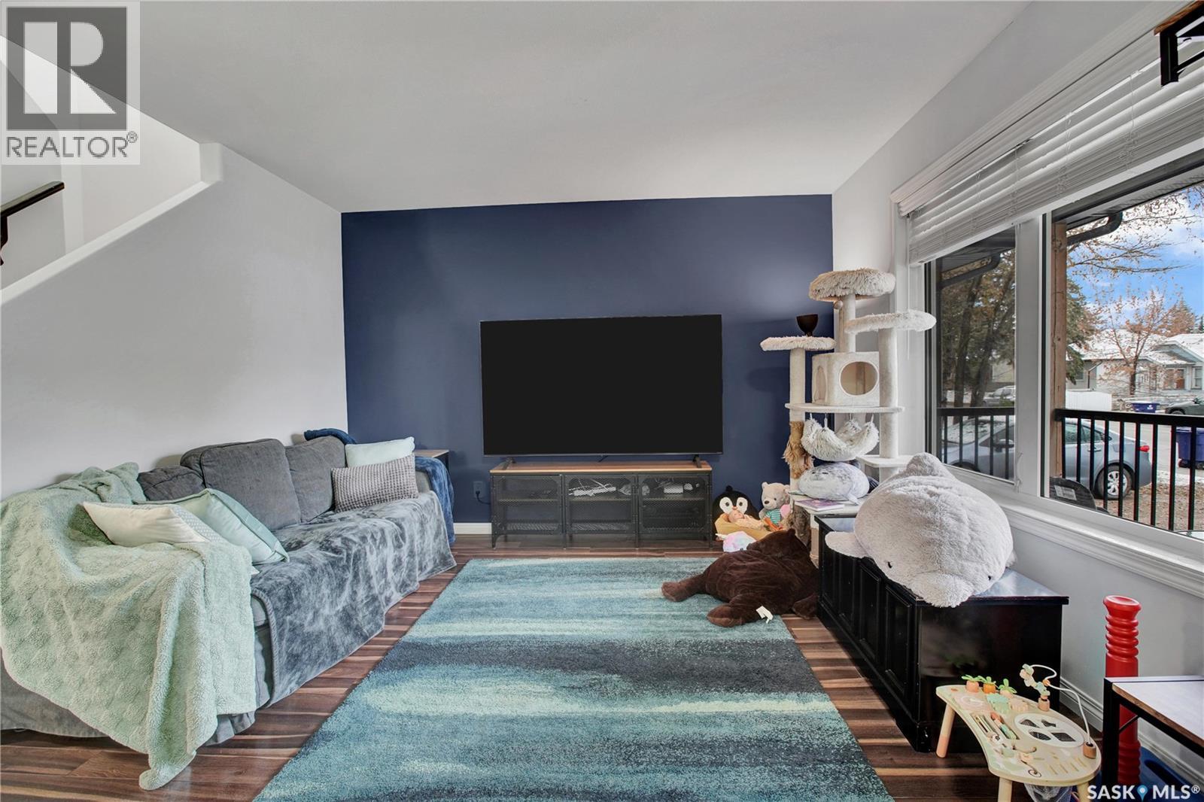
Enter an interest rate to see your estimated monthly payment.Wow, amazing opportunity on this starter Priced home. Features three bedrooms, three bathrooms and room to build equity. Basement is open for future development, but is roughed in for a bathroom. Kitchen features, stainless steel appliances, built-in dishwasher centre island and bright open floor plan to the dining and living area areas. Dining offers direct entry to a large deck and well enclosed private yard. Upstairs, you'll find three bedrooms, two bathrooms with a half bath on the main as well. Great Neighbours quiet block and you'll get your snow ploughed in the winter time as it's on a bus route. Call your agent for viewing. (id:31684)
| 5 hours ago | Listing updated with changes from the MLS® | |
| 6 hours ago | Listing first seen on site |


The trademarks MLS®, Multiple Listing Service® and the associated logos are owned by The Canadian Real Estate Association (CREA) and identify the quality of services provided by real estate professionals who are members of CREA. Used under license.
The trademarks REALTOR®, REALTORS®, and the REALTOR® logo are controlled by The Canadian Real Estate Association (CREA) and identify real estate professionals who are members of CREA. These trademarks are owned or controlled by The Canadian Real Estate Association (CREA) and identify real estate professionals who are members of CREA (REALTOR®) and/or the quality of services they provide (MLS®).
This REALTOR.ca listing content is owned and licensed by REALTOR® members of The Canadian Real Estate Association.