

Prince Albert RM No. 461 NPrince Albert Rm No. 461, SK S6V 5P9
Due to the health concerns created by Coronavirus we are offering personal 1-1 online video walkthough tours where possible.
Mortgage Calculator
Monthly Payment (Est.)
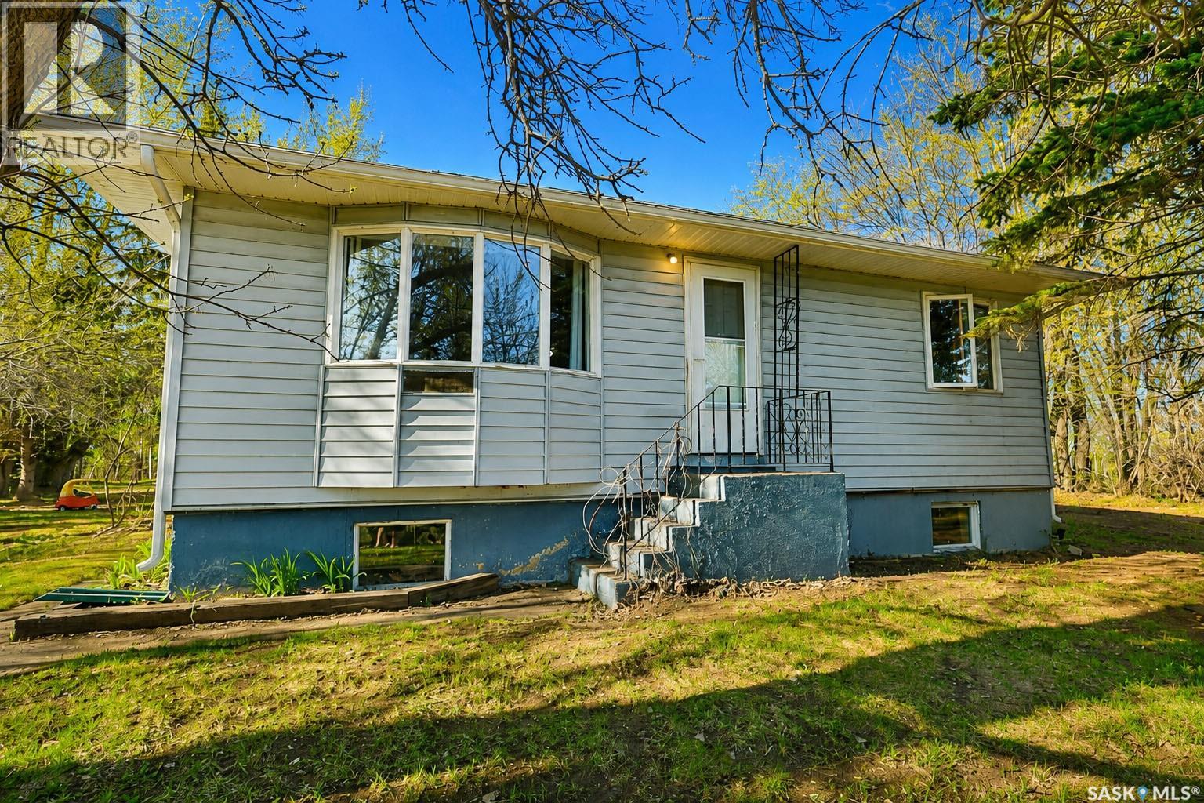
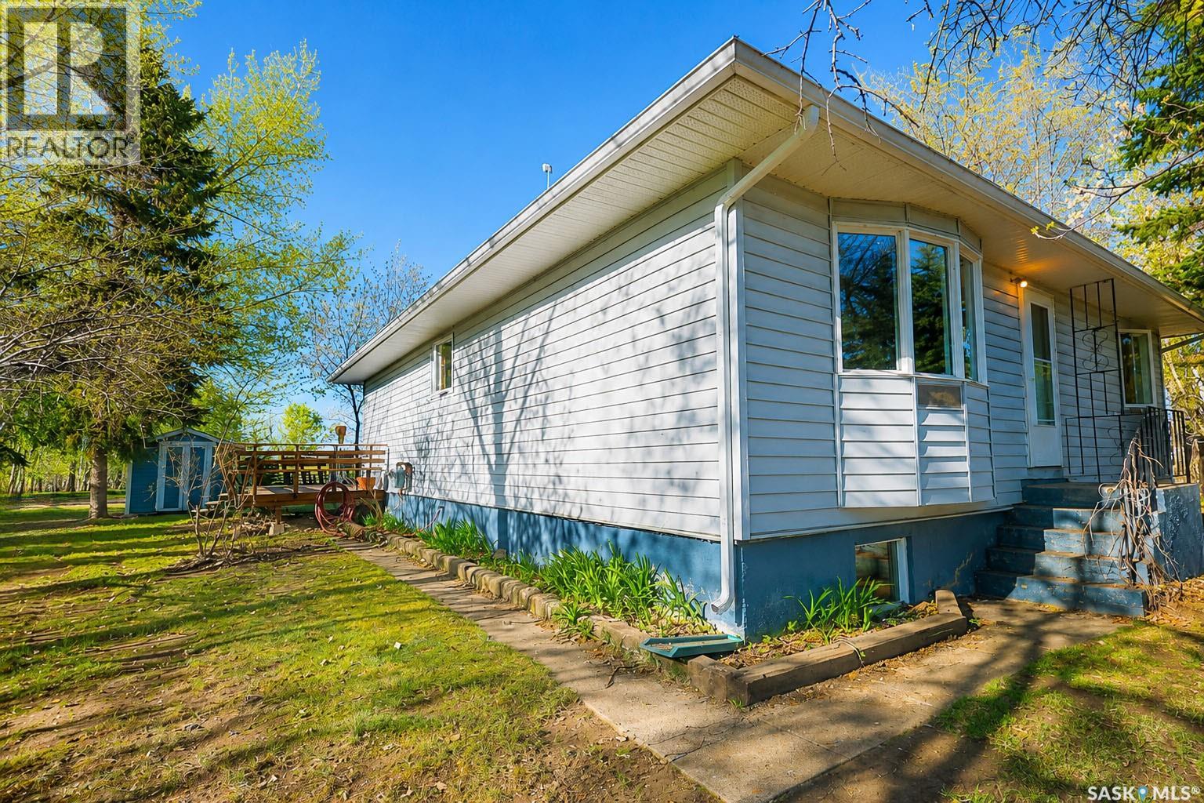
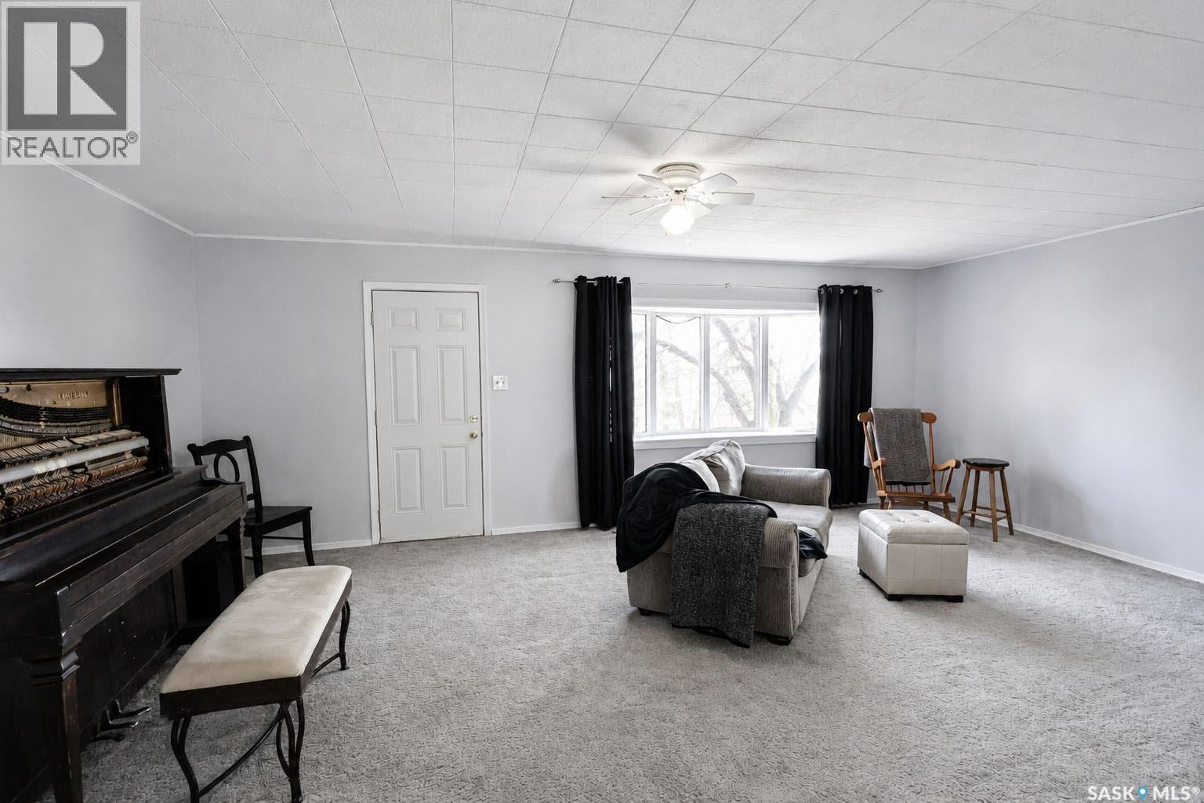
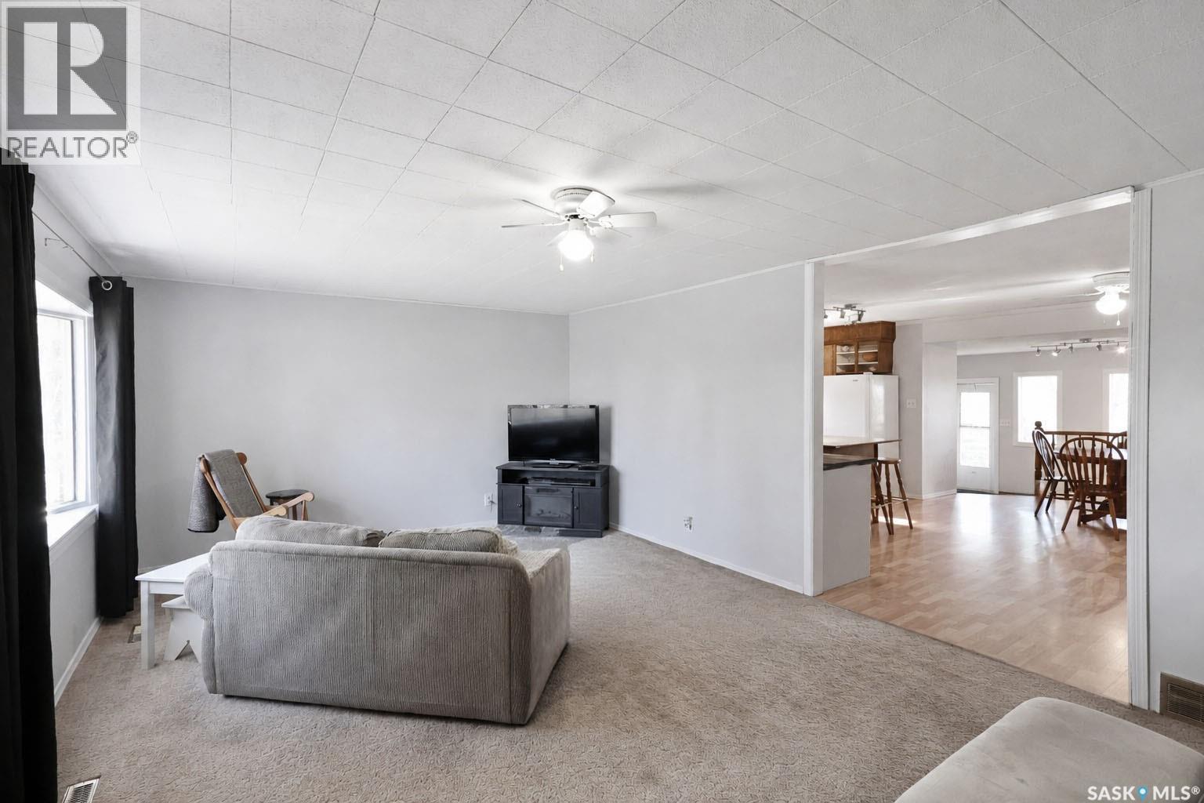
Enter an interest rate to see your estimated monthly payment.Escape to the peace and privacy of country living with this charming 3-bedroom, 1-bathroom acreage situated on 9.62 acres. This bright and welcoming home features plenty of natural light throughout, creating a warm and inviting atmosphere. The spacious kitchen offers classic wood cabinetry with ample storage and workspace, perfect for family living or entertaining. Two bedrooms on the main as well as the 4-piece bathroom with a jacuzzi tub, ideal for unwinding after a long day. The basement boasts additional living space with a rec room and third bedroom. Outside, you’ll find a large deck overlooking the fenced yard perfect for children, pets, or gardening, along with a detached garage and separate well house for added convenience and functionality. Whether you’re looking for a hobby farm, quiet retreat, or room to grow, this property offers endless potential with the space and privacy you’ve been searching for. (id:31684)
| 3 hours ago | Listing updated with changes from the MLS® | |
| 3 hours ago | Listing first seen on site |


The trademarks MLS®, Multiple Listing Service® and the associated logos are owned by The Canadian Real Estate Association (CREA) and identify the quality of services provided by real estate professionals who are members of CREA. Used under license.
The trademarks REALTOR®, REALTORS®, and the REALTOR® logo are controlled by The Canadian Real Estate Association (CREA) and identify real estate professionals who are members of CREA. These trademarks are owned or controlled by The Canadian Real Estate Association (CREA) and identify real estate professionals who are members of CREA (REALTOR®) and/or the quality of services they provide (MLS®).
This REALTOR.ca listing content is owned and licensed by REALTOR® members of The Canadian Real Estate Association.