

34 THIRD AVENUEKirkland Lake (Larder Lake), ON P0K1L0
Due to the health concerns created by Coronavirus we are offering personal 1-1 online video walkthough tours where possible.
Mortgage Calculator
Monthly Payment (Est.)
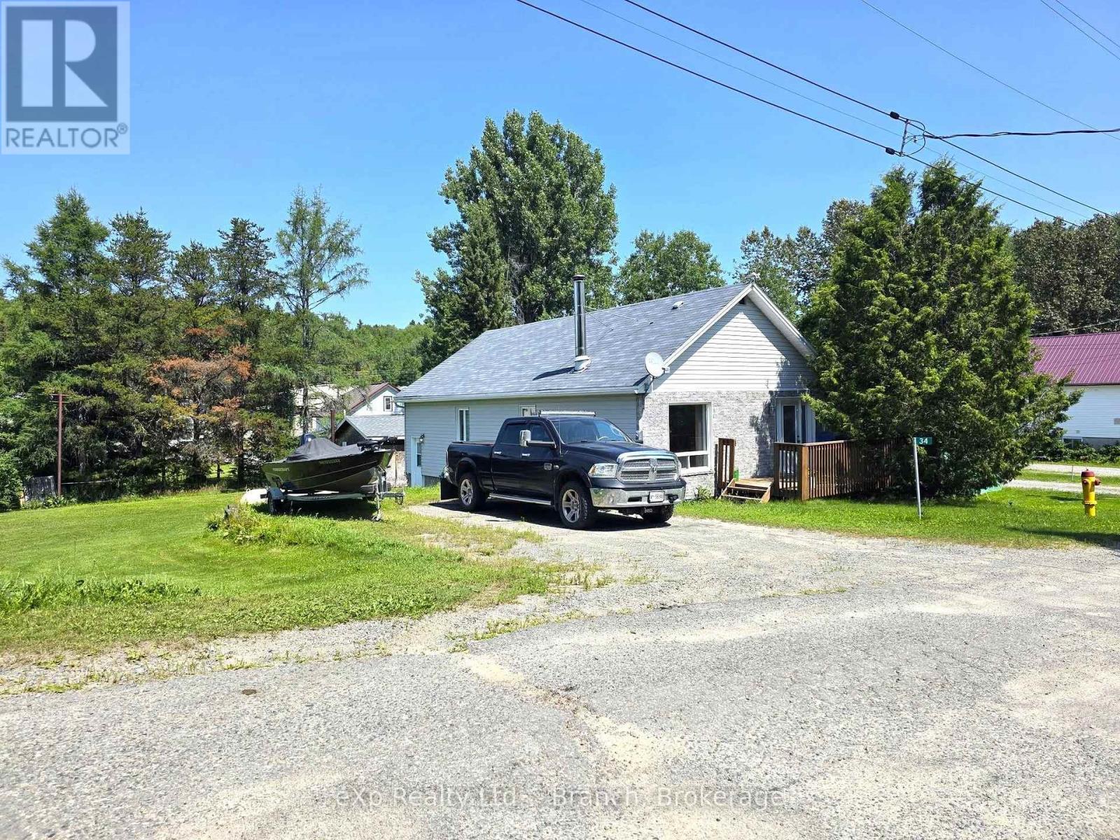
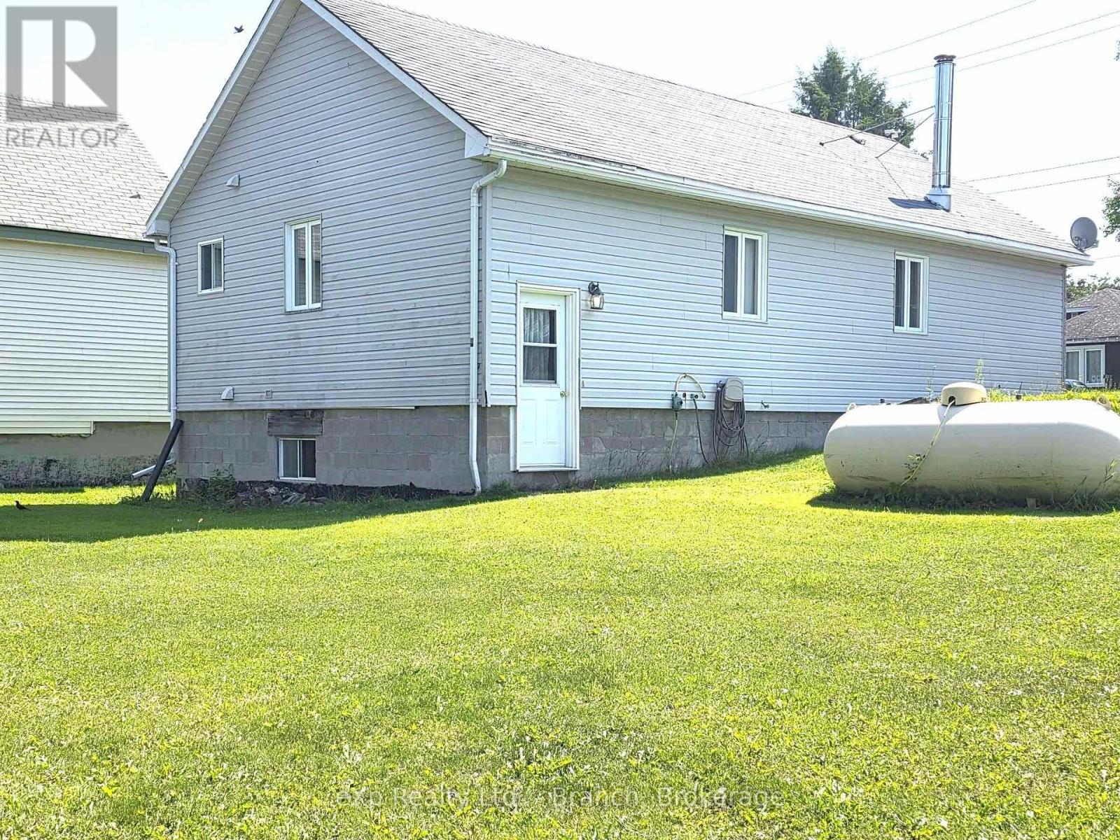
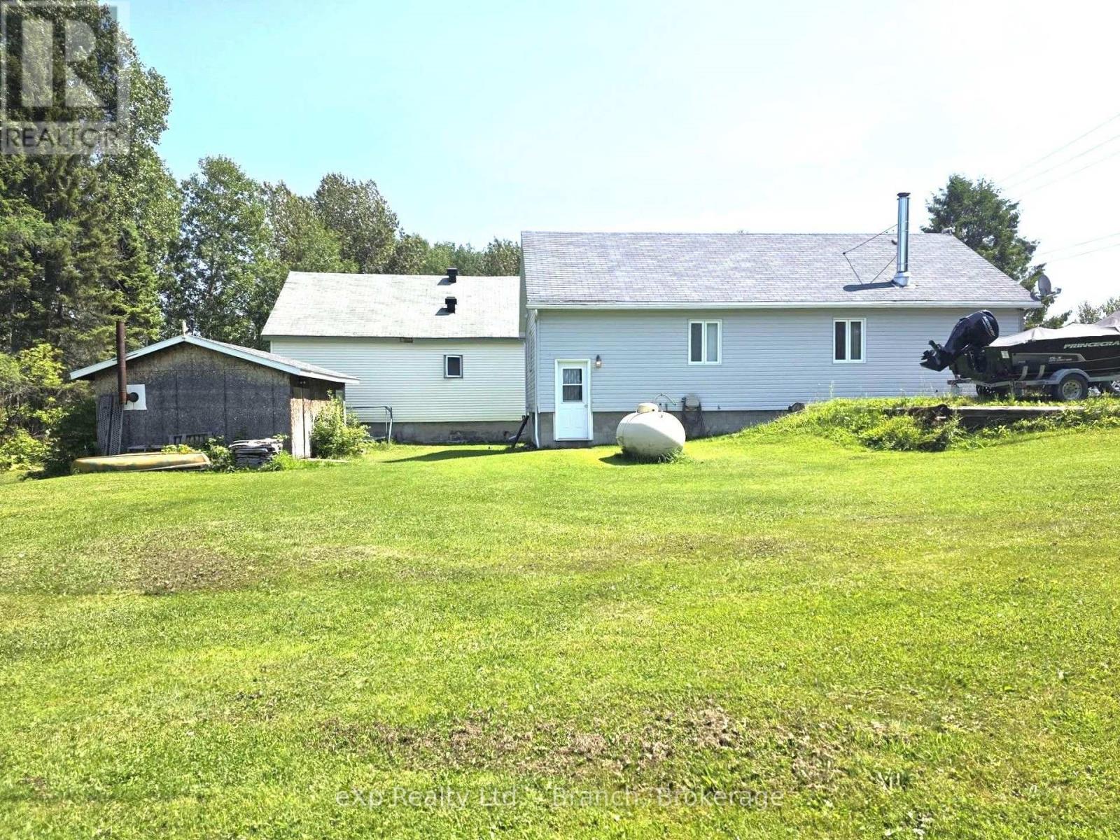
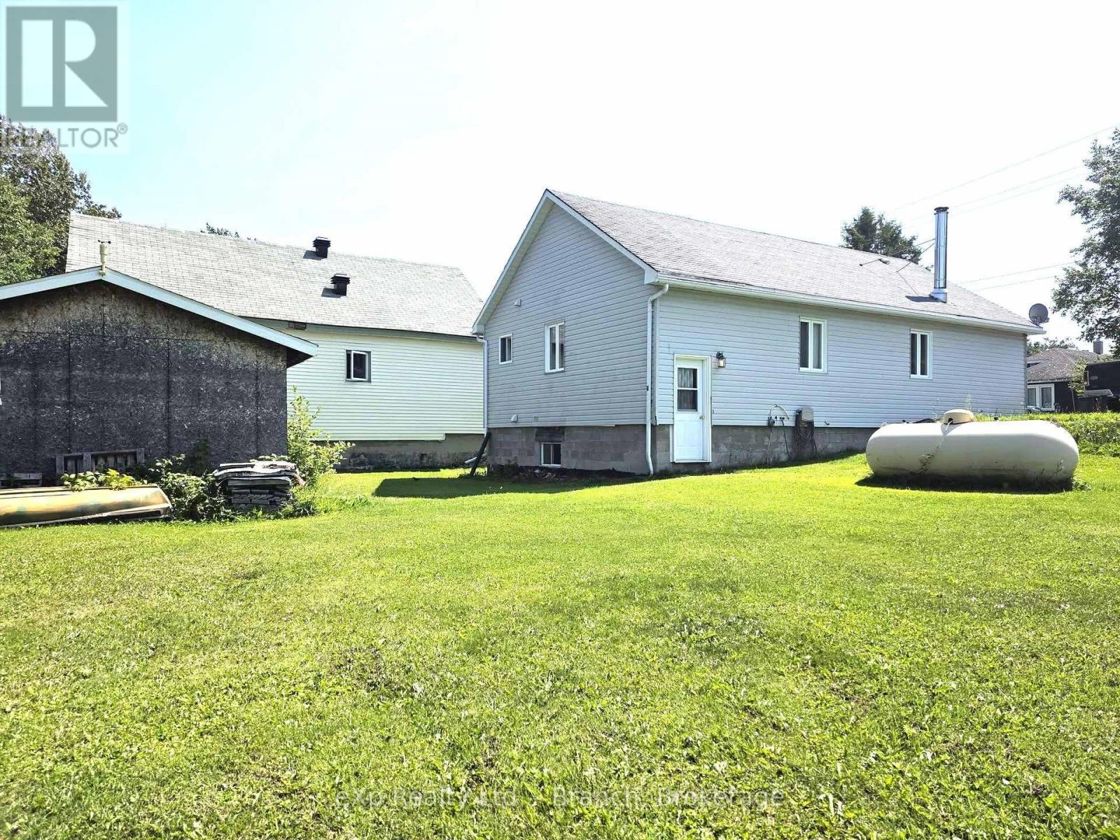
$1,182Tucked away in the peaceful town of Larder Lake, this solid 3-bedroom bungalow offers the perfect blend of comfort and outdoor adventure. Enjoy the ultimate convenience of being just steps away from the public beach and boat launch-perfect for morning swims, afternoon fishing, or unforgettable sunset cruises.Inside, the home welcomes you with a bright and spacious living room.The functional kitchen and dining area provides ample space for family meals, while two comfortable main-floor bedrooms and a 4-piece bath complete this level. Head downstairs to discover a versatile lower level featuring a generous foyer that leads to a full basement. Here, you'll find a third bedroom, plenty of storage, and loads of additional space just waiting to be transformed into a home workshop, gym, or even a possible fourth bedroom. With TWO LOTS included, this property offers endless possibilities for outdoor expansion, gardening, or simply enjoying extra privacy. (id:31684)
| 2 hours ago | Listing updated with changes from the MLS® | |
| 2 hours ago | Listing first seen on site |



The trademarks MLS®, Multiple Listing Service® and the associated logos are owned by The Canadian Real Estate Association (CREA) and identify the quality of services provided by real estate professionals who are members of CREA. Used under license.
The trademarks REALTOR®, REALTORS®, and the REALTOR® logo are controlled by The Canadian Real Estate Association (CREA) and identify real estate professionals who are members of CREA. These trademarks are owned or controlled by The Canadian Real Estate Association (CREA) and identify real estate professionals who are members of CREA (REALTOR®) and/or the quality of services they provide (MLS®).
This REALTOR.ca listing content is owned and licensed by REALTOR® members of The Canadian Real Estate Association.