

1320 Wallbridge AVEThunder Bay, ON P7E3K8
Due to the health concerns created by Coronavirus we are offering personal 1-1 online video walkthough tours where possible.
Mortgage Calculator
Monthly Payment (Est.)
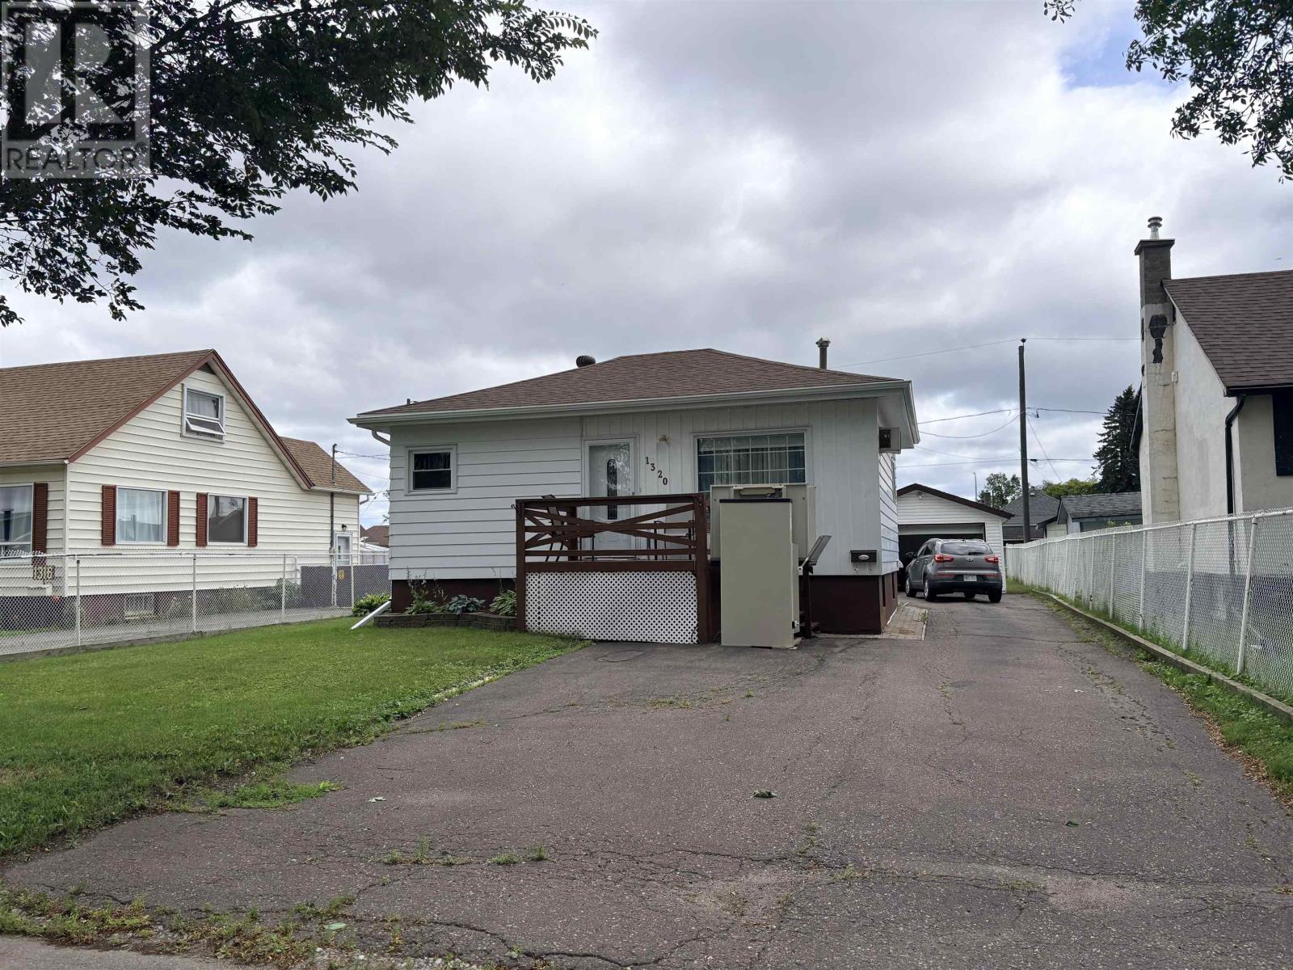
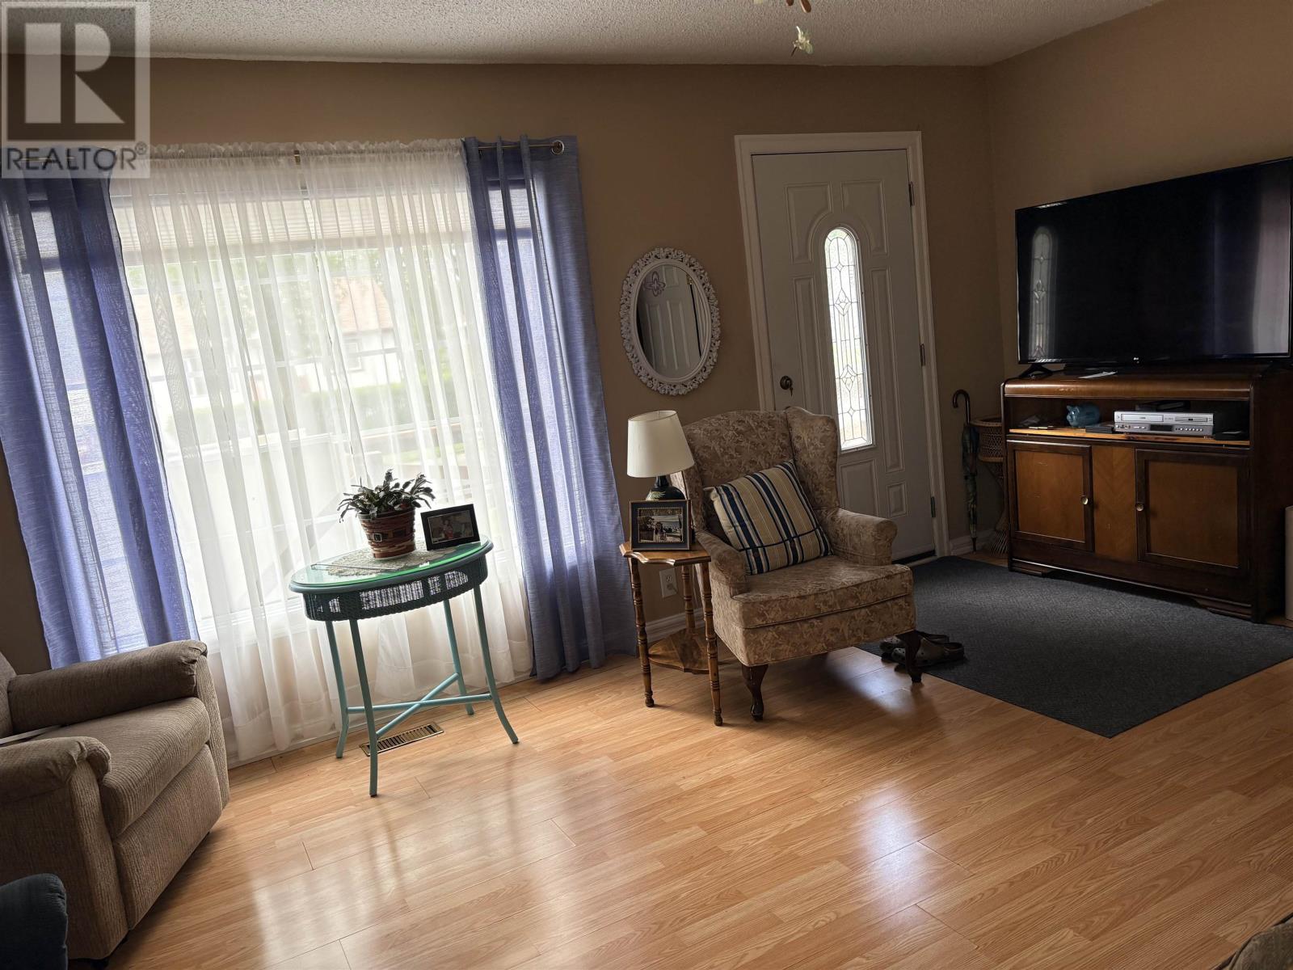
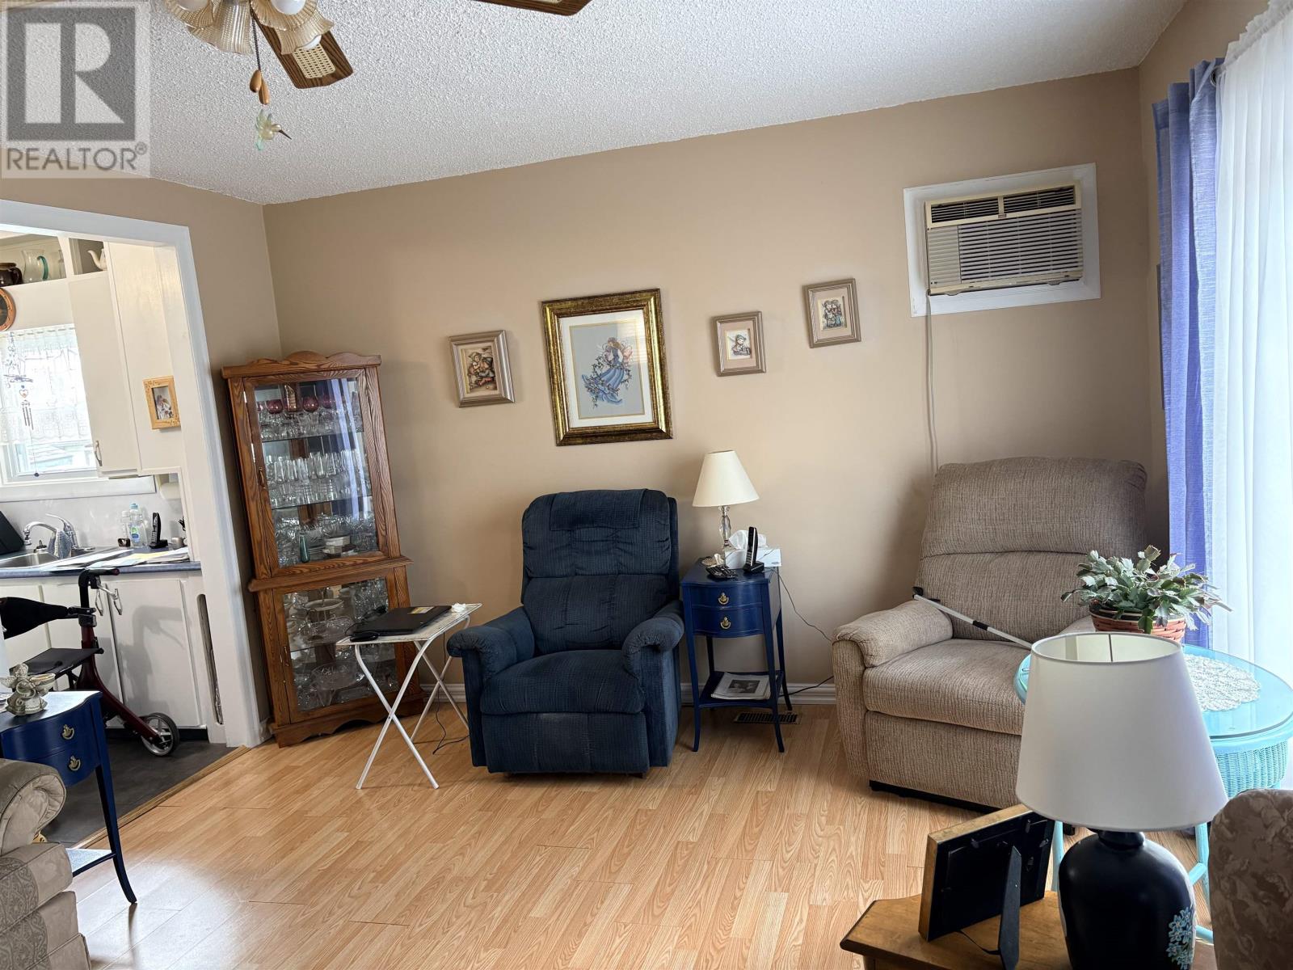
$1,277Welcome to this charming 2+1 bedroom home located in a desirable Westfort neighbourhood. This home offers comfortable living space, a great layout, and plenty of outdoor features to enjoy. The kitchen includes a gas stove, perfect for those who love to cook. The home also features a private backyard with a deck and gazebo, providing a great space for relaxing or entertaining. For the hobbyist or tradesperson, the property includes a one-car wired garage, ideal for a welder, workshop, or additional storage. Located in a good Westfort location, close to amenities, shopping, schools, parks, and transportation. (id:31684)
| 4 days ago | Listing updated with changes from the MLS® | |
| 5 days ago | Listing first seen on site |



The trademarks MLS®, Multiple Listing Service® and the associated logos are owned by The Canadian Real Estate Association (CREA) and identify the quality of services provided by real estate professionals who are members of CREA. Used under license.
The trademarks REALTOR®, REALTORS®, and the REALTOR® logo are controlled by The Canadian Real Estate Association (CREA) and identify real estate professionals who are members of CREA. These trademarks are owned or controlled by The Canadian Real Estate Association (CREA) and identify real estate professionals who are members of CREA (REALTOR®) and/or the quality of services they provide (MLS®).
This REALTOR.ca listing content is owned and licensed by REALTOR® members of The Canadian Real Estate Association.