

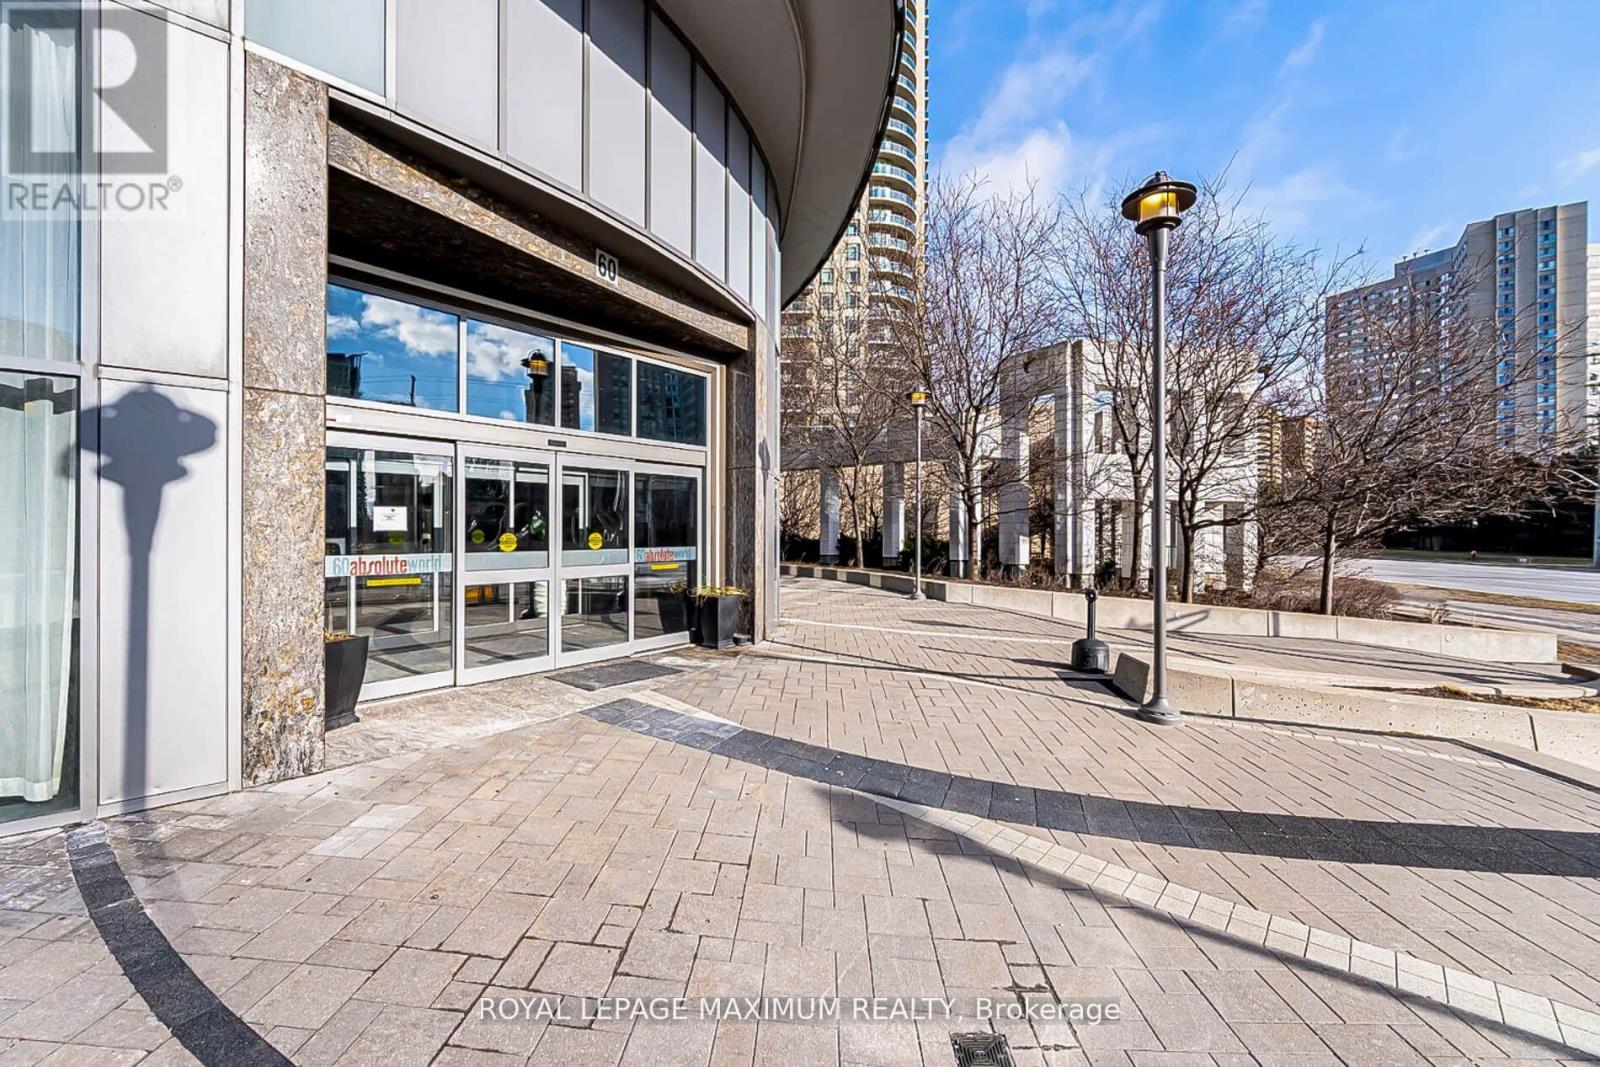
3801 - 60 ABSOLUTE AVENUEMississauga (City Centre), ON L4Z0A9
Due to the health concerns created by Coronavirus we are offering personal 1-1 online video walkthough tours where possible.
Mortgage Calculator
Monthly Payment (Est.)
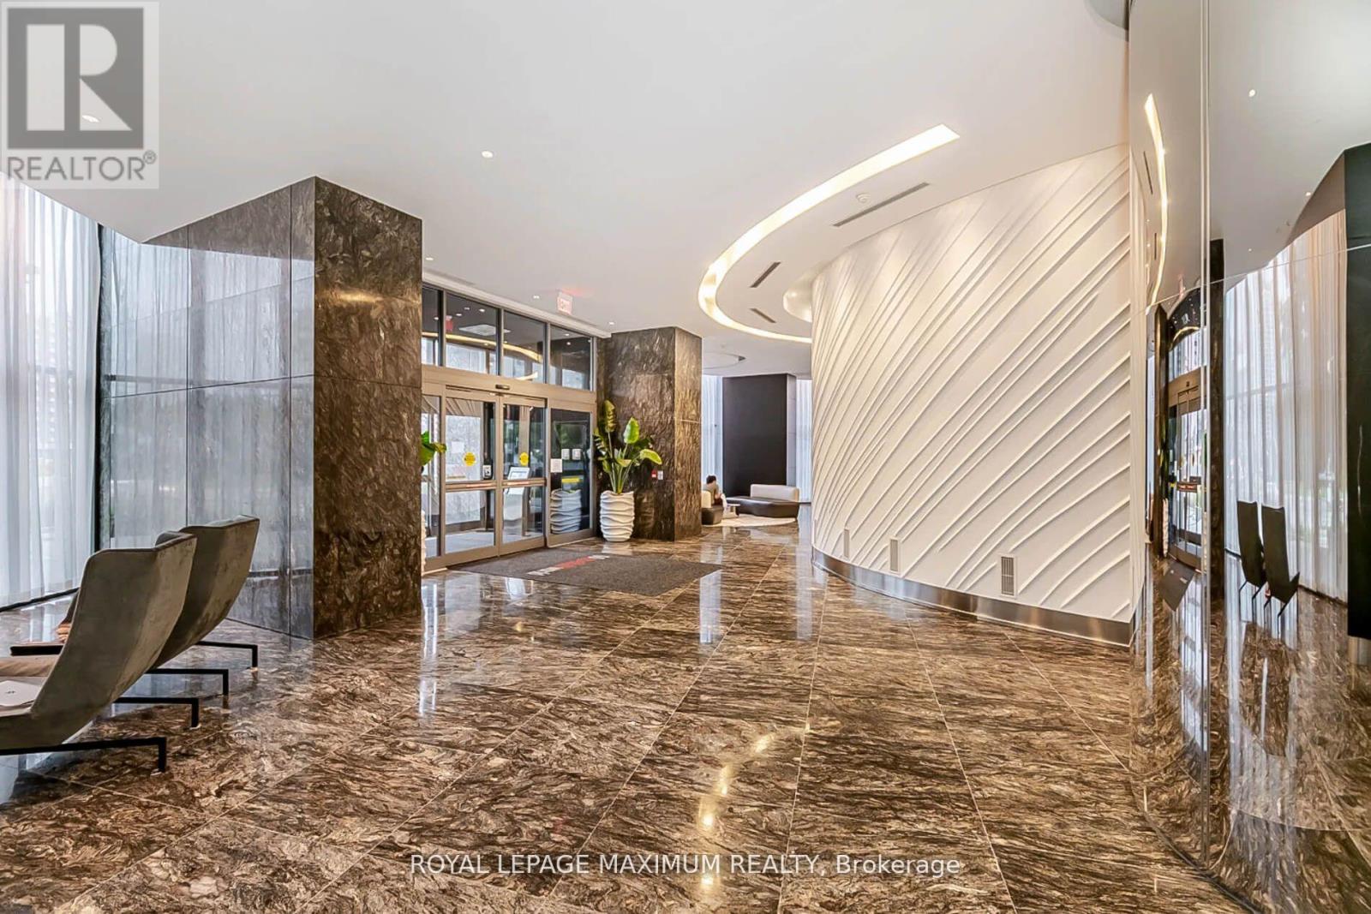
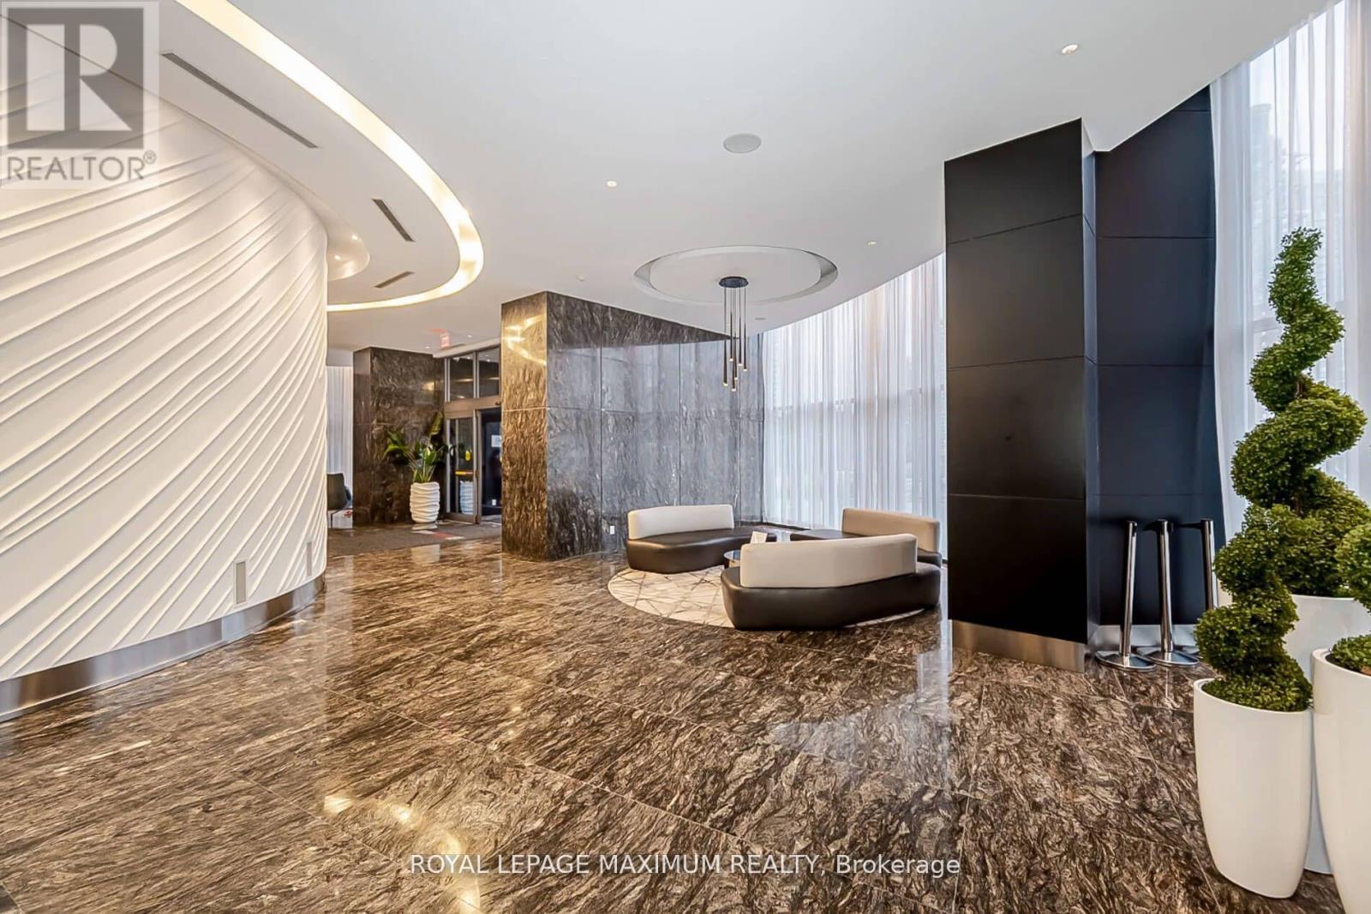
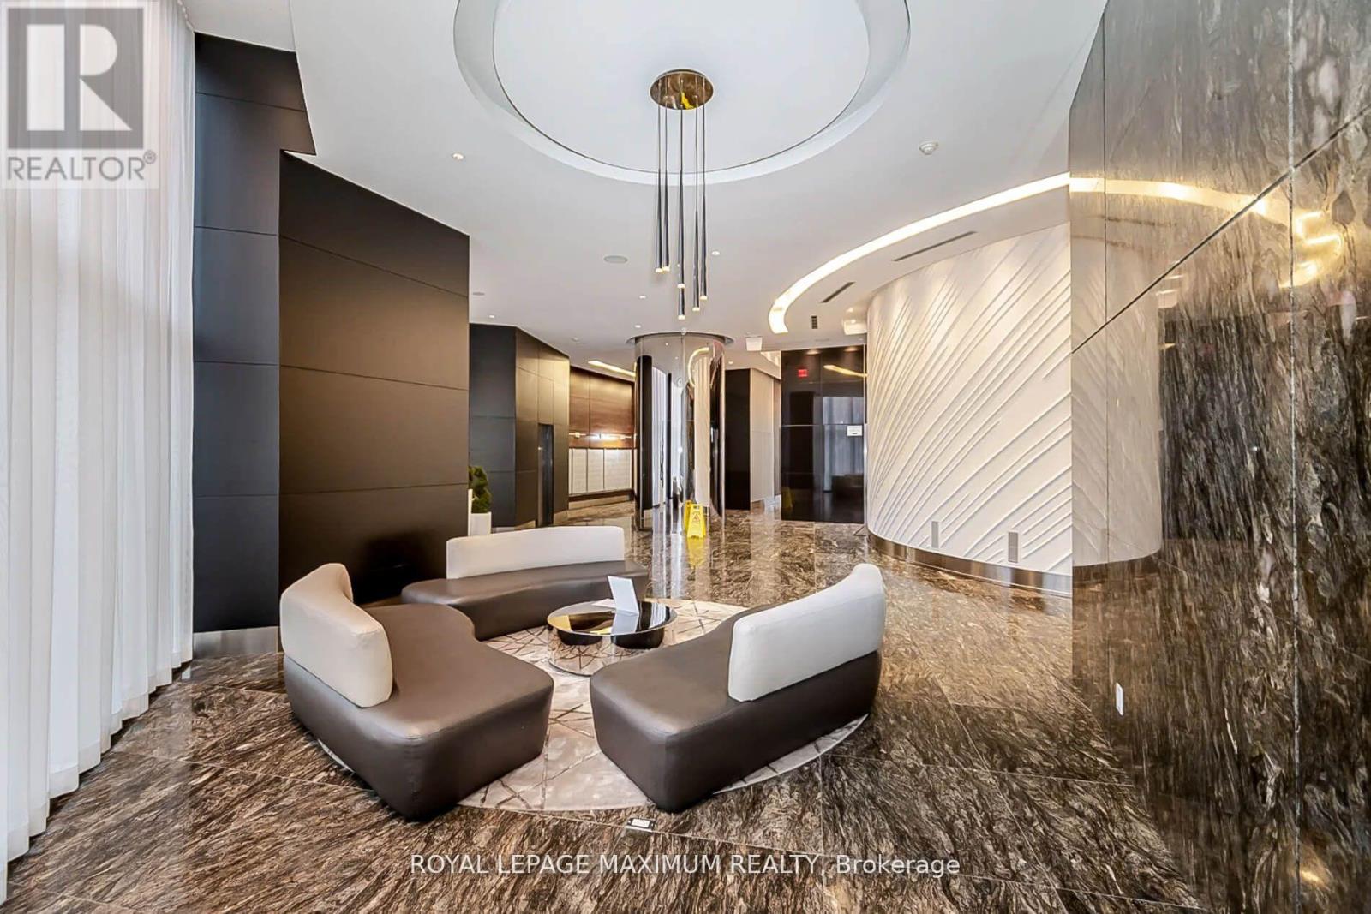
$2,505Popular Marilyn Monroe Building In the Heart of Mississauga, Bright sunfilled Condo including 2 Bedrooms, 2 Full Baths, Over 900 sq. ft. of Luxury, Boasting 9Ft ceilings, wrap around balcony. Floor to ceiling windows with a wide range of amenities including a Roof Top Terrace Lounge, Indoor/Outdoor Pool, Hot Tub, 2 Gyms, Indoor Walking Track, Basketball Court, BBQ Sundeck, Media Room, Guest Suites, Party Room, Concierge, Security, Steps to Stores, Restaurants, YMCA, Square One Mall, Easy Access to 401, 403, 427, 410 & QEW. (id:31684)
| 2 hours ago | Listing updated with changes from the MLS® | |
| 2 hours ago | Price changed to $549,000 | |
| 3 months ago | Listing first seen on site |



The trademarks MLS®, Multiple Listing Service® and the associated logos are owned by The Canadian Real Estate Association (CREA) and identify the quality of services provided by real estate professionals who are members of CREA. Used under license.
The trademarks REALTOR®, REALTORS®, and the REALTOR® logo are controlled by The Canadian Real Estate Association (CREA) and identify real estate professionals who are members of CREA. These trademarks are owned or controlled by The Canadian Real Estate Association (CREA) and identify real estate professionals who are members of CREA (REALTOR®) and/or the quality of services they provide (MLS®).
This REALTOR.ca listing content is owned and licensed by REALTOR® members of The Canadian Real Estate Association.