

28 FOXACRE ROWBrampton (Madoc), ON L6V3P5
Due to the health concerns created by Coronavirus we are offering personal 1-1 online video walkthough tours where possible.
Mortgage Calculator
Monthly Payment (Est.)
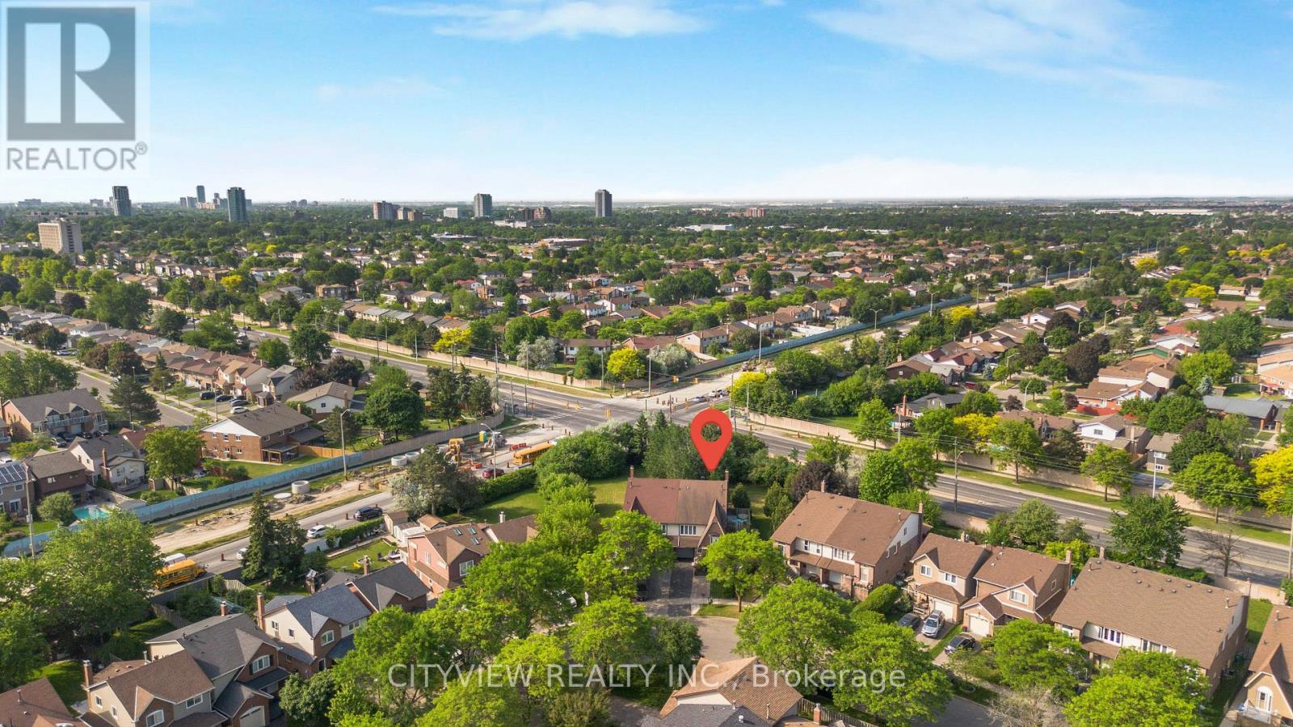
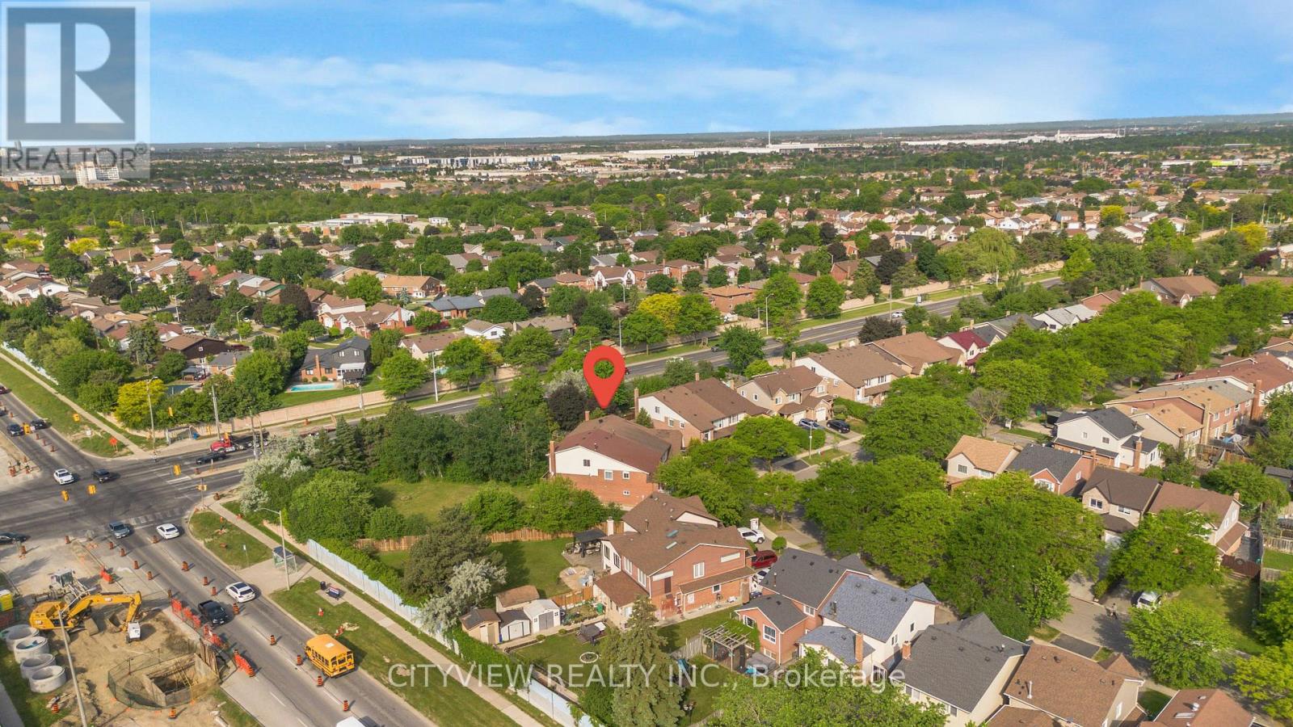
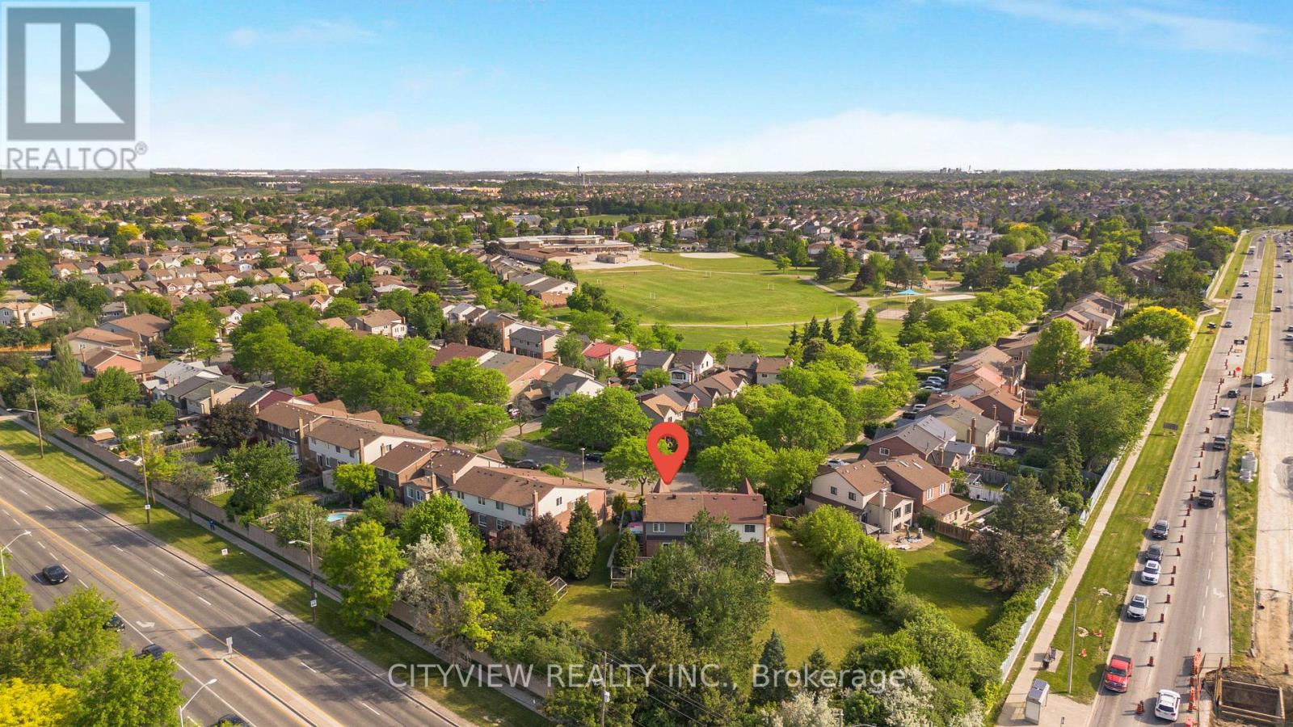
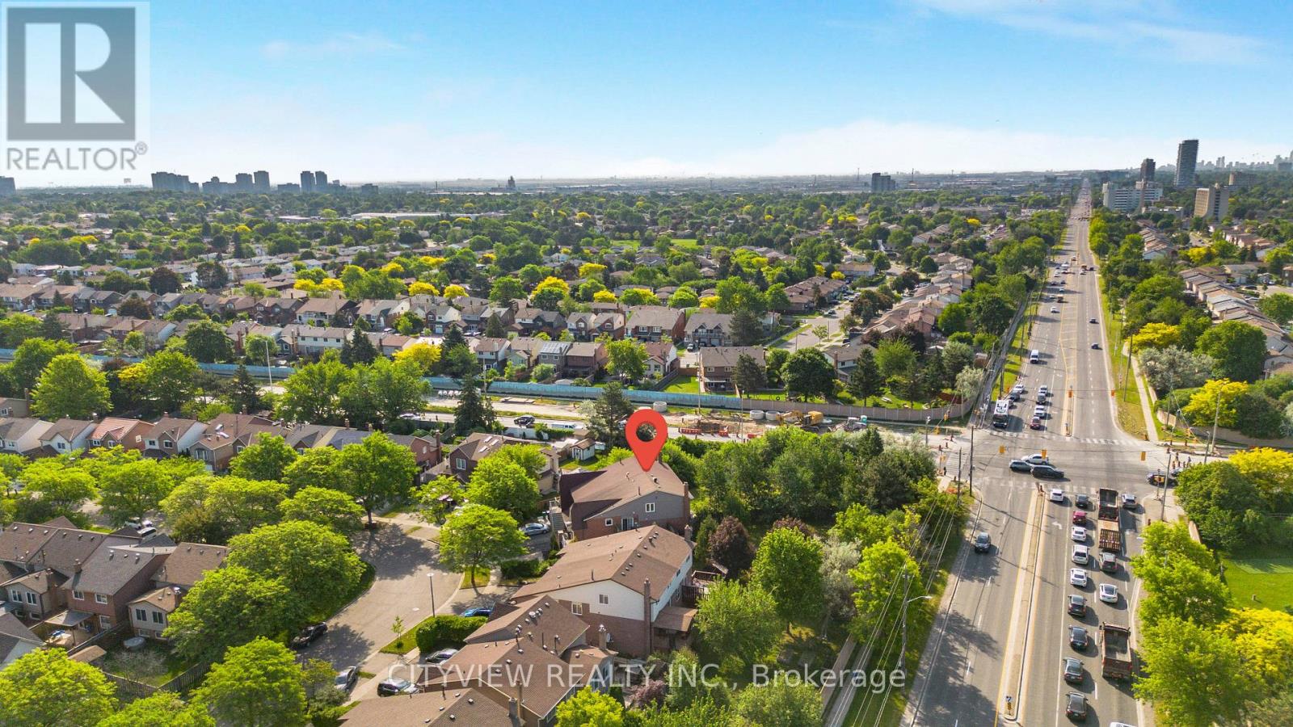
$3,741This fully rented 3-unit property offers an excellent opportunity for savvy investors looking to generate income from day one. Featuring a total of 7 bedrooms, the property currently brings in over $6,000 in monthly rental income. All units are occupied by reliable tenants who are willing to stay, ensuring immediate cash flow upon purchase. The building has been retrofitted, providing added peace of mind. The basement boasts exceptionally high ceilings, offering potential for future value-add opportunities. Situated in a highly desirable location, the property also includes a spacious backyard-perfect for tenant enjoyment or further enhancement. Whether you're expanding your portfolio or entering the market, this is a strong income-producing asset in a prime area. (id:31684)
| 3 hours ago | Listing updated with changes from the MLS® | |
| 3 hours ago | Price changed to $819,999 | |
| 3 months ago | Listing first seen on site |



The trademarks MLS®, Multiple Listing Service® and the associated logos are owned by The Canadian Real Estate Association (CREA) and identify the quality of services provided by real estate professionals who are members of CREA. Used under license.
The trademarks REALTOR®, REALTORS®, and the REALTOR® logo are controlled by The Canadian Real Estate Association (CREA) and identify real estate professionals who are members of CREA. These trademarks are owned or controlled by The Canadian Real Estate Association (CREA) and identify real estate professionals who are members of CREA (REALTOR®) and/or the quality of services they provide (MLS®).
This REALTOR.ca listing content is owned and licensed by REALTOR® members of The Canadian Real Estate Association.