

912 - 20 CHERRYTREE DRIVEBrampton (Fletcher's Creek South), ON L6Y3V1
Due to the health concerns created by Coronavirus we are offering personal 1-1 online video walkthough tours where possible.
Mortgage Calculator
Monthly Payment (Est.)
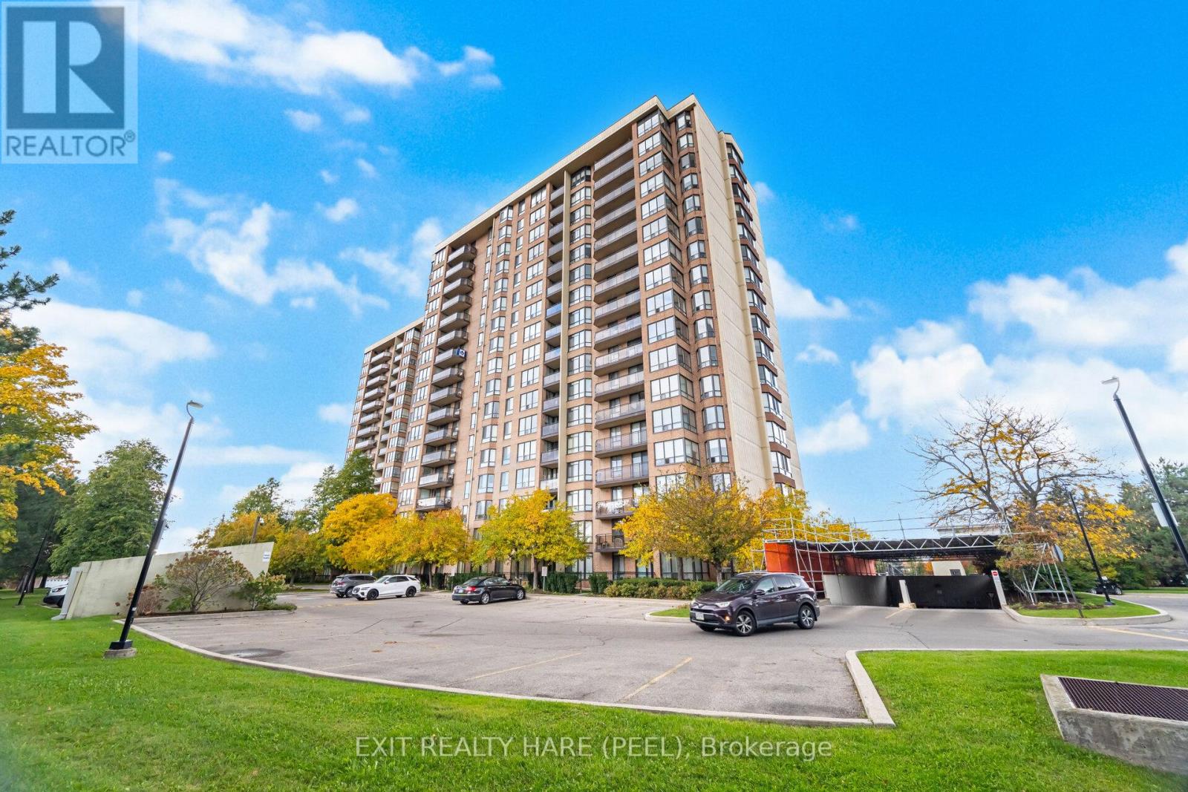
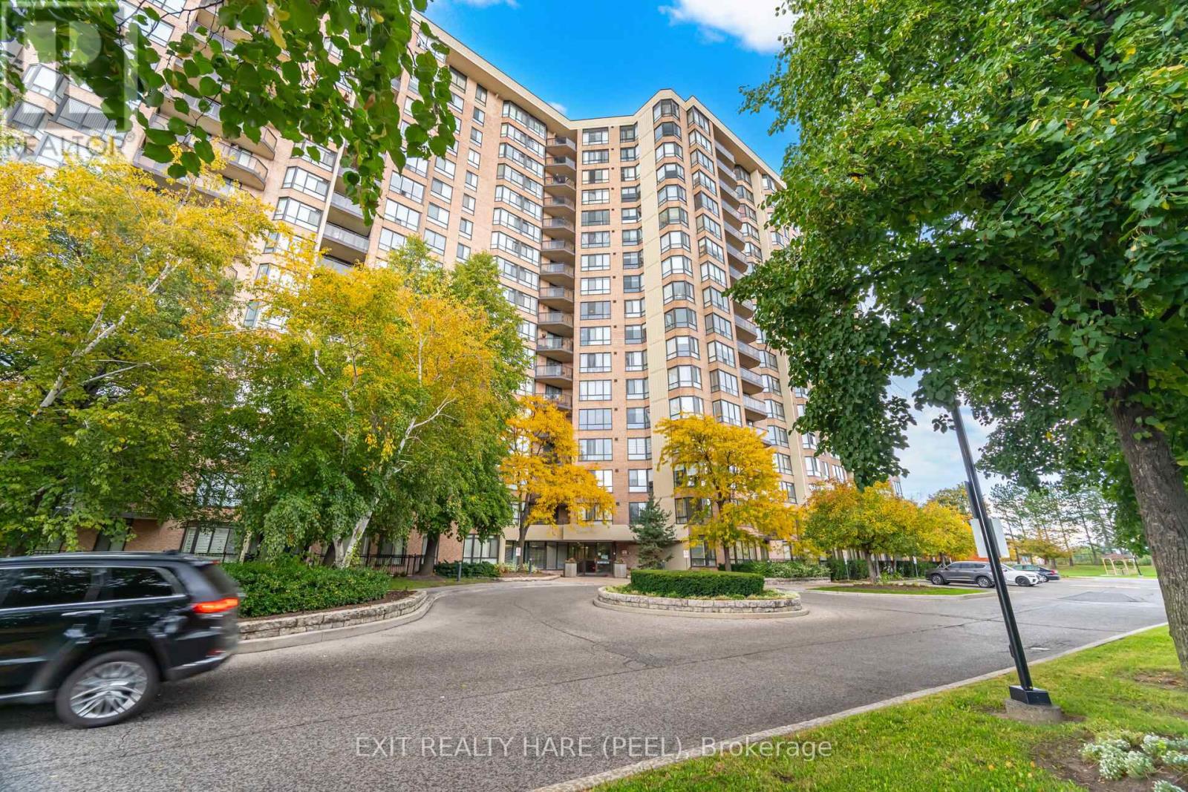
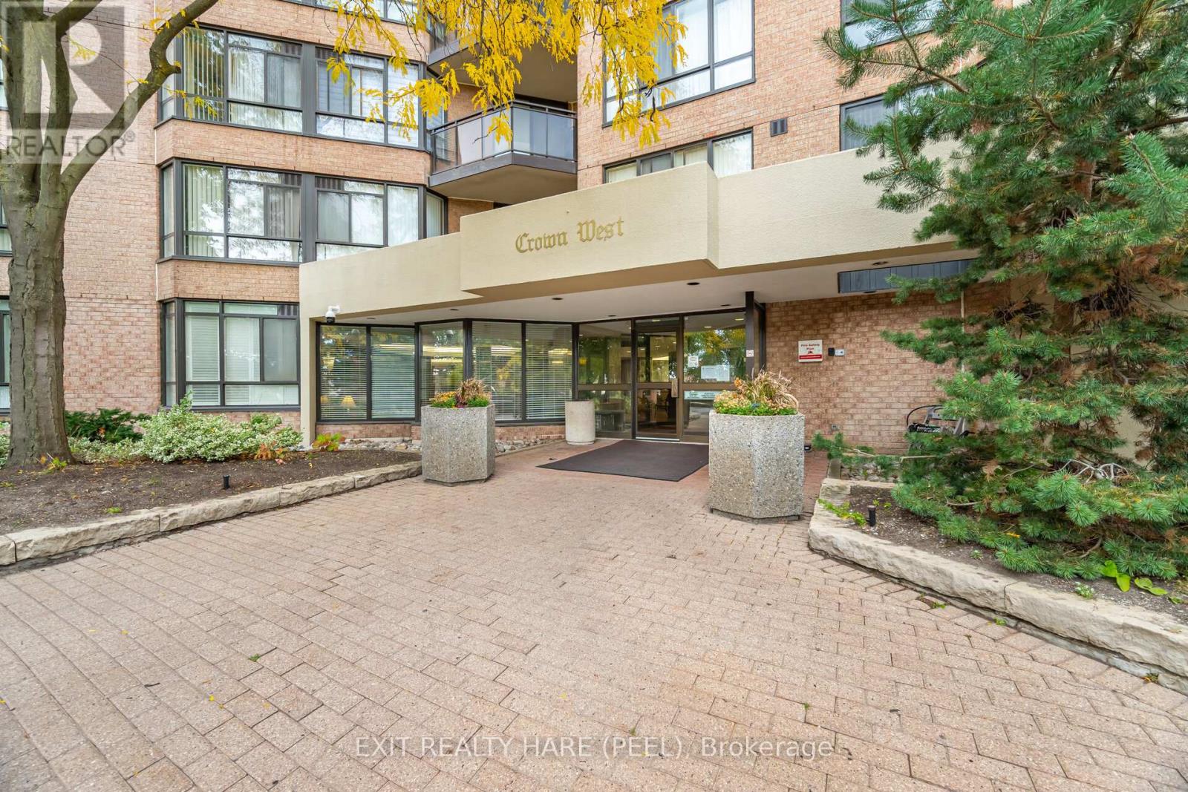
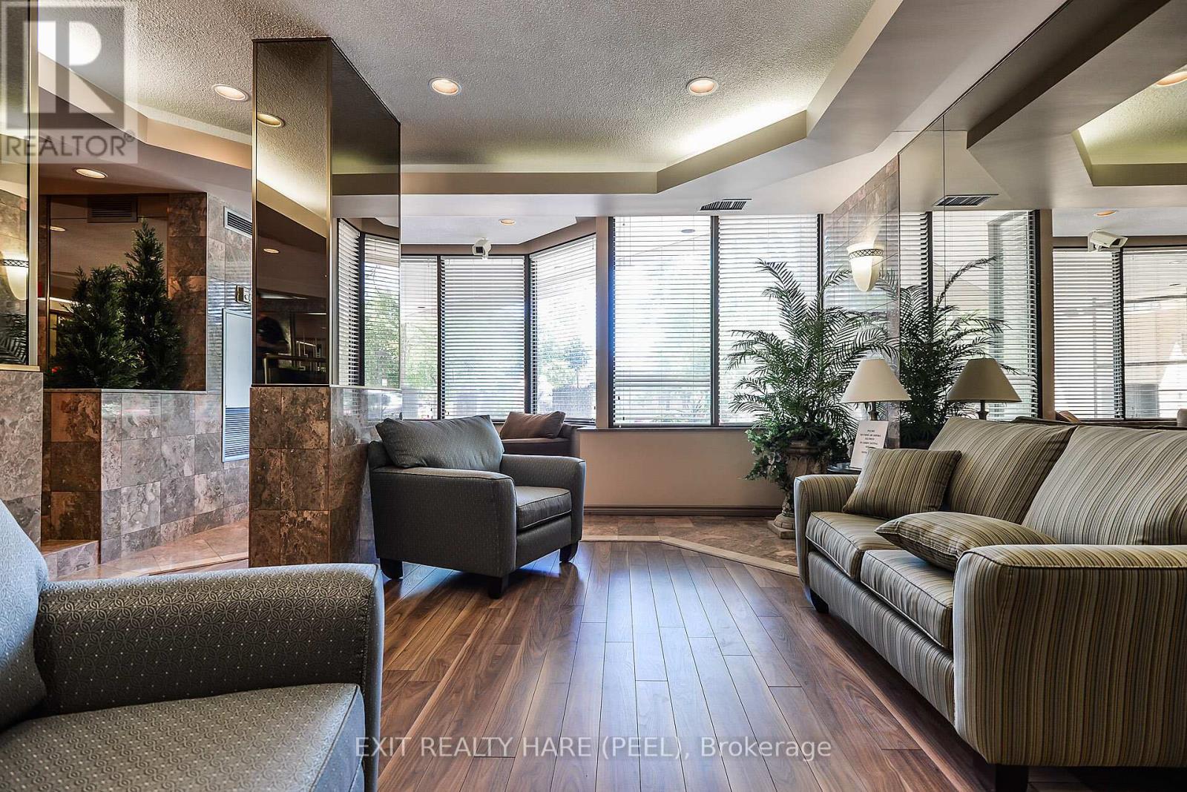
$2,075Beautiful "home in the sky" offering stunning views and an expansive layout! This bright and spacious condo features 2+1 bedrooms, 2 full bathrooms, plus a versatile den and a sun-filled solarium-perfect as an additional living space, reading room, or retreat. Oversized ensuite laundry room, 2 parking spots (Tandem) and locker. Enjoy the large living area with a defined dining space, ideal for entertaining. The eat-in kitchen features newer wood cabinetry and s/s appliances. Updated flooring throughout adds a fresh, modern feel. The primary suite includes updated bathroom cabinetry and an accessible shower, W/I closet. Step out onto your private balcony and take in the view. A true gem with incredible amenities including an outdoor pool, sauna, tennis court, squash courts, shuffle board, library, billiards rm, outdoor BBQ area, putting green, party rm and a fitness room. Close to Shoppers World, Schools, Brampton Transit, Easy Access To 401, 407 and 403 Highways, and Steps To The Coming-Soon Hurontario LRT!! Shows 10+. (id:31684)
| 8 hours ago | Listing updated with changes from the MLS® | |
| 8 hours ago | Price changed to $454,900 | |
| 2 months ago | Listing first seen on site |



The trademarks MLS®, Multiple Listing Service® and the associated logos are owned by The Canadian Real Estate Association (CREA) and identify the quality of services provided by real estate professionals who are members of CREA. Used under license.
The trademarks REALTOR®, REALTORS®, and the REALTOR® logo are controlled by The Canadian Real Estate Association (CREA) and identify real estate professionals who are members of CREA. These trademarks are owned or controlled by The Canadian Real Estate Association (CREA) and identify real estate professionals who are members of CREA (REALTOR®) and/or the quality of services they provide (MLS®).
This REALTOR.ca listing content is owned and licensed by REALTOR® members of The Canadian Real Estate Association.