

25 - 3001 CENTENNIAL DRIVEBurlington (Palmer), ON L7M1B3
Due to the health concerns created by Coronavirus we are offering personal 1-1 online video walkthough tours where possible.
Mortgage Calculator
Monthly Payment (Est.)
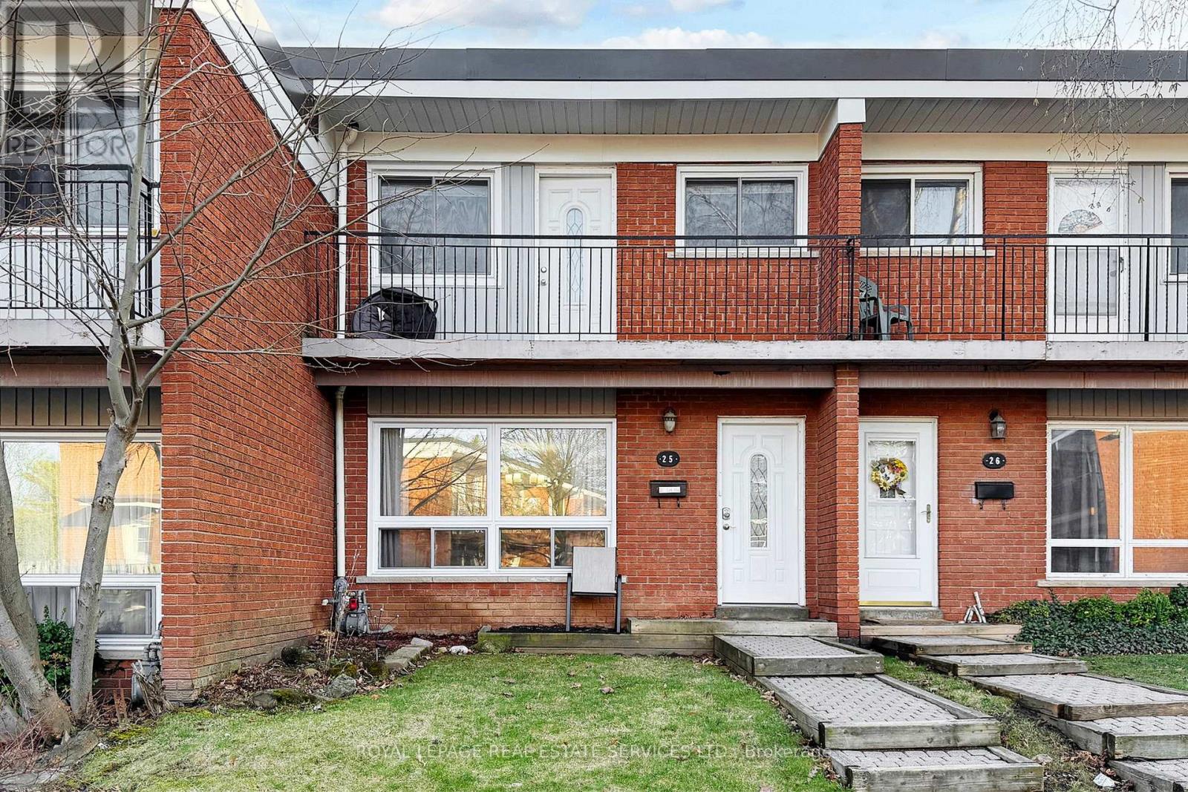
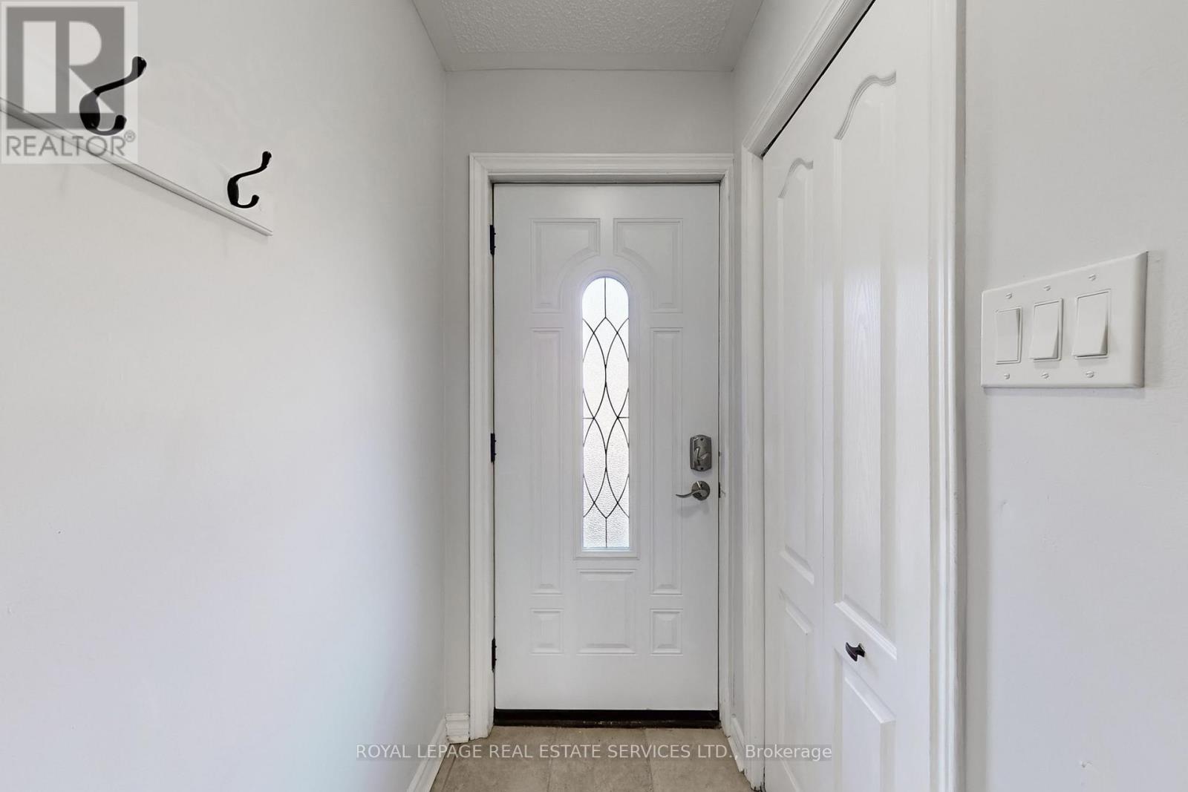
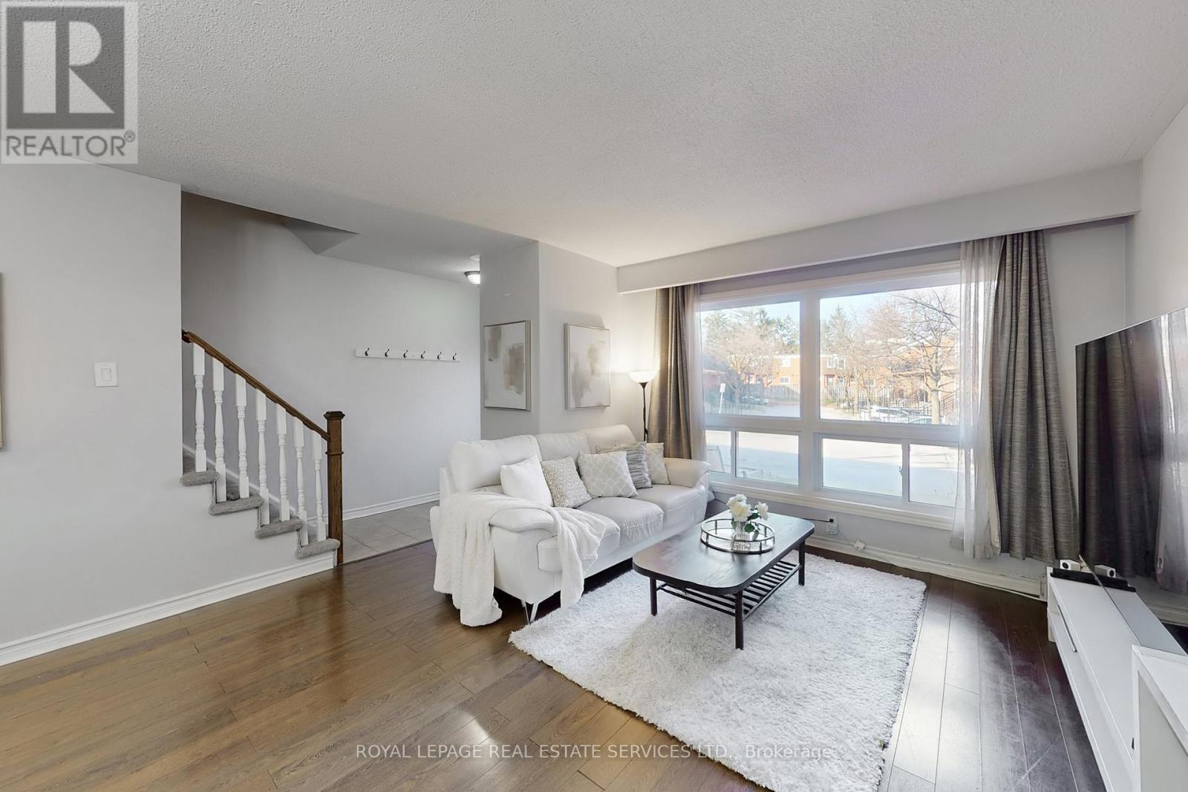
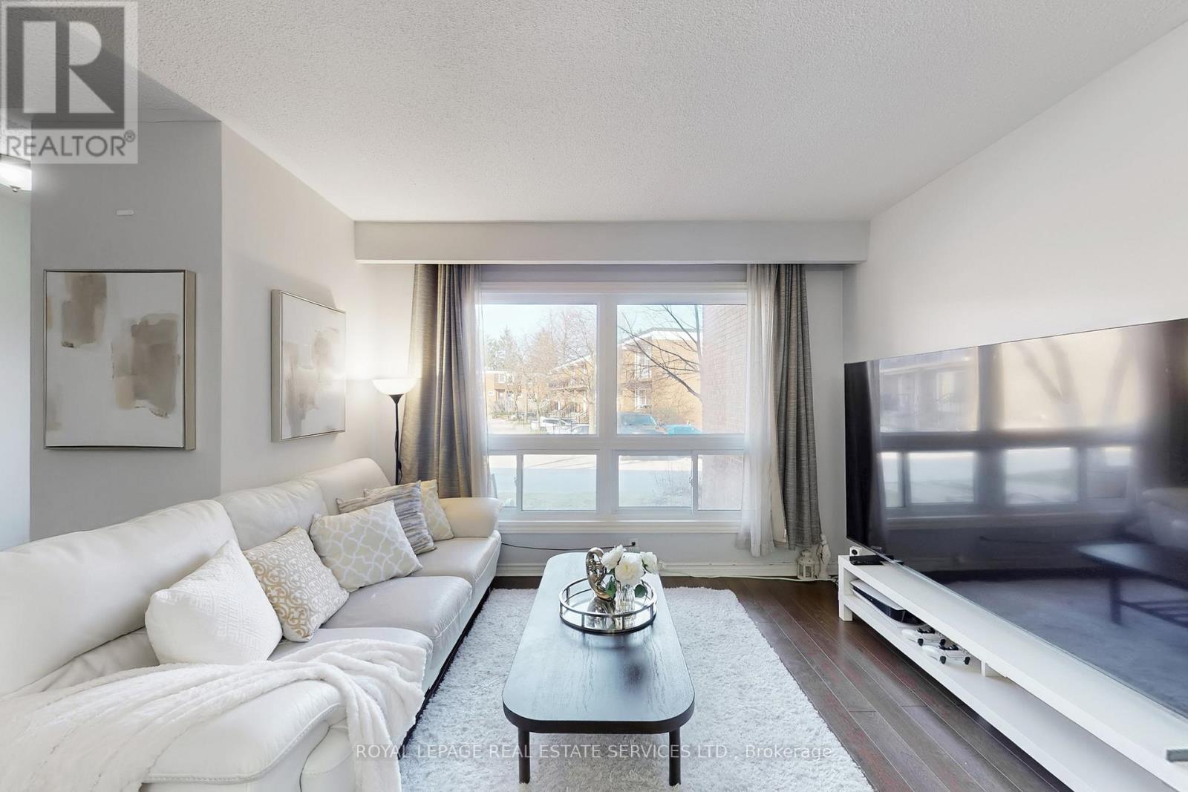
$3,139Welcome to this lovely and bright 3-bedroom, 3-washroom condo townhouse located in a highly desirable, family-oriented complex in Palmer, Burlington. Ideally situated close to everyday amenities, this home offers both comfort and convenience. The main floor features an open-concept living and dining area, perfect for relaxing or entertaining. The eat-in kitchen is filled with natural light from a large window overlooking the backyard and provides direct access to a private, fenced outdoor space. Upstairs, the primary bedroom includes two double closets and a walk-out to a private balcony with a cozy seating area. Two additional bedrooms offer plenty of space for family or guests. The finished basement adds extra living space and includes a washroom, laundry area, and generous storage. Enjoy being just steps from schools, parks, trails, shopping, and more, with quick access to transit and major highways. Easy convert the 2pc bath to 3pc bath in the basement. (id:31684)
| 6 hours ago | Listing updated with changes from the MLS® | |
| 6 hours ago | Price changed to $688,000 | |
| a month ago | Listing first seen on site |



The trademarks MLS®, Multiple Listing Service® and the associated logos are owned by The Canadian Real Estate Association (CREA) and identify the quality of services provided by real estate professionals who are members of CREA. Used under license.
The trademarks REALTOR®, REALTORS®, and the REALTOR® logo are controlled by The Canadian Real Estate Association (CREA) and identify real estate professionals who are members of CREA. These trademarks are owned or controlled by The Canadian Real Estate Association (CREA) and identify real estate professionals who are members of CREA (REALTOR®) and/or the quality of services they provide (MLS®).
This REALTOR.ca listing content is owned and licensed by REALTOR® members of The Canadian Real Estate Association.