

64 FOXACRE ROWBrampton (Madoc), ON L6V3P5
Due to the health concerns created by Coronavirus we are offering personal 1-1 online video walkthough tours where possible.
Mortgage Calculator
Monthly Payment (Est.)
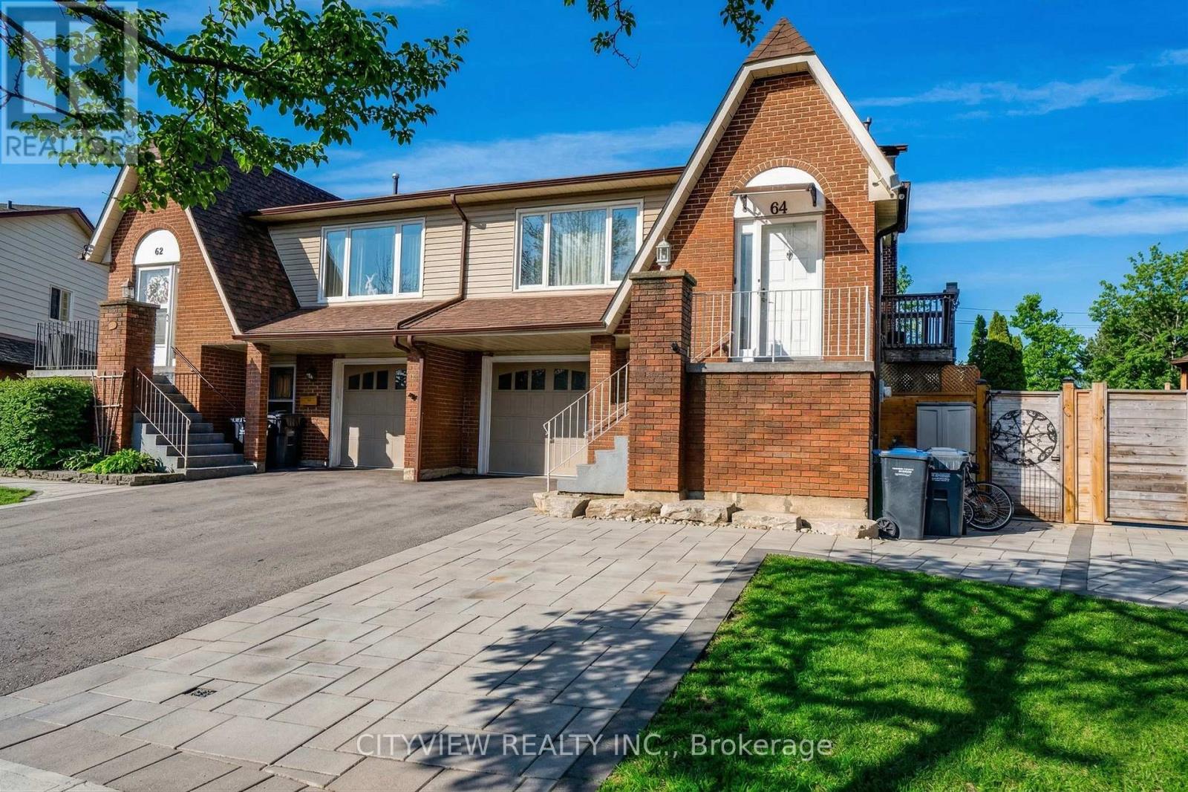
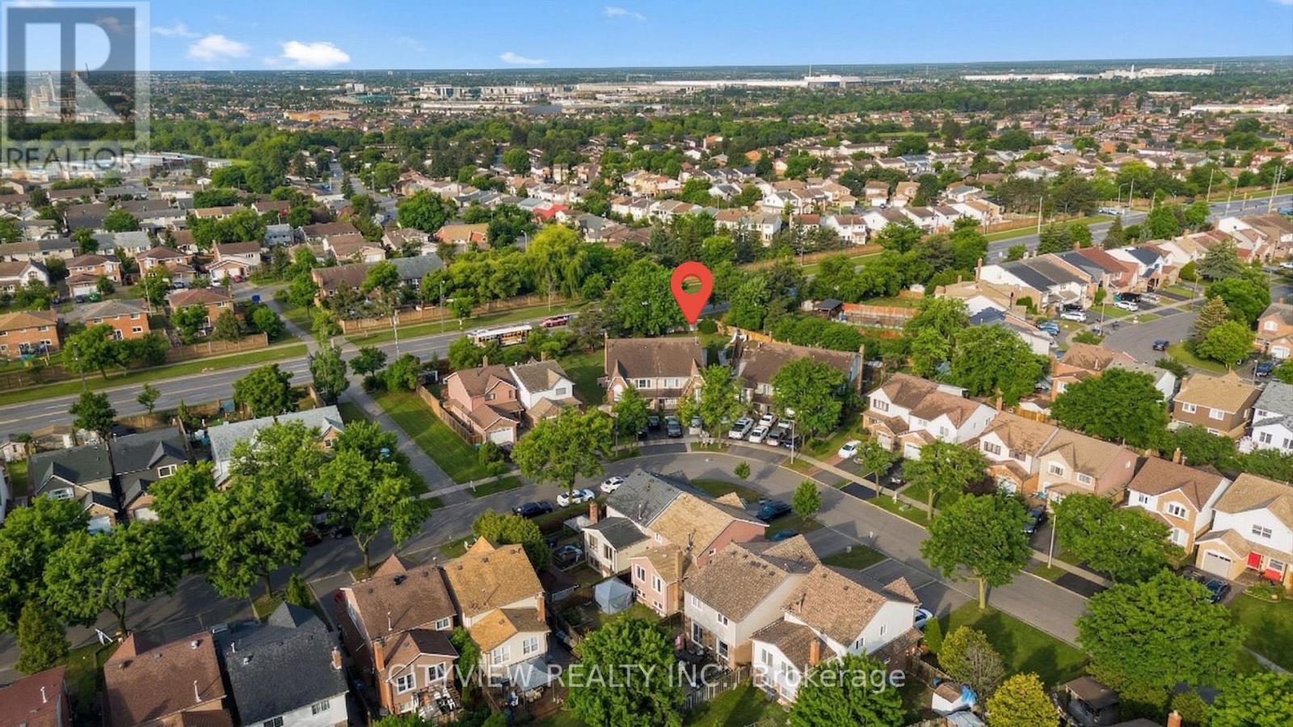
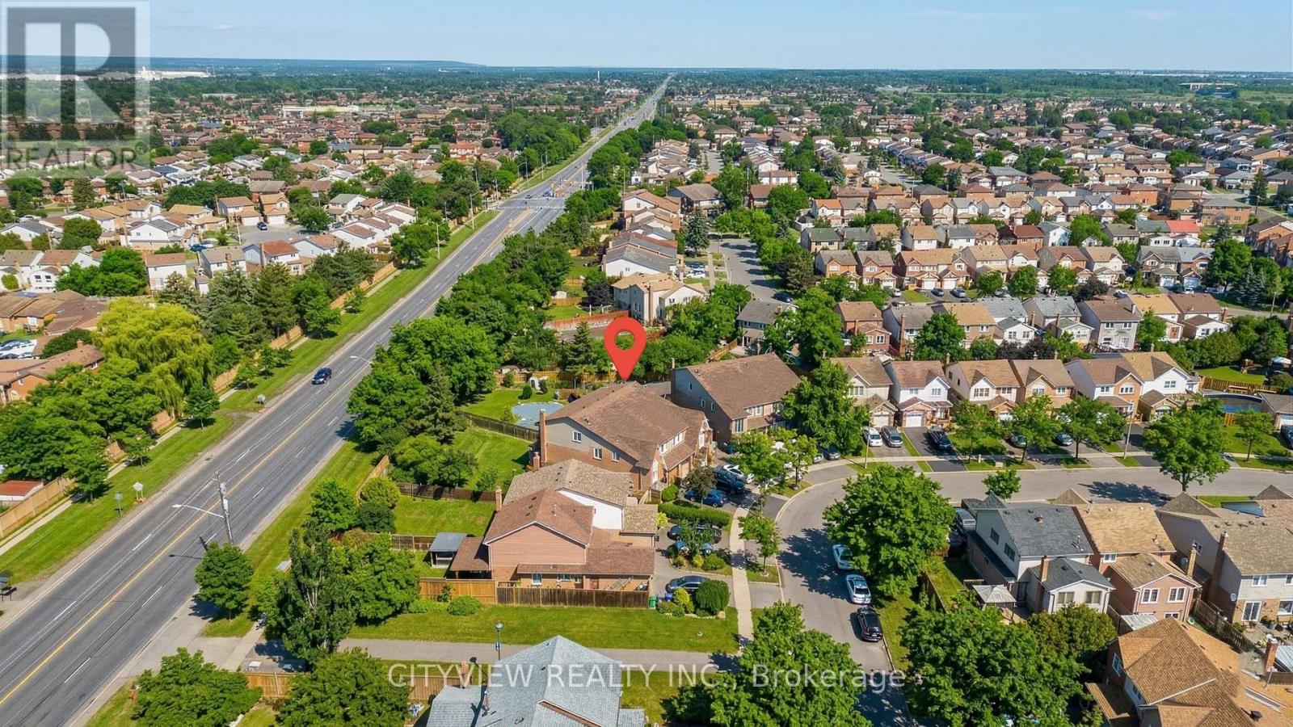
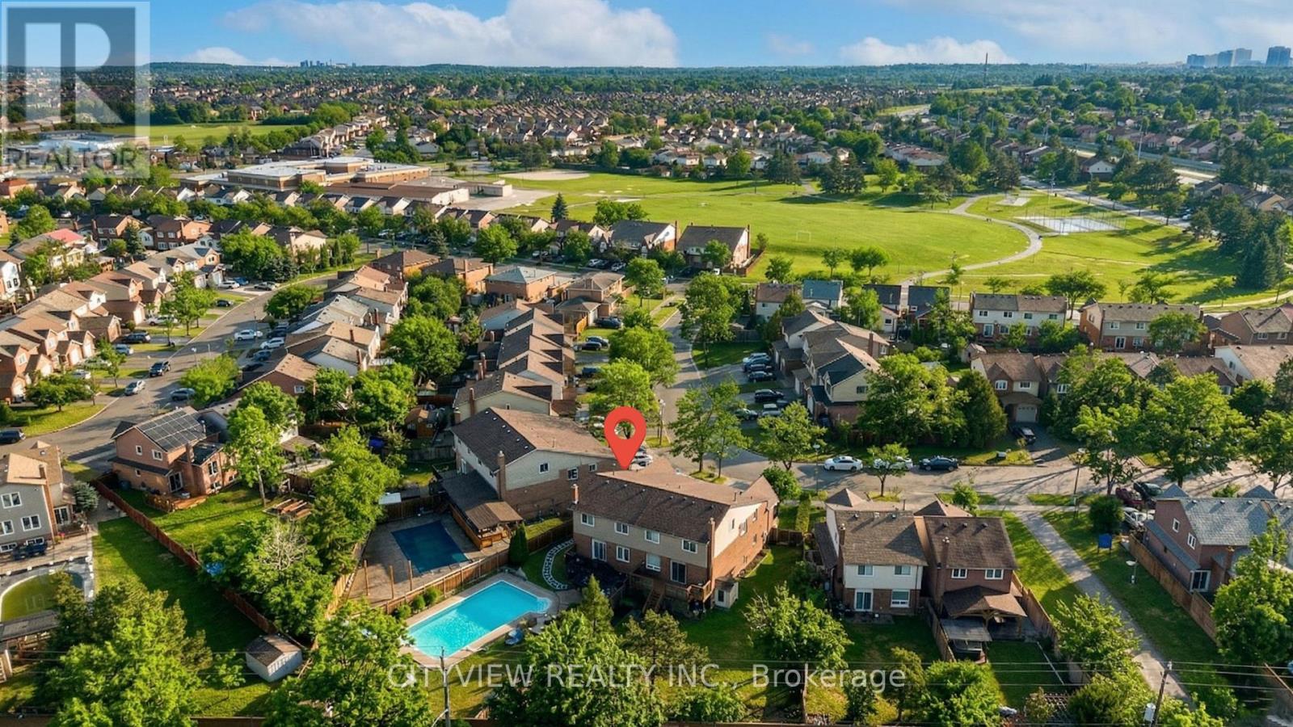
$3,924Great Opportunity In Brampton! Spacious Semi-Detached Home Offering 4 Bedrooms-Ideal For Large Families Or Investors. Features A Functional Layout With Excellent Flow And Abundant Natural Light Throughout. Renovated Open-Concept Kitchen Showcasing A Modern Waterfall Island, Sleek Finishes, And Upgraded Flooring. Unfinished Basement Offering Excellent Potential For Customization Or Future Income Suite. Stunning Curb Appeal With Interlock Front Entrance And Walkway. Enjoy A Huge Private Backyard Oasis Featuring A Beautiful Inground Pool-Perfect For Entertaining And Summer Living. Located In A High-Demand, Family-Friendly Neighborhood Close To Top-Rated Schools, Parks, Transit, Shopping, And All Amenities. A Turnkey Property With Endless Potential-Don't Miss Out! (id:31684)
| 3 hours ago | Listing updated with changes from the MLS® | |
| 3 hours ago | Price changed to $859,999 | |
| 3 months ago | Listing first seen on site |



The trademarks MLS®, Multiple Listing Service® and the associated logos are owned by The Canadian Real Estate Association (CREA) and identify the quality of services provided by real estate professionals who are members of CREA. Used under license.
The trademarks REALTOR®, REALTORS®, and the REALTOR® logo are controlled by The Canadian Real Estate Association (CREA) and identify real estate professionals who are members of CREA. These trademarks are owned or controlled by The Canadian Real Estate Association (CREA) and identify real estate professionals who are members of CREA (REALTOR®) and/or the quality of services they provide (MLS®).
This REALTOR.ca listing content is owned and licensed by REALTOR® members of The Canadian Real Estate Association.