

82 OAKMORE LANEBrampton (Bram West), ON L6Y6H5
Due to the health concerns created by Coronavirus we are offering personal 1-1 online video walkthough tours where possible.
Mortgage Calculator
Monthly Payment (Est.)
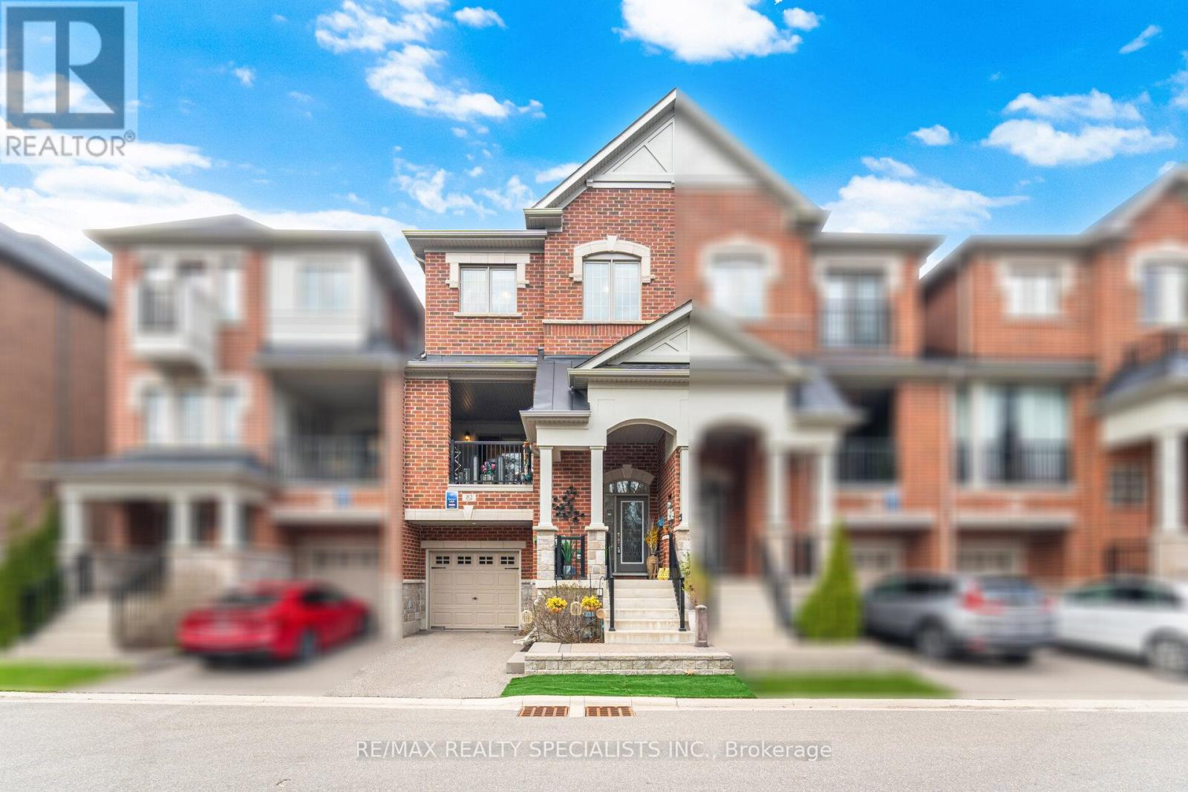
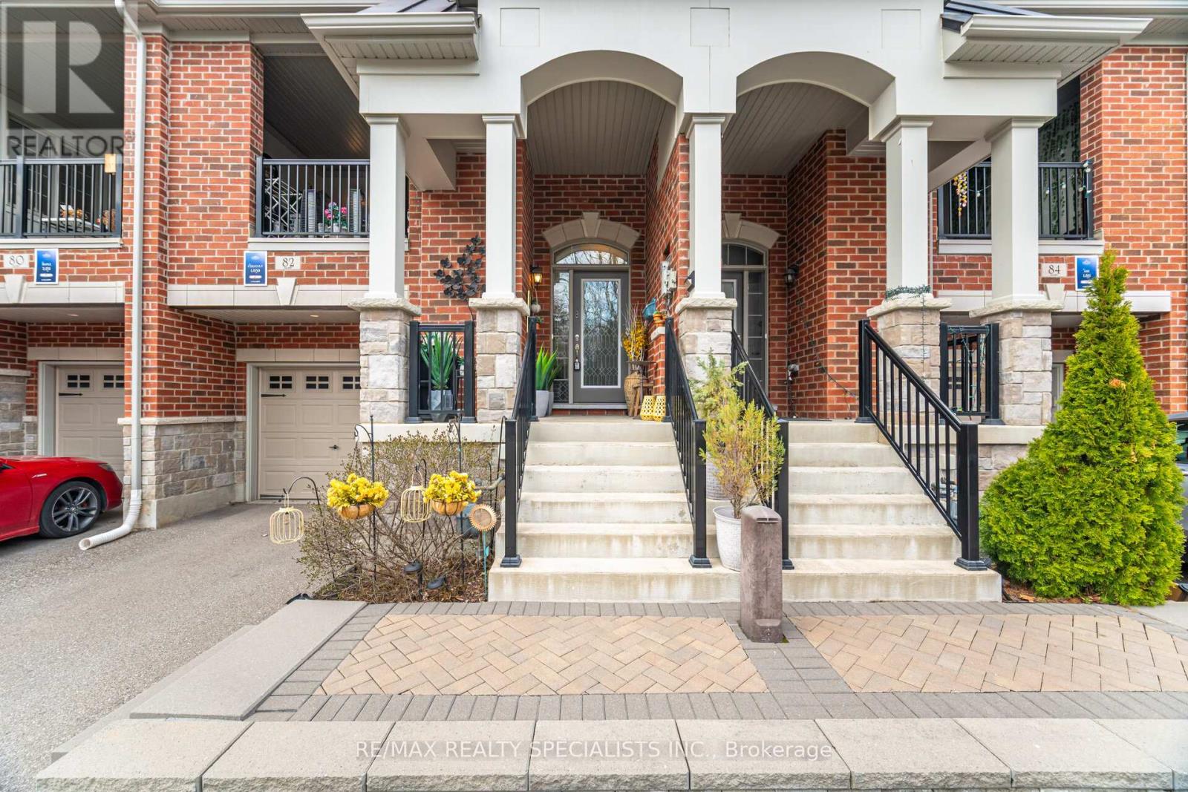
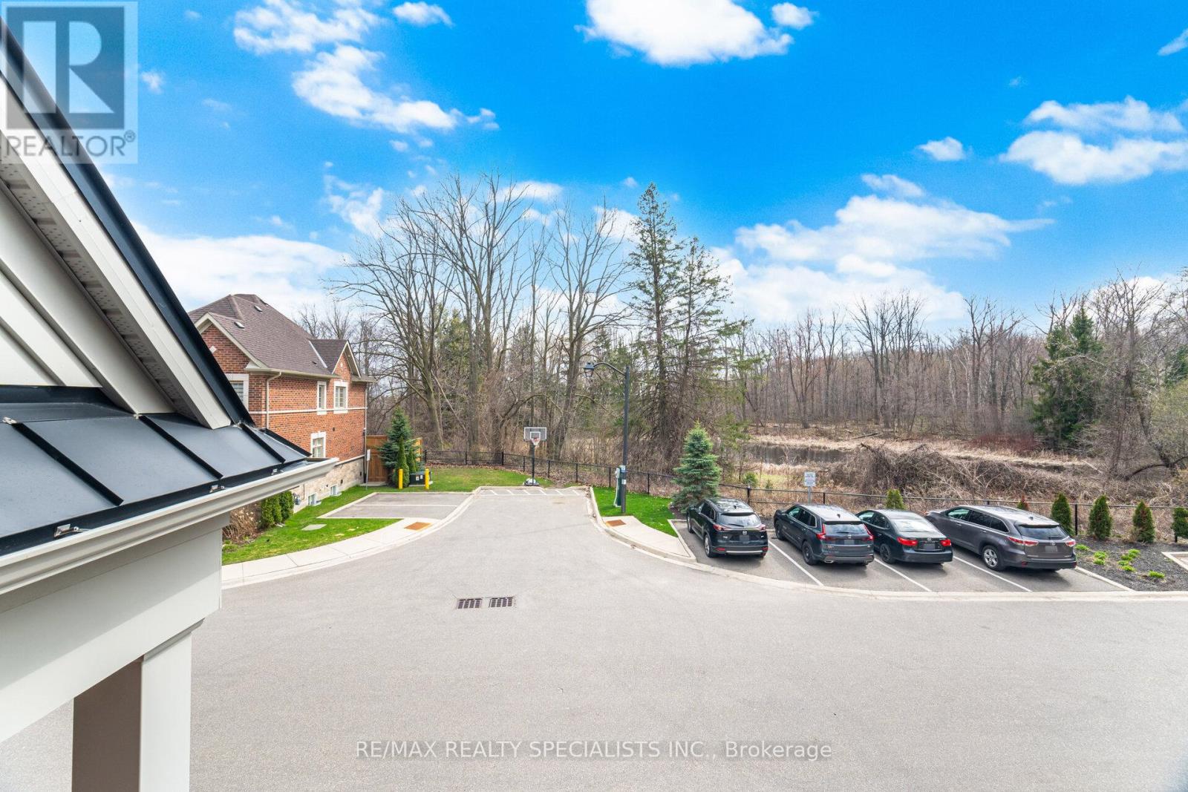
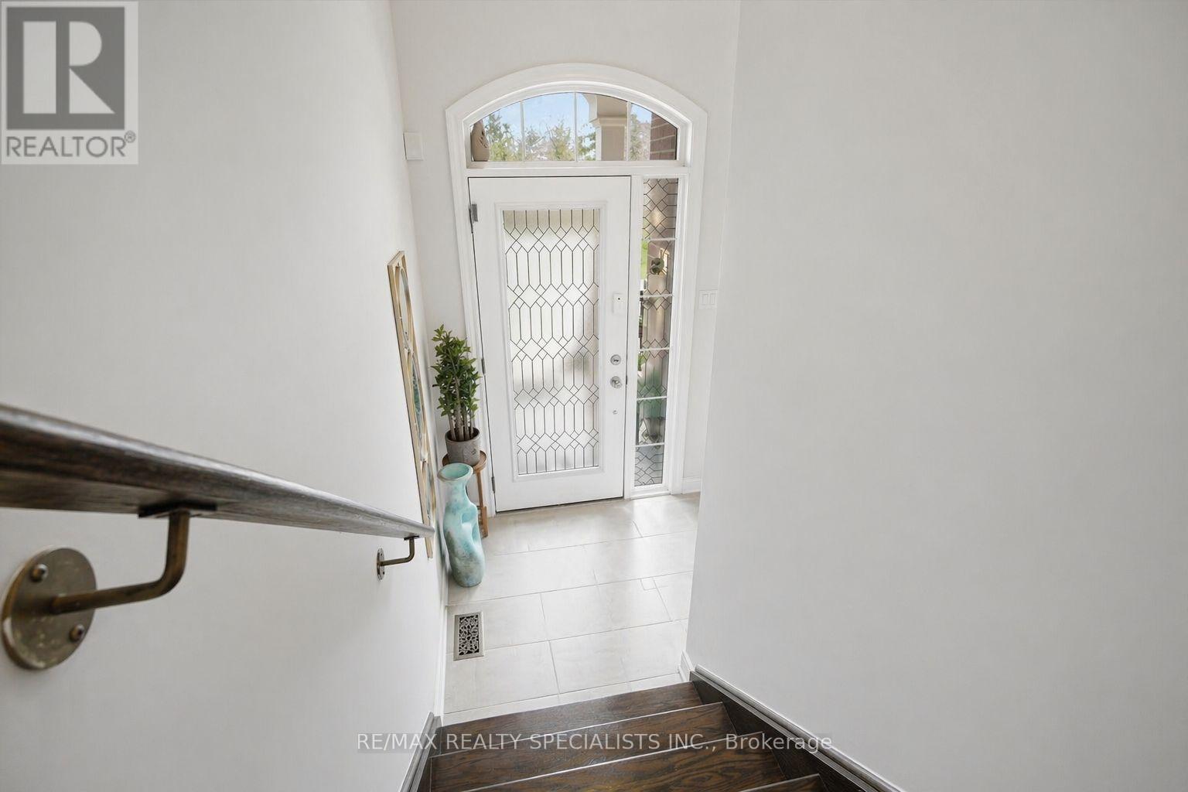
$3,828Premium Freehold Townhome | No Homes Front or Back | Ravine & Pond Views!Rare opportunity to own a beautifully maintained home in a high-demand, family-friendly community offering ultimate privacy and premium surroundings. Enjoy no homes in front or back, with main street exposure and landscaped garden walk-out on one side, and peaceful ravine and pond views on the other.This bright and spacious 3+1 bedroom, 5 bathroom home features a builder-finished basement (paid upgrade) with an additional bedroom and bath, plus separate entrance access, offering possible in-law suite or income potential.Thoughtfully designed layout includes a ground-level family room (or bedroom) with walk-out, and an open-concept main floor featuring a cozy gas fireplace, large windows, and a modern upgraded kitchen with centre island and stainless steel appliances, along with a covered patio perfect for entertaining. Hardwood flooring runs throughout the main living areas.The spacious primary retreat offers a private balcony, walk-in closet, and ensuite bath, complemented by well-sized secondary bedrooms.Ideally located steps to shopping, schools, parks, trails, and major highways (401/407).Unmatched privacy, scenic views, and flexible living with possible income potential-this is the one buyers wait for! (id:31684)
| yesterday | Listing updated with changes from the MLS® | |
| yesterday | Price changed to $839,000 | |
| a month ago | Listing first seen on site |



The trademarks MLS®, Multiple Listing Service® and the associated logos are owned by The Canadian Real Estate Association (CREA) and identify the quality of services provided by real estate professionals who are members of CREA. Used under license.
The trademarks REALTOR®, REALTORS®, and the REALTOR® logo are controlled by The Canadian Real Estate Association (CREA) and identify real estate professionals who are members of CREA. These trademarks are owned or controlled by The Canadian Real Estate Association (CREA) and identify real estate professionals who are members of CREA (REALTOR®) and/or the quality of services they provide (MLS®).
This REALTOR.ca listing content is owned and licensed by REALTOR® members of The Canadian Real Estate Association.