

2405 - 9 VALHALLA INN ROADToronto (Islington-City Centre West), ON M9B0B2
Due to the health concerns created by Coronavirus we are offering personal 1-1 online video walkthough tours where possible.
Mortgage Calculator
Monthly Payment (Est.)
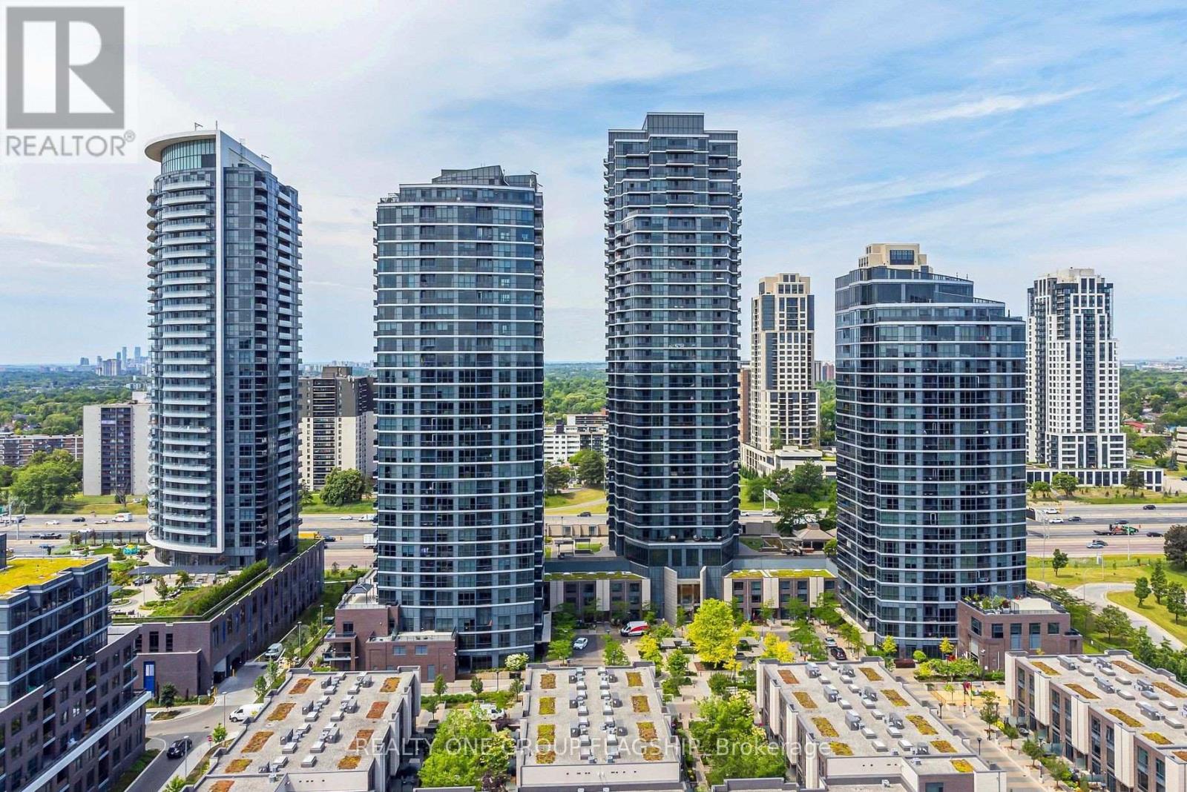
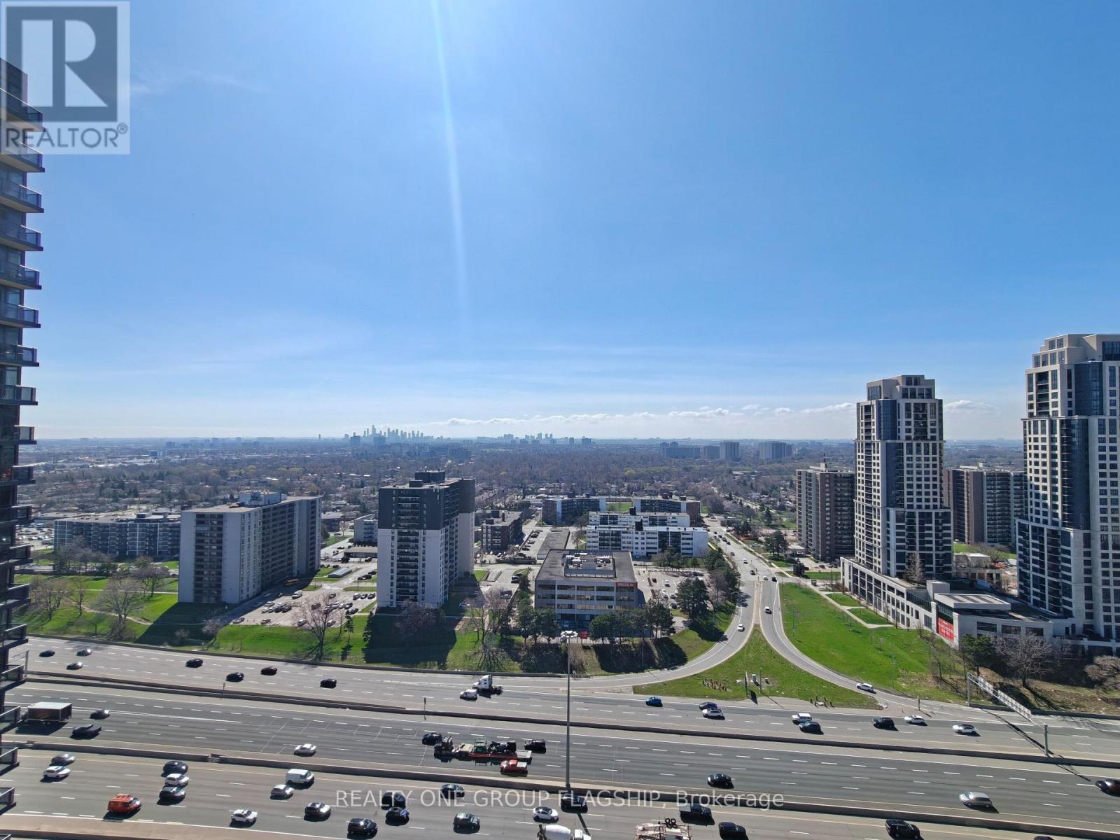
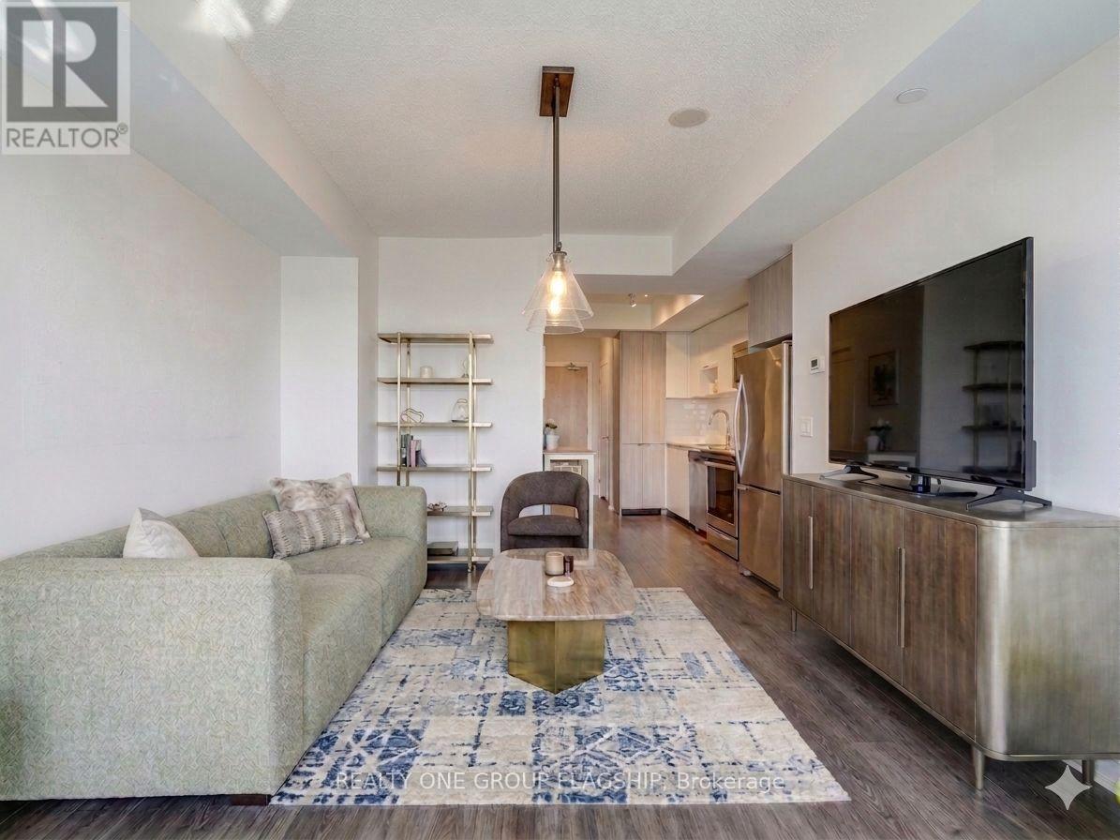
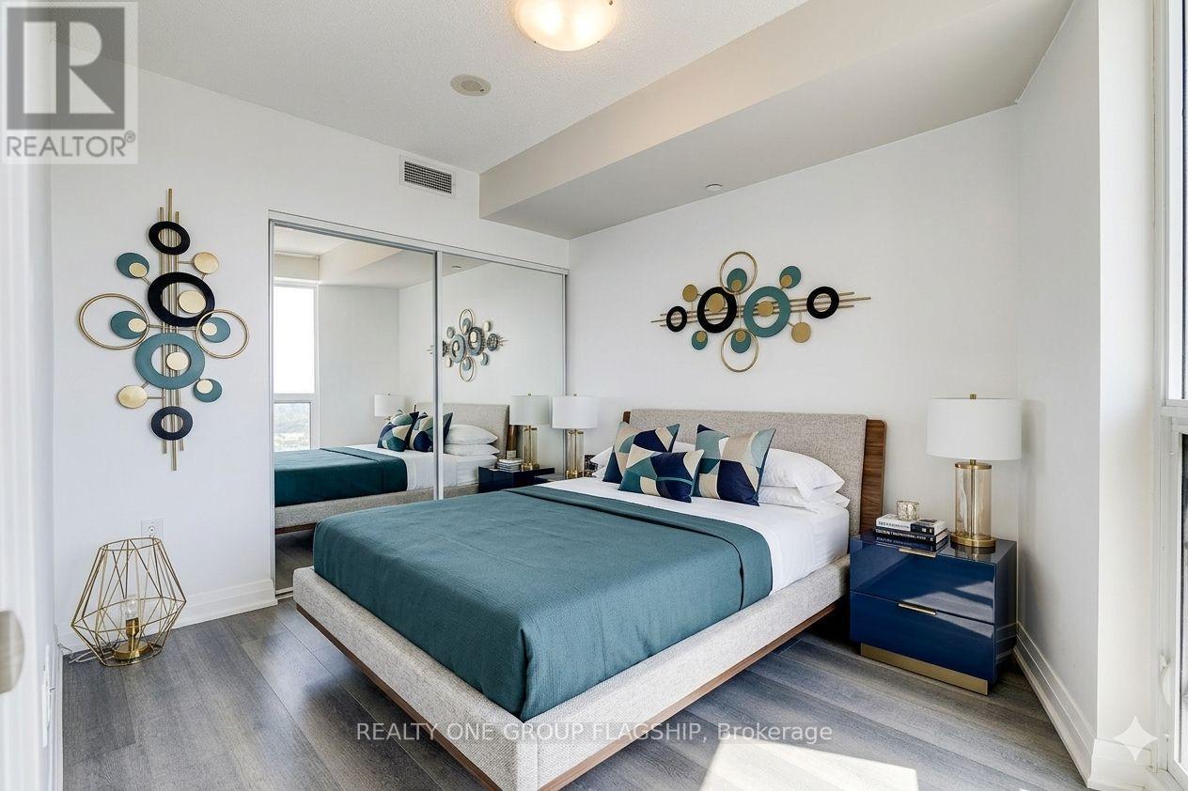
$2,122Welcome to The Triumph at Valhalla-where style, comfort, and location come together seamlessly. This bright and well-designed 1-bedroom plus den suite features unobstructed city views and floor-to-ceiling windows that flood the space with natural light. The contemporary kitchen is finished with a blend of natural wood and matte cabinetry, complemented by stainless steel appliances, granite countertops, and a modern backsplash. The spacious primary bedroom offers a large mirrored closet and upgraded laminate flooring, while the versatile den provides the perfect space for a home office or guest area. Move-in ready, this unit offers exceptional convenience with quick access to Highways 427, 401, and the Gardiner Expressway. Ideally located just 4 km from Sherway Gardens, 8 km to the lake, 10 km to Pearson Airport, and 15 km to downtown Toronto, you're perfectly positioned for both daily living and commuting. Residents enjoy premium amenities including an indoor pool, sauna, gym, and party room-an excellent opportunity for end-users and investors alike. Some photos have been virtually staged to showcase the home's potential (id:31684)
| 7 hours ago | Listing updated with changes from the MLS® | |
| 7 hours ago | Price changed to $465,000 | |
| a month ago | Listing first seen on site |



The trademarks MLS®, Multiple Listing Service® and the associated logos are owned by The Canadian Real Estate Association (CREA) and identify the quality of services provided by real estate professionals who are members of CREA. Used under license.
The trademarks REALTOR®, REALTORS®, and the REALTOR® logo are controlled by The Canadian Real Estate Association (CREA) and identify real estate professionals who are members of CREA. These trademarks are owned or controlled by The Canadian Real Estate Association (CREA) and identify real estate professionals who are members of CREA (REALTOR®) and/or the quality of services they provide (MLS®).
This REALTOR.ca listing content is owned and licensed by REALTOR® members of The Canadian Real Estate Association.